**Price Improved** Nestled on a quiet block in Hamilton, this completely updated home offers a perfect blend of traditional charm and modern luxury. Meticulously and completely renovated in 2021, the home boasts an open floor plan that invites easy entertaining and every day comfort featuring gleaming hardwood floors and recessed lighting throughout. The gourmet kitchen is a chef's dream, complete with quartz countertops and high-end stainless steel appliances. Retreat upstairs to 3 spacious bedrooms including a luxurious primary suite and beautiful hall bath. The finished basement offers more flexible living space, including a large family / recreation room and a private room with another full bath. Great for an office, guest suite, workout area, you decide! Step outside to discover a private, fenced yard with a charming deck, and an outbuilding finished with drywall and electric, that could be a great studio space, storage or both. The yard also features a new 2 car gated driveway. All systems and appliances are well maintained and 5 years young! Don’t wait on this one, this is truly move-right-in easy living, and a special opportunity in a great neighborhood. Come see it today and find your next HOME.
For sale
Price cut: $10K (10/7)
$399,900
5309 Catalpha Rd, Baltimore, MD 21214
4beds
1,867sqft
Single Family Residence
Built in 1941
6,246 Square Feet Lot
$400,200 Zestimate®
$214/sqft
$-- HOA
What's special
Finished basementBeautiful hall bathPrivate fenced yardCharming deckRecessed lighting throughoutGleaming hardwood floorsQuartz countertops
- 37 days
- 280
- 53
Zillow last checked:
Listing updated:
Listed by:
Carl Herber 443-286-4099,
Cummings & Co. Realtors (410) 823-0033
Source: Bright MLS,MLS#: MDBA2231734
Facts & features
Interior
Bedrooms & bathrooms
- Bedrooms: 4
- Bathrooms: 4
- Full bathrooms: 3
- 1/2 bathrooms: 1
- Main level bathrooms: 1
Rooms
- Room types: Living Room, Dining Room, Primary Bedroom, Bedroom 2, Bedroom 3, Bedroom 4, Kitchen, Family Room, Laundry, Bathroom 2, Bathroom 3, Primary Bathroom, Half Bath
Primary bedroom
- Level: Upper
Bedroom 2
- Level: Upper
Bedroom 3
- Level: Upper
Bedroom 4
- Level: Lower
Primary bathroom
- Level: Upper
Bathroom 2
- Level: Upper
Bathroom 3
- Level: Lower
Dining room
- Level: Main
Family room
- Level: Lower
Half bath
- Level: Main
Kitchen
- Level: Main
Laundry
- Level: Lower
Living room
- Level: Main
Heating
- Forced Air, Natural Gas
Cooling
- Central Air, Electric
Appliances
- Included: Microwave, Dishwasher, Disposal, Oven/Range - Gas, Refrigerator, Stainless Steel Appliance(s), Dryer, Washer, Gas Water Heater
- Laundry: In Basement, Has Laundry, Lower Level, Laundry Room
Features
- Open Floorplan, Recessed Lighting, Upgraded Countertops, Kitchen - Gourmet, Combination Dining/Living
- Flooring: Hardwood, Carpet, Wood
- Windows: Energy Efficient, Replacement
- Basement: Full,Heated,Sump Pump,Windows,Partially Finished
- Has fireplace: No
Interior area
- Total structure area: 1,959
- Total interior livable area: 1,867 sqft
- Finished area above ground: 1,344
- Finished area below ground: 523
Property
Parking
- Total spaces: 2
- Parking features: Concrete, Enclosed, Private, Secured, Driveway
- Uncovered spaces: 2
Accessibility
- Accessibility features: None
Features
- Levels: Three
- Stories: 3
- Patio & porch: Deck
- Pool features: None
- Fencing: Back Yard
Lot
- Size: 6,246 Square Feet
Details
- Additional structures: Above Grade, Below Grade, Outbuilding
- Parcel number: 0327275389 018
- Zoning: R-3
- Special conditions: Standard
Construction
Type & style
- Home type: SingleFamily
- Architectural style: Traditional
- Property subtype: Single Family Residence
Materials
- Frame
- Foundation: Other
- Roof: Architectural Shingle
Condition
- Excellent
- New construction: No
- Year built: 1941
- Major remodel year: 2021
Utilities & green energy
- Sewer: Public Sewer
- Water: Public
- Utilities for property: Cable Available, Natural Gas Available, Phone Available
Community & HOA
Community
- Subdivision: Hamilton Heights
HOA
- Has HOA: No
Location
- Region: Baltimore
- Municipality: Baltimore City
Financial & listing details
- Price per square foot: $214/sqft
- Tax assessed value: $355,600
- Annual tax amount: $8,392
- Date on market: 9/18/2026
- Listing agreement: Exclusive Right To Sell
- Listing terms: Cash,Conventional,FHA,Other,Private Financing Available,VA Loan
- Ownership: Fee Simple
Estimated market value
$400,200
$380,000 - $420,000
$3,349/mo
Price history
| Date | Event | Price |
|---|---|---|
| 10/7/2026 | Price change | $399,900-2.4%$214/sqft |
Source:  Bright MLS #MDBA2231734 Report a problem Bright MLS #MDBA2231734 Report a problem | ||
| 9/18/2026 | Listed for sale | $409,900-1.2%$220/sqft |
Source: Bright MLS #MDBA2231734 Report a problem | ||
| 9/16/2026 | Listing removed | $415,000$222/sqft |
Source: Bright MLS #MDBA2230668 Report a problem | ||
| 9/9/2026 | Listed for sale | $415,000+13.7%$222/sqft |
Source: Bright MLS #MDBA2230668 Report a problem | ||
| 5/24/2022 | Sold | $365,000$196/sqft |
Source: Public Record Report a problem | ||
| 2/11/2022 | Sold | $365,000-2.7%$196/sqft |
Source: Bright MLS #MDBA2023242 Report a problem | ||
| 1/5/2022 | Pending sale | $375,000$201/sqft |
Source: Bright MLS #MDBA2023242 Report a problem | ||
| 12/19/2021 | Listed for sale | $375,000+167.9%$201/sqft |
Source: Bright MLS #MDBA2023242 Report a problem | ||
| 9/20/2021 | Sold | $140,000-6.7%$75/sqft |
Source: Bright MLS #MDBA2009936 Report a problem | ||
| 8/27/2021 | Pending sale | $150,000$80/sqft |
Source: Bright MLS #MDBA2009936 Report a problem | ||
| 8/24/2021 | Listed for sale | $150,000+100.3%$80/sqft |
Source: Bright MLS #MDBA2009936 Report a problem | ||
| 3/18/1994 | Sold | $74,900$40/sqft |
Source: Public Record Report a problem | ||
Public tax history
| Year | Property taxes | Tax assessment |
|---|---|---|
| 2025 | $8,328 +0.8% | $352,900 +0.8% |
| 2024 | $8,265 +1.6% | $350,200 +1.6% |
| 2023 | $8,132 +155% | $344,567 +145.4% |
| 2022 | $3,189 +2% | $140,400 +6% |
| 2021 | $3,127 +1.2% | $132,500 +1.2% |
| 2020 | $3,091 +1.2% | $130,967 -1.2% |
| 2019 | $3,055 +1.2% | $132,500 +3.6% |
| 2018 | $3,018 | $127,900 |
| 2017 | $3,018 +29.1% | $127,900 |
| 2016 | $2,338 | $127,900 -1.5% |
| 2015 | $2,338 | $129,900 |
| 2014 | $2,338 | $129,900 |
| 2013 | -- | $129,900 -12.5% |
| 2012 | -- | $148,400 |
| 2011 | -- | $148,400 |
| 2010 | -- | $148,400 -4% |
| 2009 | -- | $154,600 +18.7% |
| 2008 | -- | $130,260 +23% |
| 2007 | -- | $105,920 +29.8% |
| 2006 | -- | $81,580 +4.5% |
| 2005 | -- | $78,032 +4.8% |
| 2004 | -- | $74,486 +5% |
| 2003 | -- | $70,940 +2.2% |
| 2002 | -- | $69,442 +2.2% |
| 2001 | -- | $67,946 |
Find assessor info on the county website
Monthly payment
Est. payment
Payment breakdown
Explore the cost of this home by adjusting the details. Changes won't be saved.Climate risks
Neighborhood: Harford-Echodale - Perring Parkway
Nearby schools
Schools provided by the listing agent
- District: Baltimore City Public Schools
Source: Bright MLS. This data may not be complete. We recommend contacting the local school district to confirm school assignments for this home.
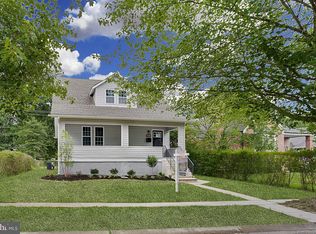
Similar homes
- $415,0004 bd4 ba2.3k sqft3102 Echodale Ave, Baltimore, MD 21214For Sale

 MLS ID #MDBA2231770, Maria Nai, Iron Valley Real Estate Charm City. Bright MLS
 - $399,9004 bd4 ba2.1k sqft5710 Winner Ave, Baltimore, MD 21215For Sale
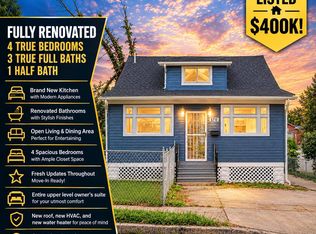 MLS ID #MDBA2231202, Blessing Iniomon, Kemp & Associates Real Estate. Bright MLS
 - $374,8003 bd2 ba1.4k sqft3210 Chesley Ave, Baltimore, MD 21234For Sale
 MLS ID #MDBA2235556, Ron Howard, Everything Real Estate, LLC. Bright MLS
 - $389,9005 bd3 ba2.2k sqft3806 Biddison Ln, Baltimore, MD 21206For Sale
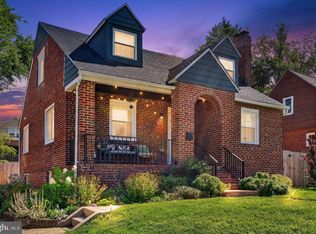 MLS ID #MDBA2233812, Troy Laur, Cummings & Co. Realtors. Bright MLS
 - $374,9004 bd2 ba2k sqft1300 E 35th St, Baltimore, MD 21218For SaleMLS ID #MDBA2228040, R.J. Breeden, Berkshire Hathaway HomeServices Homesale Realty. Bright MLS
- $400,0004 bd4 ba2.2k sqft3818 Fernhill Ave, Baltimore, MD 21215For SaleMLS ID #MDBA2232026, Missy Conway, Conway Real Estate. Bright MLS
- $389,0003 bd3 ba1.8k sqft3013 Clearview Ave, Baltimore, MD 21234For SaleMLS ID #MDBA2233992, Ben Garner, Cummings & Co. Realtors. Bright MLS
- $385,0004 bd4 ba1.9k sqft606 Meadow Rd, Baltimore, MD 21206For SaleMLS ID #MDBC2176924, David K Wheaton, Cummings & Co. Realtors. Bright MLS
- $449,9006 bd4 ba1.9k sqft3706 White Ave, Baltimore, MD 21206For SaleMLS ID #MDBA2229100, Paola Lazo, Samson Properties. Bright MLS
- $384,9005 bd4 ba1.6k sqft3802 Callaway Ave, Baltimore, MD 21215For SaleMLS ID #MDBA2233266, Patrick Hawkins, The KW Collective. Bright MLS
- $399,9904 bd4 ba2k sqft406 N Rock Glen Rd, Baltimore, MD 21229For SaleMLS ID #MDBA2235334, Marta Lopushanska, Berkshire Hathaway HomeServices Homesale Realty. Bright MLS
- $385,0004 bd5 ba2k sqft1929 E 32nd St, Baltimore, MD 21218For SaleMLS ID #MDBA2226250, Tayla Ramos, Gaines Elite Realty LLV. Bright MLS
- $414,9004 bd3 ba1.4k sqft636 S Kenwood Ave, Baltimore, MD 21224For SaleMLS ID #MDBA2235536, Liz Ancel, Cummings & Co. Realtors. Bright MLS
- $339,9004 bd3 ba1.5k sqft2524 Glencoe Rd, Baltimore, MD 21234For SaleMLS ID #MDBA2222298, Matthew Pivec, Kelly and Co Realty, LLC. Bright MLS
- $424,9995 bd4 ba1.9k sqft4505 Maine Ave, Baltimore, MD 21207For SaleMLS ID #MDBA2227162, Caitlin Cole, LPT Realty, LLC. Bright MLS
- $359,9005 bd4 ba2.3k sqft3410 Edgewood Rd, Baltimore, MD 21215For SaleMLS ID #MDBA2234720, Lois Alberti, Alberti Realty, LLC. Bright MLS
- $437,5004 bd4 ba2.1k sqft4307 Miami Pl, Baltimore, MD 21207For SaleMLS ID #MDBA2234006, Juwan Richardson, Keller Williams Legacy. Bright MLS
- $379,9004 bd2 ba1.9k sqft3210 Sperl Ct, Parkville, MD 21234For SaleMLS ID #MDBC2174750, Caitlin Cole, LPT Realty, LLC. Bright MLS
- $415,0003 bd3 ba1.5k sqft4015 Evans Chapel Rd, Baltimore, MD 21211For SaleMLS ID #MDBA2213986, Marcelle Hodges, Garceau Realty. Bright MLS
- $499,9004 bd3 ba2.3k sqft900 E Belvedere Ave, Baltimore, MD 21212For SaleMLS ID #MDBA2227866, John K Ihe-Jurobi, Fairfax Realty Premier. Bright MLS
