Welcome home to this beautifully maintained 3-bedroom, 2-bath residence offering 1,860 square feet of comfortable living in the heart of Frisco. The inviting, open-concept floor plan is filled with natural light, creating a bright and airy atmosphere perfect for entertaining. Step inside to discover durable tile and carpet flooring throughout, complemented by freshly painted walls that provide a clean, modern canvas.
The heart of the home features a spacious living area that flows seamlessly into the eat-in kitchen. The primary suite serves as a true retreat, boasting elegant bay windows, a relaxing garden tub, dual sinks, and a large walk-in closet. The additional bedrooms offer fantastic flexibility—perfect for growing families, guests, or a dedicated home office.
Outside, enjoy the private backyard, which features a charming wood pergola—the ideal spot for relaxing or play. Complete with convenient rear-entry parking and situated in a desirable neighborhood with easy access to schools, parks, shopping, and dining, this home offers the perfect blend of comfort and convenience. Best of all: NO HOA! Don’t miss this excellent opportunity in a prime Frisco location.
For sale
$465,000
11404 Amber Valley Dr, Frisco, TX 75035
3beds
1,860sqft
Single Family Residence
Built in 1995
6,969 Square Feet Lot
$429,900 Zestimate®
$250/sqft
$-- HOA
What's special
Private backyardFreshly painted wallsFilled with natural lightInviting open-concept floor planElegant bay windowsBright and airy atmosphereEat-in kitchen
- 3 days |
- 238 |
- 11 |
Likely to sell faster than
Zillow last checked:
Listing updated:
Listed by:
Masoud Abbaszadeh 0732419 972-754-0066,
Keller Williams Realty DPR 972-732-6000
Source: NTREIS,MLS#: 21344056
Facts & features
Interior
Bedrooms & bathrooms
- Bedrooms: 3
- Bathrooms: 2
- Full bathrooms: 2
Primary bedroom
- Level: First
- Dimensions: 13 x 12
Bedroom
- Level: First
- Dimensions: 11 x 10
Primary bathroom
- Features: Built-in Features, Dual Sinks, En Suite Bathroom, Solid Surface Counters
- Level: First
- Dimensions: 10 x 10
Dining room
- Level: First
- Dimensions: 12 x 10
Kitchen
- Features: Built-in Features, Kitchen Island, Solid Surface Counters
- Level: First
- Dimensions: 10 x 12
Living room
- Level: First
- Dimensions: 17 x 18
Heating
- Central, Natural Gas
Cooling
- Central Air, Electric
Appliances
- Included: Dishwasher, Electric Range, Disposal, Microwave
- Laundry: Washer Hookup, Electric Dryer Hookup, Laundry in Utility Room
Features
- Chandelier, Double Vanity, Eat-in Kitchen, Kitchen Island, Cable TV
- Flooring: Carpet, Ceramic Tile
- Windows: Bay Window(s)
- Has basement: No
- Number of fireplaces: 1
- Fireplace features: Wood Burning
Interior area
- Total interior livable area: 1,860 sqft
Video & virtual tour
Property
Parking
- Total spaces: 2
- Parking features: Alley Access, Door-Single, Driveway, Garage, Garage Door Opener
- Attached garage spaces: 2
Features
- Levels: One
- Stories: 1
- Patio & porch: Covered, Deck
- Pool features: None
- Fencing: Back Yard,Wood
Lot
- Size: 6,969 Square Feet
- Features: Landscaped
Details
- Parcel number: R298400B01601
Construction
Type & style
- Home type: SingleFamily
- Architectural style: Traditional,Detached
- Property subtype: Single Family Residence
Materials
- Brick, Wood Siding
Condition
- Year built: 1995
Utilities & green energy
- Sewer: Public Sewer
- Water: Public
- Utilities for property: Natural Gas Available, Sewer Available, Separate Meters, Water Available, Cable Available
Community & HOA
Community
- Security: Carbon Monoxide Detector(s)
- Subdivision: Preston Glen Ph I
HOA
- Has HOA: No
Location
- Region: Frisco
Financial & listing details
- Price per square foot: $250/sqft
- Tax assessed value: $491,000
- Annual tax amount: $7,466
- Date on market: 8/12/2026
- Listing terms: Cash,Conventional,FHA,VA Loan
- Exclusions: Refrigerator
Estimated market value
$429,900
$408,000 - $451,000
$3,811/mo
Price history
| Date | Event | Price |
|---|---|---|
| 8/12/2026 | Listed for sale | $465,000$250/sqft |
Source: NTREIS #21344056 Report a problem | ||
Public tax history
| Year | Property taxes | Tax assessment |
|---|---|---|
| 2025 | $5,505 +1.1% | $445,616 +10% |
| 2024 | $5,445 +13.3% | $405,105 +10% |
| 2023 | $4,805 -13.9% | $368,277 +10% |
| 2022 | $5,579 +1.6% | $334,797 +10% |
| 2021 | $5,493 -4.2% | $304,361 -1.7% |
| 2020 | $5,731 +6.4% | $309,760 +7.4% |
| 2019 | $5,385 +5.3% | $288,411 +10% |
| 2018 | $5,115 +16.9% | $262,192 -6.8% |
| 2017 | $4,376 | $281,422 +16.8% |
| 2016 | $4,376 +16.2% | $241,010 +14.2% |
| 2015 | $3,766 | $211,000 +12.5% |
| 2014 | $3,766 | $187,546 +12.4% |
| 2013 | -- | $166,907 +12.8% |
| 2012 | -- | $148,000 -5.9% |
| 2011 | -- | $157,259 +0.6% |
| 2010 | -- | $156,265 -1.4% |
| 2009 | -- | $158,537 -1.4% |
| 2008 | -- | $160,827 +2.8% |
| 2007 | -- | $156,507 +1.3% |
| 2006 | -- | $154,521 -1.5% |
| 2005 | -- | $156,796 +5.9% |
| 2003 | -- | $148,102 +2% |
| 2002 | -- | $145,251 +4.3% |
| 2001 | -- | $139,277 +2.9% |
| 2000 | -- | $135,296 |
Find assessor info on the county website
Monthly payment
Est. payment
Payment breakdown
Explore the cost of this home by adjusting the details. Changes won't be saved.Climate risks
Neighborhood: 75035
Nearby schools
GreatSchools rating
- 10/10Gunstream Elementary SchoolGrades: PK-5Distance: 0.4 mi
- 10/10Wester Middle SchoolGrades: 6-8Distance: 0.7 mi
- 9/10Centennial High SchoolGrades: 9-12Distance: 1 mi
Schools provided by the listing agent
- Elementary: Gunstream
- Middle: Wester
- High: Centennial
- District: Frisco ISD
Source: NTREIS. This data may not be complete. We recommend contacting the local school district to confirm school assignments for this home.
- $404,0004 bd2 ba1.8k sqft11400 Amber Valley Dr, Frisco, TX 75035Off Market
- $395,2003 bd2 ba1.8k sqft11408 Amber Valley Dr, Frisco, TX 75035Off Market
- $--4 bd2 ba1.8k sqft11405 Huntington Rd, Frisco, TX 75035Sold
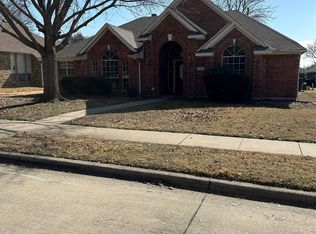
- $403,8003 bd2 ba1.8k sqft11401 Huntington Rd, Frisco, TX 75035Off Market
- $404,3003 bd2 ba1.8k sqft11409 Huntington Rd, Frisco, TX 75035Off Market
- $516,1005 bd2 ba2.6k sqft11312 Amber Valley Dr, Frisco, TX 75035Off Market
- $409,1003 bd2 ba1.8k sqft11412 Amber Valley Dr, Frisco, TX 75035Off Market
- $424,1003 bd2 ba1.8k sqft11401 Amber Valley Dr, Frisco, TX 75035Off Market
A local agent can set up tours, give advice and negotiate with sellers.
A local lender can help you make sure your offer is ready when you are.
Similar homes
- $400,0003 bd2 ba1.7k sqft8104 Wharf St, Frisco, TX 75035For Sale
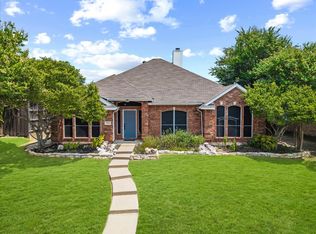 MLS ID #21352036, Tezerae Herbert. NTREIS
 - $400,0003 bd3 ba2k sqft6410 Liberty Ct, Frisco, TX 75035For Sale
 MLS ID #21330769, Dawn Lawrence. NTREIS
 - $415,0003 bd2 ba2k sqft6734 Richmond Dr, Frisco, TX 75035For Sale
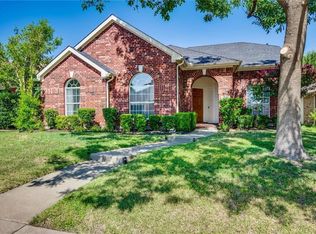 MLS ID #21354849, Megan Yang. NTREIS
 - $--4 bd2 ba2.2k sqft7189 Juniper Dr, Frisco, TX 75033Auction
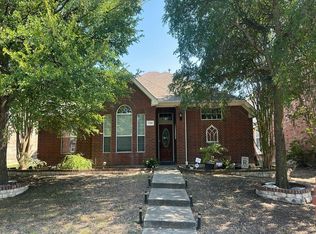 Auction.com 2
 - $455,0004 bd2 ba2.1k sqft10610 Stone Falls Ln, Frisco, TX 75035For SaleMLS ID #21318206, Chaojing Chang. NTREIS
- $549,0004 bd3 ba2.7k sqft11902 Woodland Way, Frisco, TX 75035For SaleMLS ID #21325546, Frank Wang. NTREIS
- $465,0003 bd2 ba2.2k sqft9509 Water Tree Dr, McKinney, TX 75070For SaleMLS ID #21308865, Justin Henry. NTREIS
- $450,0004 bd2 ba1.8k sqft7048 Sample Dr, The Colony, TX 75056For SaleMLS ID #21324792, Daniel Harker. NTREIS
- $494,6003 bd3 ba2.1k sqft10809 River Oaks Dr, Frisco, TX 75035Off Market
- $--2 bd2 ba1.6k sqft10013 Spire Ln, Plano, TX 75025AuctionAuction.com 2
- $--3 bd2 ba2k sqft1336 Heidi Dr, Plano, TX 75025AuctionAuction.com 2
- $--4 bd3 ba2.1k sqft6501 Mission Ridge Rd, Plano, TX 75023AuctionAuction.com 2
- $449,0004 bd2 ba2.3k sqft2911 Stonepointe, McKinney, TX 75072For SaleMLS ID #21343333, Max Gibbs. NTREIS
- $--3 bd2 ba1.8k sqft2720 Cedar Crest Dr, Little Elm, TX 75068AuctionAuction.com 2
- $449,0003 bd2 ba1.7k sqft4301 Giovanni Dr, Plano, TX 75024For SaleMLS ID #21351182, Sally Hwang. NTREIS
- $--3 bd2 ba1.7k sqft405 Lipizzan Ln, Celina, TX 75009AuctionAuction.com 2
- $--3 bd2 ba1.3k sqft3457 Cherrywood Ln, Plano, TX 75074AuctionAuction.com 2
- $505,0003 bd3 ba2.4k sqft2132 Donna Dr, Plano, TX 75074For SaleMLS ID #21353973, Russell Rhodes. NTREIS
- $--3 bd2 ba2.6k sqft1725 Castle Creek Dr, Little Elm, TX 75068AuctionAuction.com 2
- $--3 bd3 ba1.8k sqft2107 Dover Dr, Carrollton, TX 75006AuctionAuction.com 2
