Welcome home to this beautifully updated residence in the highly desirable Preston Lakes community, where comfort, style, and convenience come together. Filled with abundant natural light, the thoughtfully designed floor plan features spacious living areas, offering and office or additional bedroom, a stunning fireplace that serves as the heart of the home. Perfect for relaxing evenings or entertaining family and friends.
The private primary suite offers a peaceful retreat with a spa-inspired ensuite featuring a walk-in shower, garden tub, dual vanities, and updated luxury vinyl flooring.
Step outside to a generously sized backyard with plenty of room for gardening, outdoor dining, play, or creating your own backyard oasis.
Located within the acclaimed Frisco ISD, Preston Lakes offers an exceptional lifestyle with scenic lakes, walking trails, parks, a community pool, and a splash pad just moments from your front door. Enjoy unbeatable access to some of Frisco's premier destinations an endless selection of shopping, dining, and entertainment options.
Whether you're looking for a place to entertain, unwind, or simply enjoy everything Frisco has to offer, this home checks all the boxes. Don't miss your opportunity to make it yours!
For sale
$400,000
8104 Wharf St, Frisco, TX 75035
3beds
1,784sqft
Single Family Residence
Built in 1995
6,534 Square Feet Lot
$386,400 Zestimate®
$224/sqft
$19/mo HOA
What's special
Splash padAbundant natural lightSpa-inspired ensuiteBeautifully updated residenceThoughtfully designed floor planWalking trailsCommunity pool
- 2 days |
- 261 |
- 23 |
Likely to sell faster than
Zillow last checked:
Listing updated:
Listed by:
Tezerae Herbert 0815546 817-773-1306,
Monument Realty 214-705-7827
Source: NTREIS,MLS#: 21352036
Facts & features
Interior
Bedrooms & bathrooms
- Bedrooms: 3
- Bathrooms: 2
- Full bathrooms: 2
Primary bedroom
- Features: Dual Sinks, Separate Shower, Walk-In Closet(s)
- Level: First
- Dimensions: 1 x 1
Bedroom
- Level: First
- Dimensions: 1 x 1
Living room
- Level: First
- Dimensions: 1 x 1
Heating
- Central, Fireplace(s)
Cooling
- Central Air, Ceiling Fan(s)
Appliances
- Included: Dishwasher, Electric Cooktop, Electric Oven, Disposal
Features
- Built-in Features, Kitchen Island, Pantry, Walk-In Closet(s)
- Flooring: Carpet, Vinyl
- Windows: Skylight(s)
- Has basement: No
- Number of fireplaces: 1
- Fireplace features: Living Room
Interior area
- Total interior livable area: 1,784 sqft
Video & virtual tour
Property
Parking
- Total spaces: 2
- Parking features: Door-Single
- Attached garage spaces: 2
Features
- Levels: One
- Stories: 1
- Pool features: None, Community
Lot
- Size: 6,534 Square Feet
Details
- Parcel number: R313800B02101
Construction
Type & style
- Home type: SingleFamily
- Architectural style: Detached
- Property subtype: Single Family Residence
Materials
- Foundation: Slab
- Roof: Composition
Condition
- Year built: 1995
Utilities & green energy
- Sewer: Public Sewer
- Water: Public
- Utilities for property: Electricity Connected, Sewer Available, Water Available
Community & HOA
Community
- Features: Playground, Pool
- Security: Carbon Monoxide Detector(s), Fire Alarm
- Subdivision: Preston Lakes Add Ph Iii
HOA
- Has HOA: Yes
- Services included: All Facilities, Maintenance Grounds, Maintenance Structure
- HOA fee: $227 annually
- HOA name: Preston Lakes Of Hillcrest
- HOA phone: 214-445-2777
Location
- Region: Frisco
Financial & listing details
- Price per square foot: $224/sqft
- Tax assessed value: $427,887
- Annual tax amount: $7,169
- Date on market: 8/13/2026
- Cumulative days on market: 3 days
Estimated market value
$386,400
$367,000 - $406,000
$2,671/mo
Price history
| Date | Event | Price |
|---|---|---|
| 8/13/2026 | Listed for sale | $400,000-4.8%$224/sqft |
Source: NTREIS #21352036 Report a problem | ||
| 7/29/2022 | Sold | -- |
Source: NTREIS #20102985 Report a problem | ||
| 7/19/2022 | Pending sale | $420,000$235/sqft |
Source: NTREIS #20102985 Report a problem | ||
| 7/10/2022 | Contingent | $420,000$235/sqft |
Source: NTREIS #20102985 Report a problem | ||
| 7/3/2022 | Listed for sale | $420,000$235/sqft |
Source: NTREIS #20102985 Report a problem | ||
Public tax history
| Year | Property taxes | Tax assessment |
|---|---|---|
| 2025 | $5,276 -9.8% | $427,887 +0.7% |
| 2024 | $5,848 -18.1% | $424,813 +0.6% |
| 2023 | $7,140 +35.7% | $422,443 +33.6% |
| 2022 | $5,261 +1.8% | $316,229 +10% |
| 2021 | $5,170 +7% | $287,481 +9% |
| 2020 | $4,832 +2.9% | $263,797 +4.2% |
| 2019 | $4,693 -2.4% | $253,154 +2.4% |
| 2018 | $4,807 +17.1% | $247,168 +4.6% |
| 2017 | $4,105 | $236,350 +4.1% |
| 2016 | $4,105 +16% | $227,039 +16.2% |
| 2015 | $3,538 | $195,369 +15.7% |
| 2014 | $3,538 | $168,819 +8% |
| 2013 | -- | $156,333 +4.7% |
| 2012 | -- | $149,339 -4.6% |
| 2011 | -- | $156,601 +2.6% |
| 2010 | -- | $152,680 -0.2% |
| 2009 | -- | $152,992 -5.2% |
| 2008 | -- | $161,301 +4% |
| 2007 | -- | $155,031 +1.3% |
| 2006 | -- | $153,048 +1.8% |
| 2005 | -- | $150,300 +1.9% |
| 2004 | -- | $147,508 -0.8% |
| 2003 | -- | $148,718 +0.5% |
| 2002 | -- | $147,969 +5.9% |
| 2001 | -- | $139,718 +9% |
| 2000 | -- | $128,228 |
Find assessor info on the county website
Monthly payment
Est. payment
Payment breakdown
Explore the cost of this home by adjusting the details. Changes won't be saved.Climate risks
Neighborhood: 75035
Nearby schools
GreatSchools rating
- 10/10Gunstream Elementary SchoolGrades: PK-5Distance: 0.3 mi
- 10/10Wester Middle SchoolGrades: 6-8Distance: 0.5 mi
- 9/10Centennial High SchoolGrades: 9-12Distance: 0.8 mi
Schools provided by the listing agent
- Elementary: Gunstream
- Middle: Wester
- High: Centennial
- District: Frisco ISD
Source: NTREIS. This data may not be complete. We recommend contacting the local school district to confirm school assignments for this home.
- $397,8003 bd2 ba1.9k sqft8108 Wharf St, Frisco, TX 75035Off Market
- $442,1003 bd2 ba2.1k sqft8100 Wharf St, Frisco, TX 75035Off Market
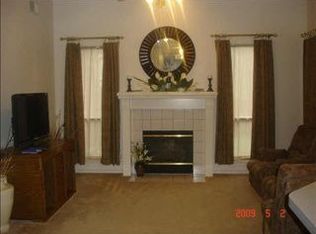
- $351,0003 bd2 ba1.4k sqft8105 Stern St, Frisco, TX 75035Off Market

- $397,7003 bd2 ba1.8k sqft8101 Stern St, Frisco, TX 75035Off Market
- $426,7004 bd2 ba2.3k sqft8112 Wharf St, Frisco, TX 75035Off Market
- $409,5003 bd2 ba2.1k sqft8109 Stern St, Frisco, TX 75035Off Market
- $390,7004 bd2 ba1.9k sqft8105 Wharf St, Frisco, TX 75035Off Market
- $397,6003 bd2 ba1.4k sqft8017 Stern St, Frisco, TX 75035Off Market
A local agent can set up tours, give advice and negotiate with sellers.
A local lender can help you make sure your offer is ready when you are.
Similar homes
- $375,0003 bd2 ba1.4k sqft7808 Anchor St, Frisco, TX 75035For Sale
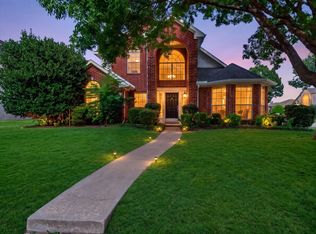 MLS ID #21337957, Adrianne Baird. NTREIS
 - $430,0003 bd2 ba1.8k sqft7641 King Arthur Rd, Frisco, TX 75035For Sale
 MLS ID #21350671, Hector Pimentel. NTREIS
 - $409,9003 bd2 ba1.9k sqft11758 Corsicana Dr, Frisco, TX 75035For Sale
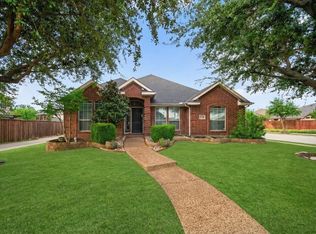 MLS ID #21272561, Tiffany Caballero. NTREIS
 - $570,0004 bd2 ba2k sqft8509 Greenfield Dr, Frisco, TX 75035For Sale
 MLS ID #21317641, Dee Hays. NTREIS
 - $529,0004 bd2 ba2.1k sqft8101 Lido Ct, Frisco, TX 75035For SaleMLS ID #21267242, Steve Koleno. NTREIS
- $510,0004 bd2 ba2k sqft5918 Lafayette Dr, Frisco, TX 75035For SaleMLS ID #21232215, Jackie Dunlap. NTREIS
- $445,0003 bd2 ba2.1k sqft4143 Sun King Ln, Frisco, TX 75033For SaleMLS ID #21308852, Joe Flores. NTREIS
- $414,9003 bd2 ba1.7k sqft2316 Reston Dr, McKinney, TX 75072For SaleMLS ID #21305384, Amanda Anderson. NTREIS
- $390,0003 bd3 ba2.1k sqft10628 Cochron Dr, McKinney, TX 75072For SaleMLS ID #21281653, Russell Rhodes. NTREIS
- $399,9503 bd2 ba1.7k sqft2036 Apple Valley Rd, Plano, TX 75023For SaleMLS ID #21315209, Theresa Lyon. NTREIS
- $400,0003 bd2 ba1.7k sqft4433 Larner St, The Colony, TX 75056For SaleMLS ID #21335304, Lisa Henderson. NTREIS
- $350,0003 bd2 ba1.5k sqft3103 Creekwood Dr, Wylie, TX 75098For SaleMLS ID #21360352, Aaron Karns. NTREIS
- $424,9003 bd2 ba1.9k sqft13237 Janet Dr, Frisco, TX 75033For SaleMLS ID #21271712, Russell Rhodes. NTREIS
- $449,9004 bd3 ba2.2k sqft421 Frankie Ln, Lewisville, TX 75057For SaleMLS ID #21354530, Leanne Lowry. NTREIS
- $400,0004 bd3 ba2.3k sqft2308 Aberdeen Ave, McKinney, TX 75072For SaleMLS ID #21313642, Anh Hong. NTREIS
- $399,0003 bd2 ba1.6k sqft808 Canyon Valley Dr, McKinney, TX 75071For SaleMLS ID #21329489, Paul Blair. NTREIS
- $299,8883 bd2 ba1.2k sqft9693 Windy Ridge Rd, Frisco, TX 75033For SaleMLS ID #21328946, Natalia Aslapovskaya. NTREIS
- $430,0003 bd2 ba1.5k sqft2608 Timberhill Dr, Flower Mound, TX 75028For SaleMLS ID #21356606, DeWayne Smart. NTREIS
- $415,0004 bd2 ba2k sqft608 Lake Village Dr, McKinney, TX 75071For SaleMLS ID #21211048, Jennifer Alguire. NTREIS
- $400,0003 bd2 ba1.7k sqft3000 Presidio Cir, Carrollton, TX 75007For SaleMLS ID #21333827, Suzy Britz. NTREIS
