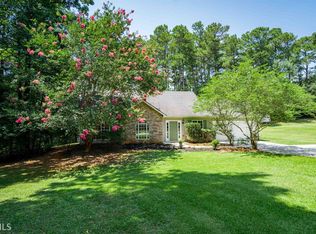
Welcome home! This inviting single-story home sits on a private 1.1-acre lot in Walton County, delivering space, quiet surroundings, and NO HOA! Location, location, location! Situated right off US-78, commuting is effortless with easy access to Monroe, Loganville, Athens, and beyond. Enjoy being just minutes from top shopping, dining, and local schools. Sit back and relax on the covered front porch complete with a porch swing, then step inside to a bright, open-concept main floor. The living room flows seamlessly into the kitchen, creating an open layout that is perfect for gathering and everyday living. Right off the main area, you will find a dedicated laundry area and a huge pantry with tons of storage space. Down the main hallway, you will discover the cozy bedrooms and full bathrooms, offering a private retreat away from the central living area. Out back, the property truly shines with a private, wooded backyard, a rear patio landing, and a handy storage shed for all your tools and outdoor gear.
Active
Price cut: $10K (8/14)
$330,000
531 Cedar Ridge Rd, Monroe, GA 30656
3beds
1,577sqft
Single Family Residence
Built in 2000
1.1 Acres Lot
$320,000 Zestimate®
$209/sqft
$-- HOA
What's special
Private wooded backyardPorch swingCovered front porchBright open-concept main floorRear patio landingDedicated laundry areaCozy bedrooms
- 26 days
- 483
- 38
Zillow last checked:
Listing updated:
Listed by:
Tammy Carpenter 770-362-6719,
The Connection Real Estate,
Summer Davis 678-598-6317,
The Connection Real Estate
Source: GAMLS,MLS#: 10822364
Facts & features
Interior
Bedrooms & bathrooms
- Bedrooms: 3
- Bathrooms: 2
- Full bathrooms: 2
- Main level bathrooms: 2
- Main level bedrooms: 3
Rooms
- Room types: Family Room
Kitchen
- Features: Breakfast Area, Breakfast Bar, Country Kitchen, Walk-in Pantry
Heating
- Central, Electric
Cooling
- Ceiling Fan(s), Central Air
Appliances
- Included: Dishwasher, Microwave, Oven/Range (Combo), Stainless Steel Appliance(s)
- Laundry: In Kitchen, Other
Features
- Bookcases, High Ceilings, Master On Main Level, Walk-In Closet(s)
- Flooring: Laminate, Other
- Basement: None
- Attic: Pull Down Stairs
- Number of fireplaces: 1
Interior area
- Total structure area: 1,577
- Total interior livable area: 1,577 sqft
- Finished area above ground: 1,577
- Finished area below ground: 0
Property
Parking
- Total spaces: 2
- Parking features: Attached, Garage, Garage Door Opener, Kitchen Level, Off Street, Parking Pad
- Has attached garage: Yes
- Has uncovered spaces: Yes
Features
- Levels: One
- Stories: 1
- Exterior features: Veranda
Lot
- Size: 1.1 Acres
- Features: Level, Other, Private
Details
- Additional structures: Shed(s)
- Parcel number: C0910011A00
Construction
Type & style
- Home type: SingleFamily
- Architectural style: Ranch
- Property subtype: Single Family Residence
Materials
- Vinyl Siding
- Roof: Composition
Condition
- Resale
- New construction: No
- Year built: 2000
Utilities & green energy
- Sewer: Septic Tank
- Water: Public
- Utilities for property: Cable Available, Electricity Available, High Speed Internet
Community & HOA
Community
- Features: None
- Subdivision: None
HOA
- Has HOA: No
- Services included: None
Location
- Region: Monroe
Financial & listing details
- Price per square foot: $209/sqft
- Tax assessed value: $228,500
- Annual tax amount: $2,797
- Date on market: 8/6/2026
- Cumulative days on market: 27 days
- Listing agreement: Exclusive Right To Sell
- Listing terms: Cash,Conventional,FHA,USDA Loan,VA Loan
- Electric utility on property: Yes
Estimated market value
$320,000
$304,000 - $336,000
$1,990/mo
Price history
| Date | Event | Price |
|---|---|---|
| 8/14/2026 | Price change | $330,000-2.9%$209/sqft |
Source: | ||
| 8/9/2026 | Listed for sale | $340,000+219.5%$216/sqft |
Source: | ||
| 7/6/2000 | Sold | $106,400$67/sqft |
Source: Public Record Report a problem | ||
Public tax history
| Year | Property taxes | Tax assessment |
|---|---|---|
| 2025 | $2,567 +5.2% | $91,400 +3.5% |
| 2024 | $2,439 -1.7% | $88,280 +7.9% |
| 2023 | $2,482 +8% | $81,840 +12.6% |
| 2022 | $2,298 +14.8% | $72,680 +18.3% |
| 2021 | $2,002 +5.2% | $61,440 +7% |
| 2020 | $1,902 +5.1% | $57,400 +5.1% |
| 2019 | $1,811 +5.7% | $54,640 +6.1% |
| 2018 | $1,714 -0.5% | $51,520 +6.9% |
| 2017 | $1,723 +24.4% | $48,200 +18.1% |
| 2016 | $1,385 +8.7% | $40,800 +10.5% |
| 2015 | $1,274 | $36,920 +16.4% |
| 2014 | $1,274 | $31,720 |
| 2013 | -- | -- |
| 2012 | -- | -- |
| 2011 | -- | -- |
| 2010 | -- | -- |
| 2009 | -- | -- |
| 2008 | -- | -- |
| 2007 | -- | -- |
| 2006 | -- | $118,069 +11% |
| 2005 | -- | $106,409 |
| 2004 | -- | $106,409 +12.2% |
| 2003 | -- | $94,874 |
| 2002 | -- | $94,874 +740.4% |
| 2001 | -- | $11,289 |
Find assessor info on the county website
Monthly payment
Est. payment
Payment breakdown
Explore the cost of this home by adjusting the details. Changes won't be saved.Climate risks
Neighborhood: 30656
Nearby schools
Schools provided by the listing agent
- Elementary: Monroe
- Middle: Carver
- High: Monroe Area
Source: GAMLS. This data may not be complete. We recommend contacting the local school district to confirm school assignments for this home.


