The one-floor home you have been waiting for! Set on 2+ private, level acres, this charming New Canaan home offers a wonderful sense of peace and privacy, complemented by exceptional outdoor amenities. A long, tree-lined driveway leads to the end-of-drive picturesque setting, where a charming barn/garage and sparkling rectangular swimming pool immediately welcome you to your own private retreat. Spacious LR features a floor-to-ceiling brick FP, brilliant windows at either end, and gorgeous wide-plank hardwood floors. The adjoining sunroom/den is a true highlight, surrounded by windows and featuring a vaulted ceiling, wet bar, refrigerator and separate ice maker-perfect for entertaining or simply enjoying the tranquil views. The eat-in kitchen offers abundant cabinetry, center island and direct access to the deck overlooking the expansive private grounds. A charming DR with bay window adds to the home's character. The main level includes a primary suite with full bath plus 2 additional bedrooms and a full bath. The LL provides tremendous flexibility, with multipurpose rooms, large rec rm with sliders, plus another bedroom and full bath-ideal for guests, a home office, or in-law accommodations. The spectacular level grounds are sunny, private and wonderfully usable, while the inviting pool promises endless summer enjoyment. Additional features include a newer roof, generator and central air. Filled with character, this is a truly special opportunity to create your own oasis.
Sold for $1,595,000
$1,595,000
531 Cheese Spring Road, New Canaan, CT 06840
4beds
4,000sqft
Single Family Residence
Built in 1955
2.36 Acres Lot
$1,595,900 Zestimate®
$399/sqft
$9,944 Estimated rent
Home value
$1,595,900
$1.45M - $1.76M
$9,944/mo
Zestimate® history
Owner options
List your home for rent
$9,944/mo
Rent Zestimate®
Find your next renter with Zillow Rental Manager. Plus, with online applications, you can quickly screen prospective tenants – for free.
$9,944/mo
Rent Zestimate®
Refinance and save
$12,001/mo
Est. payment
Refinancing to a lower rate could help reduce your monthly payments and save thousands over the life of the loan.
$12,001/mo
Est. payment
Explore your selling options
Work with a Zillow partner agent
Leverage their expertise and Zillow's premium Showcase listings to get your home seen by more buyers.
Get startedList with your own agent
Get your home in front of millions of buyers by listing it on Zillow.
Learn how to do itSell it yourself
Take full control of how buyers see your home on Zillow by listing For Sale by Owner (FSBO).
List your homeWhat's special
Central airSparkling rectangular swimming poolLong tree-lined drivewayGorgeous wide-plank hardwood floorsPicturesque settingOne-floor homeInviting pool
Zillow last checked:
Listing updated:
Listed by:
Denise Gannalo (203)981-7927,
William Raveis Real Estate 203-966-3555
Bought with:
Melissa Rwambuya, RES.0791187
William Raveis Real Estate
Source: Smart MLS,MLS#: 24197911
Facts & features
Interior
Bedrooms & bathrooms
- Bedrooms: 4
- Bathrooms: 3
- Full bathrooms: 3
Primary bedroom
- Features: Full Bath
- Level: Main
- Area: 214.17 Square Feet
- Dimensions: 12.1 x 17.7
Bedroom
- Level: Main
- Area: 145.2 Square Feet
- Dimensions: 12 x 12.1
Bedroom
- Level: Main
- Area: 115.44 Square Feet
- Dimensions: 10.4 x 11.1
Bedroom
- Level: Lower
- Area: 304.47 Square Feet
- Dimensions: 19.9 x 15.3
Dining room
- Features: Bay/Bow Window, Built-in Features
- Level: Main
- Area: 199.68 Square Feet
- Dimensions: 12.8 x 15.6
Kitchen
- Features: Balcony/Deck, Eating Space, Kitchen Island
- Level: Main
- Area: 193.2 Square Feet
- Dimensions: 13.8 x 14
Living room
- Features: Bay/Bow Window, Built-in Features, Fireplace, Hardwood Floor
- Level: Main
- Area: 443.61 Square Feet
- Dimensions: 15.9 x 27.9
Office
- Level: Lower
- Area: 110.24 Square Feet
- Dimensions: 10.4 x 10.6
Rec play room
- Features: Sliders
- Level: Lower
- Area: 523.37 Square Feet
- Dimensions: 19.9 x 26.3
Study
- Level: Lower
- Area: 210 Square Feet
- Dimensions: 14 x 15
Sun room
- Features: Built-in Features, Wet Bar, Entertainment Center
- Level: Main
- Area: 267.6 Square Feet
- Dimensions: 12 x 22.3
Heating
- Forced Air, Oil
Cooling
- Central Air
Appliances
- Included: Electric Range, Microwave, Refrigerator, Dishwasher, Trash Compactor, Washer, Dryer, Water Heater
- Laundry: Lower Level
Features
- Windows: Thermopane Windows
- Basement: Full,Finished,Apartment
- Attic: Walk-up
- Number of fireplaces: 1
Interior area
- Total structure area: 4,000
- Total interior livable area: 4,000 sqft
- Finished area above ground: 2,202
- Finished area below ground: 1,798
Property
Parking
- Total spaces: 2
- Parking features: Detached
- Garage spaces: 2
Features
- Patio & porch: Deck
- Has private pool: Yes
- Pool features: In Ground
Lot
- Size: 2.36 Acres
- Features: Wooded, Level
Details
- Parcel number: 188360
- Zoning: 2 acre
- Other equipment: Generator
Construction
Type & style
- Home type: SingleFamily
- Architectural style: Ranch
- Property subtype: Single Family Residence
Materials
- Shingle Siding
- Foundation: Concrete Perimeter
- Roof: Asphalt
Condition
- New construction: No
- Year built: 1955
Utilities & green energy
- Sewer: Septic Tank
- Water: Well
Green energy
- Energy efficient items: Windows
Community & HOA
Community
- Security: Security System
HOA
- Has HOA: No
Location
- Region: New Canaan
Financial & listing details
- Price per square foot: $399/sqft
- Tax assessed value: $777,140
- Annual tax amount: $13,185
- Date on market: 8/17/2026
- Exclusions: No exclusions
Price history
| Date | Event | Price |
|---|---|---|
| 9/28/2026 | Sold | $1,595,000+14.3%$399/sqft |
Source:  Smart MLS #24197911 Report a problem Smart MLS #24197911 Report a problem | ||
| 8/31/2026 | Pending sale | $1,395,000$349/sqft |
Source: Smart MLS #24197911 Report a problem | ||
| 8/17/2026 | Listed for sale | $1,395,000$349/sqft |
Source: Smart MLS #24197911 Report a problem | ||
Public tax history
| Year | Property taxes | Tax assessment |
|---|---|---|
| 2025 | $12,970 +3.4% | $777,140 |
| 2024 | $12,543 +13.7% | $777,140 +33.4% |
| 2023 | $11,036 +3.1% | $582,680 |
| 2022 | $10,704 +1.2% | $582,680 |
| 2021 | $10,581 | $582,680 |
| 2020 | $10,581 -0.4% | $582,680 |
| 2019 | $10,628 -3.7% | $582,680 -10.5% |
| 2018 | $11,040 +1.7% | $650,930 |
| 2017 | $10,851 +2.2% | $650,930 |
| 2016 | $10,617 +2% | $650,930 |
| 2015 | $10,408 +2.9% | $650,930 |
| 2014 | $10,115 +9.7% | $650,930 +3% |
| 2013 | $9,219 +3.6% | $631,900 |
| 2012 | $8,897 +1.7% | $631,900 |
| 2011 | $8,752 +2% | $631,900 |
| 2010 | $8,581 +1.7% | $631,900 |
| 2009 | $8,436 -5% | $631,900 +7.6% |
| 2008 | $8,883 +4% | $587,500 |
| 2007 | $8,542 +3.6% | $587,500 |
| 2006 | $8,249 +4.9% | $587,500 |
| 2005 | $7,867 +5.8% | $587,500 |
| 2004 | $7,438 -19.5% | $587,500 -11% |
| 2003 | $9,235 +33.1% | $660,100 +98.6% |
| 2001 | $6,938 +1.9% | $332,300 0% |
| 2000 | $6,807 +5% | $332,360 |
| 1999 | $6,481 | $332,360 |
Find assessor info on the county website
Neighborhood: 06840
Nearby homes
- $1,690,1004 bd2 ba3k sqft567 Cheese Spring Rd, New Canaan, CT 06840Off Market
- $1,120,9004 bd2 ba2.3k sqft28 Stonecrop Ln, Wilton, CT 06897Off Market
- $1,281,0004 bd2 ba2.4k sqft533 Cheese Spring Rd, New Canaan, CT 06840Off Market
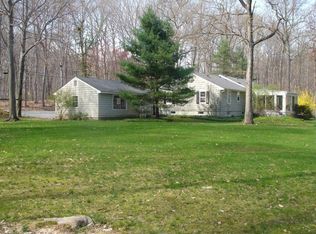
- $2,098,0004 bd3 ba2.9k sqft493 Cheese Spring Rd, New Canaan, CT 06840Off Market
- $1,926,8004 bd4 ba4.8k sqft350 Thayer Pond Rd, Wilton, CT 06897Off Market
- $1,032,3004 bd3 ba2.3k sqft26 Stonecrop Ln, Wilton, CT 06897Off Market
- $2,424,3004 bd4 ba3.4k sqft491 Cheese Spring Rd, New Canaan, CT 06840Off Market
- $2,127,7005 bd3 ba2.9k sqft547 Cheese Spring Rd, New Canaan, CT 06840Off Market
Nearby schools
GreatSchools rating
- 10/10East SchoolGrades: K-4Distance: 2.9 mi
- 10/10Saxe Middle SchoolGrades: 5-8Distance: 4.1 mi
- 10/10New Canaan High SchoolGrades: 9-12Distance: 4.3 mi
Schools provided by the listing agent
- Elementary: East
- Middle: Saxe Middle
- High: New Canaan
Source: Smart MLS. This data may not be complete. We recommend contacting the local school district to confirm school assignments for this home.
Sell for more on Zillow
Get a Zillow Showcase℠ listing at no additional cost and you could sell for .
$1,595,900
2% more
+$31,918
With Zillow Showcase(estimated)
$1,627,818
Sell for more on Zillow
Get a Zillow Showcase℠ listing at no additional cost and you could sell for .
$1,595,900
2% more
+$31,918
With Zillow Showcase(estimated)
$1,627,818
- Connecticut
- Fairfield County
- New Canaan
- 06840
- 531 Cheese Spring Road
