Charming Barndominium on 4 Acres – Minutes from Lake Palestine! Welcome to your peaceful retreat in the heart of Cuney, Texas! This home sits on a spacious 4-acre lot, partially cleared, plush landscape & privacy.This 2-bed,2 bath home boasts a red metal roof that adds a pop of character. Plus a BONUS room to make it into whatever you desire. Step inside to find an open-concept living space with beautiful slate tile flooring throughout, kitchen featuring stainless steel appliances, lots of cabinet space & generous storage closet perfect for keeping your space organized.Enjoy your mornings on the inviting front porch & unwind in the evenings on the covered back patio with gated area. The property is fully fenced with gated entrance that ensures privacy, while the large storage building offers ample space for equipment, potential business or hobbies.Whether you’re looking for a weekend getaway or full-time country living, this home has everything you need—peace, privacy, and style.
Pending
$250,000
531 County Road 3501 Rd, Cuney, TX 75759
2beds
1,320sqft
Single Family Residence
Built in 2018
4 Acres Lot
$244,400 Zestimate®
$189/sqft
$-- HOA
What's special
Lots of cabinet spaceBonus roomOpen-concept living spacePlush landscape and privacyInviting front porch
- 53 days
- 126
- 11
Zillow last checked:
Listing updated:
Listed by:
Taylor Mazoch TREC #0686957 832-782-4277,
RE/MAX Cinco Ranch,
Mitzi Piersol TREC #0646572 281-384-4277,
RE/MAX Cinco Ranch
Source: HAR,MLS#: 52509484
Facts & features
Interior
Bedrooms & bathrooms
- Bedrooms: 2
- Bathrooms: 2
- Full bathrooms: 2
Rooms
- Room types: Family Room, Utility Room
Primary bedroom
- Level: First
- Area: 224
- Dimensions: 14 x 16
Bedroom
- Level: First
- Area: 100
- Dimensions: 10 x 10
Dining room
- Level: First
- Area: 120
- Dimensions: 15 x 8
Other
- Level: First
- Area: 110
- Dimensions: 11 x 10
Other
- Level: First
- Area: 30
- Dimensions: 5 x 6
Kitchen
- Level: First
- Area: 150
- Dimensions: 15 x 10
Living room
- Level: First
- Area: 252
- Dimensions: 14 x 18
Primary bath
- Level: First
- Area: 90
- Dimensions: 9 x 10
Utility room
- Level: First
- Area: 60
- Dimensions: 6 x 10
Heating
- Natural Gas
Cooling
- Attic Fan, Ceiling Fan(s), Electric
Appliances
- Included: Disposal, Freestanding Oven, Gas Oven, Microwave, Gas Cooktop, Dishwasher
- Laundry: Electric Dryer Hookup, Gas Dryer Hookup, Washer Hookup
Features
- All Bedrooms Down, Split Plan, Walk-In Closet(s)
- Flooring: Slate, Tile
Interior area
- Total structure area: 1,320
- Total interior livable area: 1,320 sqft
Property
Parking
- Parking features: No Garage
Features
- Stories: 1
- Patio & porch: Covered, Patio/Deck, Porch
- Exterior features: Back Green Space, Sprinkler System
- Fencing: Back Yard,Full
Lot
- Size: 4 Acres
- Dimensions: 180 x 800
- Features: Back Yard, Cleared, Wooded, 2 Up to 5 Acres
Details
- Parcel number: 000104209004
Construction
Type & style
- Home type: SingleFamily
- Property subtype: Single Family Residence
Materials
- Other
- Foundation: Slab
- Roof: Metal
Condition
- New construction: No
- Year built: 2018
Utilities & green energy
- Sewer: Septic Tank
- Water: Public
Green energy
- Energy efficient items: Attic Vents
Community & HOA
Community
- Subdivision: B C Lewis
Location
- Region: Cuney
Financial & listing details
- Price per square foot: $189/sqft
- Annual tax amount: $4,105
- Date on market: 7/21/2026
- Listing terms: Cash,Conventional,FHA,VA Loan
- Road surface type: Concrete
Estimated market value
$244,400
$232,000 - $257,000
$1,667/mo
Price history
| Date | Event | Price |
|---|---|---|
| 8/20/2026 | Pending sale | $250,000$189/sqft |
Source:  HAR #52509484 Report a problem HAR #52509484 Report a problem | ||
| 7/21/2026 | Listed for sale | $250,000$189/sqft |
Source: HAR #52509484 Report a problem | ||
Public tax history
Tax history is unavailable.
Monthly payment
Est. payment
Payment breakdown
Explore the cost of this home by adjusting the details. Changes won't be saved.Climate risks
Neighborhood: 75759
Nearby schools
Schools provided by the listing agent
- Elementary: West Side Elementary
- Middle: Jacksonville Middle School
- High: Jacksonville High School
Source: HAR. This data may not be complete. We recommend contacting the local school district to confirm school assignments for this home.

Similar homes
- $252,5003 bd2 ba1.2k sqft837 Red Bud Cir, Bullard, TX 75757For Sale
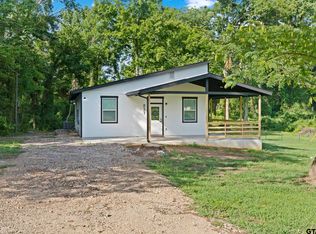 MLS ID #26010270, Ryan Major, Keller Williams Realty-Tyler. GTARMLS
 - $255,0004 bd2 ba1.7k sqft927 County Road 3406, Jacksonville, TX 75766For Sale
 MLS ID #26010154, Max Briley, Premier Homes & Properties Realty. GTARMLS
 - $265,0003 bd2 ba1.4k sqft148 Crescent St, Bullard, TX 75757For Sale
 MLS ID #26012459, McKenna Warnick, Coldwell Banker Apex, REALTORS. GTARMLS
 - $227,5003 bd2 ba1.3k sqft533 Caroline Ln, Bullard, TX 75757For Sale
 MLS ID #26003894, Melanie Watson, National Agent Network. GTARMLS
