Located on a quiet country road in Hilltown Township, this 3 bedroom/1 bathroom ranch rambler style home sits on .92 acres. Being sold as is, this is the perfect fixer-upper for a first time homeowner or for a contractor or investor looking to expand their real estate portfolio. With most major concerns already having been addressed: new architectural shingles roof 2015, new well 2009, new 1500 gallons septic tank 2011, this house is full of potential. The country setting for this home with its mature trees is sure to provide a retreat from long days, while the expansive shady yard has abundant space for all your outdoor activities. Enjoy single level living conveniently located just minutes to Souderton and Hilltown shopping. Please do not enter the property until it is active and at that time not without a real estate agent. Professional photos will be available Friday night, Saturday morning at the latest.
Sold for $310,000
$310,000
531 Fairhill Rd, Hatfield, PA 19440
3beds
980sqft
Single Family Residence
Built in 1954
0.92 Acres Lot
$322,300 Zestimate®
$316/sqft
$2,411 Estimated rent
Home value
$322,300
$300,000 - $348,000
$2,411/mo
Zestimate® history
Owner options
List your home for rent
$2,411/mo
Rent Zestimate®
Find your next renter with Zillow Rental Manager. Plus, with online applications, you can quickly screen prospective tenants – for free.
$2,411/mo
Rent Zestimate®
Refinance and save
$2,023/mo
Est. payment
Refinancing to a lower rate could help reduce your monthly payments and save thousands over the life of the loan.
$2,023/mo
Est. payment
Explore your selling options
Work with a Zillow partner agent
Leverage their expertise and Zillow's premium Showcase listings to get your home seen by more buyers.
Get startedList with your own agent
Get your home in front of millions of buyers by listing it on Zillow.
Learn how to do itSell it yourself
Take full control of how buyers see your home on Zillow by listing For Sale by Owner (FSBO).
List your homeWhat's special
Zillow last checked:
Listing updated:
Listed by:
Rich Sparling 215-869-5224,
Keller Williams Real Estate-Montgomeryville,
Listing Team: The William Waldman Team, Co-Listing Team: The William Waldman Team,Co-Listing Agent: William L Waldman 215-813-1545,
Keller Williams Real Estate-Montgomeryville
Bought with:
Andrew Kraft, 1860767
Realty Mark Cityscape-King of Prussia
Source: Bright MLS,MLS#: PABU2093208
Facts & features
Interior
Bedrooms & bathrooms
- Bedrooms: 3
- Bathrooms: 1
- Full bathrooms: 1
- Main level bathrooms: 1
- Main level bedrooms: 3
Rooms
- Room types: Living Room, Bedroom 2, Bedroom 3, Kitchen, Bedroom 1, Sun/Florida Room
Bedroom 1
- Level: Main
- Area: 121 Square Feet
- Dimensions: 11 x 11
Bedroom 2
- Level: Main
- Area: 110 Square Feet
- Dimensions: 11 x 10
Bedroom 3
- Level: Main
- Area: 72 Square Feet
- Dimensions: 9 x 8
Kitchen
- Level: Main
- Area: 120 Square Feet
- Dimensions: 12 x 10
Living room
- Level: Main
- Area: 208 Square Feet
- Dimensions: 16 x 13
Other
- Level: Main
- Area: 252 Square Feet
- Dimensions: 21 x 12
Heating
- Forced Air, Oil
Cooling
- None
Appliances
- Included: Dishwasher, Dryer, Microwave, Oven/Range - Electric, Washer, Electric Water Heater
- Laundry: Main Level
Features
- Has basement: No
- Has fireplace: No
Interior area
- Total structure area: 980
- Total interior livable area: 980 sqft
- Finished area above ground: 980
- Finished area below ground: 0
Property
Parking
- Total spaces: 3
- Parking features: Inside Entrance, Asphalt, Attached, Driveway
- Attached garage spaces: 1
- Uncovered spaces: 2
- Details: Garage Sqft: 252
Accessibility
- Accessibility features: None
Features
- Levels: One
- Stories: 1
- Pool features: None
Lot
- Size: 0.92 Acres
- Dimensions: 122.00 x 329.00
- Features: Corner Lot/Unit
Details
- Additional structures: Above Grade, Below Grade, Outbuilding
- Parcel number: 15024030
- Zoning: RR
- Special conditions: Standard
Construction
Type & style
- Home type: SingleFamily
- Architectural style: Ranch/Rambler
- Property subtype: Single Family Residence
Materials
- Frame
- Foundation: Slab
- Roof: Architectural Shingle
Condition
- Below Average
- New construction: No
- Year built: 1954
Utilities & green energy
- Sewer: On Site Septic
- Water: Well
Community & HOA
Community
- Subdivision: Hilltown
HOA
- Has HOA: No
Location
- Region: Hatfield
- Municipality: HILLTOWN TWP
Financial & listing details
- Price per square foot: $316/sqft
- Tax assessed value: $18,640
- Annual tax amount: $3,172
- Date on market: 5/3/2025
- Listing agreement: Exclusive Agency
- Listing terms: Cash,Conventional
- Inclusions: Whatever Is Left With No Monetary Value, Includes Washer And Dryer.
- Exclusions: Canoes And Trailer, Microwave, Garage Refrigerator, Personal Items In Garage
- Ownership: Fee Simple
- Road surface type: Paved
Price history
| Date | Event | Price |
|---|---|---|
| 5/30/2025 | Sold | $310,000+24%$316/sqft |
Source:  Bright MLS #PABU2093208 Report a problem Bright MLS #PABU2093208 Report a problem | ||
| 5/6/2025 | Contingent | $250,000$255/sqft |
Source: Bright MLS #PABU2093208 Report a problem | ||
| 5/3/2025 | Listed for sale | $250,000$255/sqft |
Source: Bright MLS #PABU2093208 Report a problem | ||
Public tax history
| Year | Property taxes | Tax assessment |
|---|---|---|
| 2025 | $3,196 | $18,640 |
| 2024 | $3,196 +1.2% | $18,640 |
| 2023 | $3,159 | $18,640 |
| 2022 | $3,159 | $18,640 |
| 2021 | $3,159 | $18,640 |
| 2020 | $3,159 +0.6% | $18,640 |
| 2018 | $3,140 +0.7% | $18,640 |
| 2017 | $3,117 | $18,640 |
| 2016 | $3,117 | $18,640 |
| 2015 | -- | $18,640 |
| 2014 | -- | $18,640 |
| 2013 | -- | $18,640 |
| 2012 | -- | $18,640 |
| 2011 | -- | $18,640 |
| 2010 | -- | $18,640 |
| 2009 | -- | $18,640 |
| 2008 | -- | $18,640 |
| 2007 | -- | $18,640 |
| 2006 | -- | $18,640 |
| 2005 | -- | $18,640 +300% |
| 2004 | -- | $4,660 |
| 2003 | -- | $4,660 |
| 2002 | -- | $4,660 |
| 2000 | -- | $4,660 |
Find assessor info on the county website
Neighborhood: 19440
Nearby homes
- $505,2003 bd2 ba1.9k sqft527 Fairhill Rd, Hatfield, PA 19440Off Market
- $450,0003 bd2 ba1.4k sqft714 Cherry Rd, Hatfield, PA 19440Sold
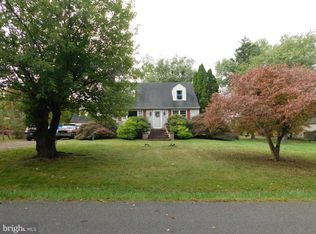
- $419,5003 bd1 ba1.8k sqft523 Fairhill Rd, Hatfield, PA 19440Off Market
- $396,9004 bd1 ba1.8k sqft710 Cherry Rd, Hatfield, PA 19440Off Market
- $375,4003 bd1 ba1.8k sqft517 Fairhill Rd, Hatfield, PA 19440Off Market
- $355,0002 bd1 ba992 sqft514 Fairhill Rd, Hatfield, PA 19440Sold
- $---- bd-- ba-- sqft613 Fairhill Rd, Hatfield, PA 19440Off Market
- $562,2005 bd2 ba2.4k sqft530 Fairhill Rd, Hatfield, PA 19440Off Market
Nearby schools
GreatSchools rating
- 7/10Grasse El SchoolGrades: K-5Distance: 1.3 mi
- 7/10Pennridge Central Middle SchoolGrades: 6-8Distance: 3.4 mi
- 9/10Pennridge High SchoolGrades: 9-12Distance: 4.8 mi
Schools provided by the listing agent
- High: Pennridge
- District: Pennridge
Source: Bright MLS. This data may not be complete. We recommend contacting the local school district to confirm school assignments for this home.
Get a cash offer in 3 minutes
Find out how much your home could sell for in as little as 3 minutes with a no-obligation cash offer.
Estimated market value
$322,300
Get a cash offer in 3 minutes
Find out how much your home could sell for in as little as 3 minutes with a no-obligation cash offer.
Estimated market value
$322,300
- Pennsylvania
- Bucks County
- Hatfield
- 19440
- 531 Fairhill Rd
