Skip main navigation
Sold for $1,375,000
  • $1,375,000

    531 Guilford Cir, Raleigh, NC 27608

    4beds
    3,619sqft
    Single Family Residence
    Built in 2009
    5,662 Square Feet Lot
    $1,322,100 Zestimate®
    $380/sqft
    $6,191 Estimated rent

    Home value

    $1,322,100

    $1.24M - $1.40M

    $6,191/mo

    Zestimate® history
    Loading
    Loading...

    Owner options

    List your home for rent

    $6,191/mo

    Rent Zestimate®

    Find your next renter with Zillow Rental Manager. Plus, with online applications, you can quickly screen prospective tenants – for free.

    Learn more

    $6,191/mo

    Rent Zestimate®

    Refinance and save

    $9,047/mo

    Est. payment

    Refinancing to a lower rate could help reduce your monthly payments and save thousands over the life of the loan.

    See today's rates

    $9,047/mo

    Est. payment

    Explore your selling options

    Work with a Zillow partner agent

    Leverage their expertise and Zillow's premium Showcase listings to get your home seen by more buyers.

    Get started

    List with your own agent

    Get your home in front of millions of buyers by listing it on Zillow.

    Learn how to do it

    Sell it yourself

    Take full control of how buyers see your home on Zillow by listing For Sale by Owner (FSBO).

    List your home

    What's special

    Modern conveniencesPrivate covered back porchSpacious gourmet eat-in kitchenOversized showerMarble countertopsDedicated studyGranite countertops
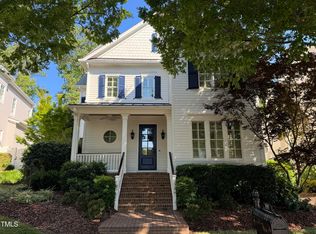
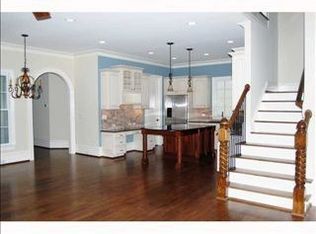
    Fantastic opportunity to live in the Oaks at Fallon Park! This 2-story home, built in 2008, this exceptional residence offers 4 bedrooms and 4.5 baths with impeccable design and modern conveniences. The spacious gourmet eat-in kitchen boasts stainless steel appliances, granite countertops, and a butler's pantry with a wine cooler and marble countertops. A dedicated study features custom built-in cabinetry, perfect for a home office. The luxurious primary suite includes an oversized shower and a separate soaking tub. The versatile 4th bedroom can serve as a bonus room. Enjoy outdoor living on the private covered back porch. A true gem in a prime location!

    Zillow last checked:

    Listing updated:

    Listed by:

    Theo Highsmith 919-427-9239,

    Dogwood Properties

    Bought with:

    Michael Camesano, 288639

    Northside Realty Inc.

    Source: Doorify MLS,MLS#: 10075058MLS Logo

    Facts & features

    Interior

    Bedrooms & bathrooms
    • Bedrooms: 4
    • Bathrooms: 5
    • Full bathrooms: 4
    • 1/2 bathrooms: 1
    Primary bedroom
    • Level: Second
    • Area: 336 Square Feet
    • Dimensions: 21 x 16
    Bedroom 2
    • Level: Second
    • Area: 151.8 Square Feet
    • Dimensions: 11.5 x 13.2
    Bedroom 3
    • Level: Second
    • Area: 186.66 Square Feet
    • Dimensions: 15.3 x 12.2
    Bedroom 4
    • Level: Second
    • Area: 228.8 Square Feet
    • Dimensions: 16 x 14.3
    Dining room
    • Level: Main
    • Area: 194.31 Square Feet
    • Dimensions: 15.3 x 12.7
    Other
    • Level: Main
    • Area: 64 Square Feet
    • Dimensions: 8 x 8
    Family room
    • Level: Main
    • Area: 387 Square Feet
    • Dimensions: 18 x 21.5
    Kitchen
    • Level: Main
    • Area: 409.76 Square Feet
    • Dimensions: 20.8 x 19.7
    Laundry
    • Level: Second
    • Area: 63 Square Feet
    • Dimensions: 9 x 7
    Mud room
    • Level: Main
    • Area: 63 Square Feet
    • Dimensions: 9 x 7
    Office
    • Level: Main
    • Area: 161.2 Square Feet
    • Dimensions: 12.4 x 13
    Heating
    • Central, Electric, Forced Air
    Cooling
    • Central Air
    Appliances
    • Included: Disposal, Double Oven, Dishwasher, Gas Cooktop, Gas Water Heater, Microwave, Plumbed For Ice Maker, Range Hood, Stainless Steel Appliance(s)
    • Laundry: In Hall, Inside, Laundry Room, Sink, Upper Level
    Features
    • Built-in Features, Bookcases, Ceiling Fan(s), Crown Molding, Coffered Ceiling(s), Double Vanity, Eat-in Kitchen, Granite Counters, High Ceilings, His and Hers Closets, Kitchen Island, Open Floorplan, Pantry, Recessed Lighting, Soaking Tub, Walk-In Closet(s), Butler's Pantry, Bathtub/Shower Combination, Walk-In Shower, Water Closet, Smooth Ceilings
    • Flooring: Carpet, Hardwood, Tile
    • Number of fireplaces: 1
    • Fireplace features: Family Room, Gas Log
    Interior area
    • Total structure area: 3,619
    • Total interior livable area: 3,619 sqft
    • Finished area above ground: 3,619
    • Finished area below ground: 0

    Property

    Parking
    • Total spaces: 4
    • Parking features: Attached, Concrete, Driveway, Garage Faces Rear, Inside Entrance
    • Garage spaces: 2
    • Uncovered spaces: 2
    Features
    • Levels: Two
    • Stories: 2
    • Patio & porch: Covered, Deck, Front Porch, Porch, Rear Porch
    • Pool features: Association, Community
    • Fencing: Back Yard,Wrought Iron
    Lot
    • Size: 5,662 Square Feet
    • Features: Back Yard, Front Yard, Garden, Landscaped
    Details
    • Additional structures: None
    • Parcel number: 0356129
    • Special conditions: Standard
    • Horse amenities: None

    Construction

    Type & style
    • Home type: SingleFamily
    • Architectural style: Transitional
    • Property subtype: Single Family Residence
    Materials
    • HardiPlank Type, Shake Siding, Stone
    • Foundation: Raised
    • Roof: Shingle
    Condition
    • New construction: No
    • Year built: 2009

    Utilities & green energy

    • Sewer: Unknown
    • Water: None

    Community & HOA

    Community
    • Features: None
    • Subdivision: Fallon Oaks
    HOA
    • Has HOA: Yes
    • Amenities included: Clubhouse, Maintenance Grounds, Management, Park, Pool
    • Services included: Maintenance Grounds
    • HOA fee: $275 monthly
    • HOA name: York Properties
    • HOA phone: 919-821-1350
    Location
    • Region: Raleigh

    Financial & listing details

    • Price per square foot: $380/sqft
    • Tax assessed value: $1,365,778
    • Annual tax amount: $11,881
    • Date on market: 2/6/2025
    • Listing agreement: Exclusive Right To Sell
    • Listing terms: Cash,Conventional

    Price history

    DateEventPrice
    4/17/2025Sold$1,375,000-11.3%$380/sqft
    Source: Doorify MLS #10075058 Report a problem
    2/22/2025Pending sale$1,550,000$428/sqft
    Source: Doorify MLS #10075058 Report a problem
    2/6/2025Listed for sale$1,550,000+115.3%$428/sqft
    Source: Doorify MLS #10075058 Report a problem
    5/10/2012Sold$720,000-7.1%$199/sqft
    Source: Public Record Report a problem
    11/10/2011Listed for sale$774,900-9.4%$214/sqft
    Source: Prudential York Simpson Underwood Realty #1809613 Report a problem
    3/26/2009Sold$855,000$236/sqft
    Source: Public Record Report a problem

    Public tax history

    YearProperty taxesTax assessment
    2025$11,931 +0.4%$1,365,778
    2024$11,882 +23.5%$1,365,778 +55%
    2023$9,624 +7.6%$881,100
    2022$8,941 +4.1%$881,100
    2021$8,593 +1.9%$881,100
    2020$8,436 -14.1%$881,100 +4.2%
    2019$9,820 $845,661
    2018$9,820 +11.4%$845,661
    2017$8,817 +2.1%$845,661
    2016$8,636 -2.8%$845,661 -1.2%
    2015$8,880 $855,615
    2014-- $855,615
    2013-- $855,615
    2012-- $855,615
    2011-- $855,615
    2010-- $855,615
    Find assessor info on the county website

    Neighborhood: Five Points

    Nearby schools

    GreatSchools rating
    Schools provided by the listing agent
    • Elementary: Wake - Joyner Elementary
    • Middle: Wake - Oberlin Middle
    • High: Wake - Needham Broughton High

    Source: Doorify MLS. This data may not be complete. We recommend contacting the local school district to confirm school assignments for this home.

    Get a cash offer in 3 minutes
    Find out how much your home could sell for in as little as 3 minutes with a no-obligation cash offer.
    Estimated market value
    $1,322,100
    Get a cash offer in 3 minutes
    Find out how much your home could sell for in as little as 3 minutes with a no-obligation cash offer.
    Estimated market value
    $1,322,100