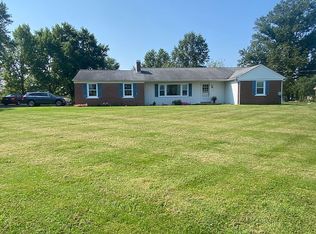
Welcome to this distinctive single-family home set on 1.8 scenic acres in desirable Franconia Township, within the highly regarded Souderton School District. Blending classic Tudor-inspired charm with timeless brick construction, this beautifully maintained property offers exceptional privacy, character, and outdoor space. From the moment you arrive, you’ll be captivated by the inviting curb appeal, mature trees, and expansive front lawn. Enjoy the beautiful sunsets and starry night views from the preserved open space across the street. The home features an oversized two-car garage, ample driveway parking, and convenient side entry access. Enjoy the private backyard oasis, bordered by mature evergreens for year-round seclusion. An expansive 18’ x 25’ patio provides the perfect setting for outdoor dining, relaxing, and entertaining, while a 12’ x 16’ storage shed offers plenty of space for lawn and garden equipment. A welcoming covered entry leads into a warm, light-filled interior. Large windows throughout frame peaceful views of the surrounding landscape and fill the home with natural light. The thoughtfully designed layout offers generous living and entertaining spaces, ideal for both everyday comfort and special gatherings. At the center of the home is a beautiful gourmet kitchen, equipped with custom 42-inch wood cabinets and high-quality granite countertops, providing both outstanding functionality and classic style. A spacious 5’ x 8’ center island provides ample prep space, seating, and built-in storage. Stainless steel appliances include a Sub-Zero refrigerator/freezer, double wall oven, Bosch dishwasher, and five-burner gas cooktop. Tile backsplash, radiant heated tile floors, and a large walk-in pantry complete this beautifully appointed space. Just off the kitchen, a sun-filled breakfast and sitting area offers a versatile space for relaxing, working, or casual entertaining. The adjacent formal dining room features hardwood flooring, crown molding, and a classic chandelier, creating an elegant setting for both everyday meals and special occasions. The bright and inviting living room showcases an elegant marble gas fireplace, large windows, and plush carpeting. The crown molding, neutral tones, and french doors enhance the room’s charm and versatility, making it ideal as a first-floor office, den, or study. The expansive family room is a true showstopper, highlighted by soaring vaulted ceilings, exposed beam accents, and a dramatic full-wall brick fireplace with gas insert. Custom built-in shelving and a dedicated wood storage niche add both style and function. The open layout easily accommodates large gatherings, while wired surround sound makes this space perfect for movie nights and entertaining. A first-floor laundry room and updated powder room complete the main level. The unfinished basement offers abundant potential and flexible space for future expansion. Bilco doors allow convenient rear yard access, this area provides excellent functionality for storage, hobbies, or workshop use. Don’t miss this rare opportunity to own a charming four bedroom, two and a half bath, well-appointed home on nearly two acres in one of the area’s most sought-after school districts. Schedule your private showing today and experience all this exceptional property has to offer.
Sold for $630,000
Zillow last checked:
Listing updated:
Bought with:
Andrea Clair, RS363464
Real of Pennsylvania
Matthew Marino, RS334793
Real of Pennsylvania
Source: Bright MLS,MLS#: PAMC2166422
Price history
| Date | Event | Price |
|---|---|---|
| 6/5/2026 | Sold | $630,000-9.5%$165/sqft |
Source:  Bright MLS #PAMC2166422 Report a problem Bright MLS #PAMC2166422 Report a problem | ||
| 4/23/2026 | Pending sale | $695,900$182/sqft |
Source: Bright MLS #PAMC2166422 Report a problem | ||
| 4/6/2026 | Listed for sale | $695,900$182/sqft |
Source: Bright MLS #PAMC2166422 Report a problem | ||
| 4/2/2026 | Pending sale | $695,900$182/sqft |
Source: Bright MLS #PAMC2166422 Report a problem | ||
| 2/11/2026 | Price change | $695,900-13%$182/sqft |
Source: Bright MLS #PAMC2166422 Report a problem | ||
| 1/30/2026 | Listed for sale | $799,500+101.9%$209/sqft |
Source: Bright MLS #PAMC2166422 Report a problem | ||
| 5/2/2016 | Sold | $396,000-1%$104/sqft |
Source: Public Record Report a problem | ||
| 4/13/2016 | Listed for sale | $399,900$105/sqft |
Source: Coldwell Banker Heritage Real Estate #6602423 Report a problem | ||
| 4/13/2016 | Pending sale | $399,900$105/sqft |
Source: Coldwell Banker Heritage Real Estate #6602423 Report a problem | ||
| 1/18/2016 | Price change | $399,900-9.1%$105/sqft |
Source: Coldwell Banker Heritage Real Estate #6602423 Report a problem | ||
| 11/24/2015 | Price change | $439,900-11.1%$115/sqft |
Source: Coldwell Banker Heritage Real Estate #6602423 Report a problem | ||
| 8/18/2015 | Price change | $495,000-6.6%$130/sqft |
Source: Coldwell Banker Heritage Real Estate #6602423 Report a problem | ||
| 7/22/2015 | Price change | $529,900-3.6%$139/sqft |
Source: Coldwell Banker Heritage Real Estate #6602423 Report a problem | ||
| 7/1/2015 | Listed for sale | $549,900$144/sqft |
Source: Coldwell Banker Heritage-Quakertown #6602423 Report a problem | ||
Get a cash offer in 3 minutes
Find out how much your home could sell for in as little as 3 minutes with a no-obligation cash offer.
Estimated market value
$632,700
