Welcome Home to 531 McCombs Rd., located in the highly desirable Peters Township School District, just minutes from Bower Hill Elementary! This beautifully appointed 4 bedroom, 3.5 bath Smart Home offers an incredible combination of custom finishes, spacious living areas, and exceptional indoor and outdoor entertaining spaces. The main level features a bright, open floor plan with beautiful floors and an abundance of natural light. The stunning kitchen is the heart of the home, featuring custom cabinetry, granite countertops, a breakfast bar, and a gorgeous coffered ceiling that extends into the adjoining dining area, complete with additional cabinetry and counter space. The inviting family room showcases a wall of windows overlooking the backyard. Upstairs, the impressive Owner's Suite offers a spacious retreat with a spa-like bath, dressing area, and an AMAZING oversized walk-in closet! Three additional bedrooms provide plenty of space. The finished lower level offers a fantastic entertainment area, home gym, full bath, and walk-out access to the backyard. Step outside to enjoy the incredible covered deck, complete with outdoor seating and entertaining space, or gather around the backyard fire pit surrounded by beautiful landscaping. With a two-car garage and so much more, this home truly has it all!
For sale
$545,000
531 McCombs Rd, Venetia, PA 15367
4beds
2,508sqft
Single Family Residence
Built in 1994
0.5 Acres Lot
$535,800 Zestimate®
$217/sqft
$-- HOA
What's special
Two-car garageBeautiful landscapingBackyard fire pitCustom finishesFinished lower levelBright open floor planInviting family room
- 3 days
- 1,550
- 213
Likely to sell faster than
Zillow last checked:
Listing updated:
Listed by:
Joanne Bates,
BERKSHIRE HATHAWAY THE PREFERRED REALTY 724-941-3340
Source: WPMLS,MLS#: 1783402 Originating MLS: West Penn Multi-List
Facts & features
Interior
Bedrooms & bathrooms
- Bedrooms: 4
- Bathrooms: 4
- Full bathrooms: 3
- 1/2 bathrooms: 1
Primary bedroom
- Level: Upper
- Dimensions: 19x12
Bedroom 2
- Level: Upper
- Dimensions: 14x10
Bedroom 3
- Level: Upper
- Dimensions: 12x10
Bedroom 4
- Level: Upper
- Dimensions: 12x10
Bonus room
- Level: Lower
- Dimensions: 18x9
Dining room
- Level: Main
- Dimensions: 14x11
Entry foyer
- Level: Main
- Dimensions: 11x4
Game room
- Level: Lower
- Dimensions: 25x24
Kitchen
- Level: Main
- Dimensions: 11x10
Laundry
- Level: Main
- Dimensions: 7x6
Living room
- Level: Main
- Dimensions: 21x15
Heating
- Gas
Cooling
- Central Air, Wall Unit(s)
Appliances
- Included: Some Electric Appliances, Cooktop, Dishwasher, Disposal, Microwave, Refrigerator
Features
- Hot Tub/Spa, Kitchen Island, Pantry, Window Treatments
- Flooring: Laminate, Carpet
- Windows: Multi Pane, Window Treatments
- Basement: Full,Walk-Out Access
- Number of fireplaces: 2
- Fireplace features: Gas
Interior area
- Total structure area: 2,508
- Total interior livable area: 2,508 sqft
Video & virtual tour
Property
Parking
- Total spaces: 2
- Parking features: Attached, Garage, Garage Door Opener
- Has attached garage: Yes
Features
- Levels: Two
- Stories: 2
- Pool features: None
- Has spa: Yes
- Spa features: Hot Tub
Lot
- Size: 0.5 Acres
- Dimensions: 0.502
Details
- Parcel number: 5400050900000400
Construction
Type & style
- Home type: SingleFamily
- Architectural style: Colonial,Two Story
- Property subtype: Single Family Residence
Materials
- Brick
- Roof: Composition
Condition
- Resale
- Year built: 1994
Utilities & green energy
- Sewer: Public Sewer
- Water: Public
Community & HOA
Community
- Security: Security System
Location
- Region: Venetia
Financial & listing details
- Price per square foot: $217/sqft
- Tax assessed value: $335,700
- Annual tax amount: $6,936
- Date on market: 11/16/2026
Estimated market value
$535,800
$509,000 - $563,000
$3,122/mo
Price history
| Date | Event | Price |
|---|---|---|
| 11/16/2026 | Listed for sale | $545,000+9.2%$217/sqft |
Source:  WPMLS #1783402 Report a problem | ||
| 6/9/2021 | Listing removed | -- |
Source:  Berkshire Hathaway HomeServices Report a problem | ||
| 5/25/2021 | Pending sale | $499,000$199/sqft |
Source: Berkshire Hathaway HomeServices #1501387 Report a problem | ||
| 5/24/2021 | Contingent | $499,000$199/sqft |
Source: WPMLS #1501387 Report a problem | ||
| 5/20/2021 | Listed for sale | $499,000+109.2%$199/sqft |
Source: WPMLS #1501387 Report a problem | ||
| 9/12/2006 | Sold | $238,500+29.6%$95/sqft |
Source: Public Record Report a problem | ||
| 7/7/2000 | Sold | $184,000$73/sqft |
Source: Public Record Report a problem | ||
Public tax history
| Year | Property taxes | Tax assessment |
|---|---|---|
| 2026 | $6,936 +5.9% | $335,700 |
| 2025 | $6,546 | $335,700 |
| 2024 | $6,546 | $335,700 |
| 2023 | $6,546 +4.2% | $335,700 |
| 2022 | $6,281 +0.4% | $335,700 |
| 2021 | $6,255 +4.3% | $335,700 |
| 2020 | $5,996 +635.1% | $335,700 |
| 2018 | $816 +1317.5% | $335,700 |
| 2017 | $58 | $335,700 +740.2% |
| 2016 | -- | $39,953 |
| 2015 | -- | $39,953 |
| 2014 | $995 | $39,953 |
| 2013 | $995 | $39,953 |
| 2012 | -- | $39,953 |
| 2011 | -- | $39,953 |
| 2010 | -- | $39,953 +9.7% |
| 2009 | -- | $36,434 |
| 2008 | -- | $36,434 |
| 2007 | -- | $36,434 |
| 2006 | -- | $36,434 |
| 2005 | -- | $36,434 |
| 2004 | -- | $36,434 +1.7% |
| 2003 | -- | $35,809 |
| 2002 | -- | $35,809 |
| 2000 | -- | $35,809 |
Find assessor info on the county website
Monthly payment
Est. payment
Payment breakdown
Explore the cost of this home by adjusting the details. Changes won't be saved.Climate risks
Neighborhood: 15367
Nearby schools
Schools provided by the listing agent
- District: Peters Twp
Source: WPMLS. This data may not be complete. We recommend contacting the local school district to confirm school assignments for this home.
Similar homes
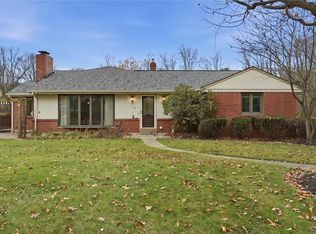
- $645,0004 bd3 ba2.4k sqft113 Edgar Ln, Venetia, PA 15367For Sale
 MLS ID #1783703, Gina Liptak. WPMLS
- $557,0003 bd4 ba2.3k sqft122 Highvue Dr, Venetia, PA 15367For Sale
 MLS ID #1775167, Jim Clark. WPMLS
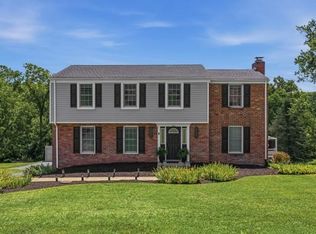
- $537,7004 bd3 ba2k sqft283 Brookwood Rd, Venetia, PA 15367For Sale
 MLS ID #1778584, Jackie Horvath. WPMLS
- $500,0004 bd3 ba2.3k sqft832 Boulder Dr, Bethel Park, PA 15102For Sale
 MLS ID #1783950, Rich Dallas. WPMLS
