Welcome to Minnow Brook Subdivision, nestled on the Big Niangua & only a few minutes from restaurants,
shopping, schools and 2 excellent golf courses as well as Ha Ha Tonka State Park. This 4 bedroom, 3 bathroom
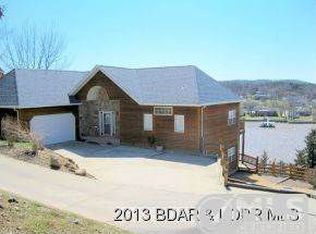
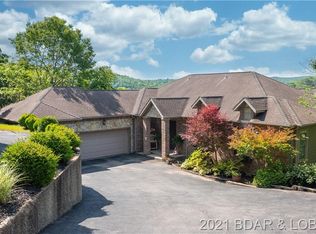
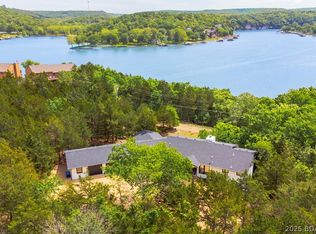
house sits regally on a bluff & has panoramic views that seem to go on forever. With the recently remodeled
decks on each of the three levels of the house, along with a hot tub, two-person sauna, and a screened in three
seasons room, there is plenty of time to connect with nature or soak up some sun before going down to your
new concrete dock that has a 16x40 slip, two PWC shoreports & 12'X20' swim platform. Inside the house, more
views of the Lake can be seen through almost every window & the main level primary en suite (with newly
remodeled bathroom) provides privacy from the remaining 3 bedrooms located on the middle floor. A family
room, a living room and a sitting room, one on each level, creates plenty of space for family or company to
never have to fight over what to watch on TV. There are so many fascinating aspects of this house, it's
definitely one to come see. Partially furnished and even the boat could be included for additional $$. Come
check it out!
For sale
Price cut: $50K (6/5)
$849,900
531 Minnowbrook Rd, Camdenton, MO 65020
4beds
3,400sqft
Single Family Residence
Built in 1998
-- sqft lot
$822,700 Zestimate®
$250/sqft
$167/mo HOA
What's special
Two-person saunaTwo pwc shoreportsHot tub
- 50 days |
- 263 |
- 10 |
Zillow last checked:
Listing updated:
Listed by:
JD (JERRY) D HUNTER (866)224-1761,
EXP Realty, LLC,
ED SCHMIDT-TEAM 573-552-8177,
EXP Realty, LLC
Source: Bagnell Dam AOR,MLS#: 3584834Originating MLS: Bagnell Dam Association Of Realtors
Loading...
Facts & features
Interior
Bedrooms & bathrooms
- Bedrooms: 4
- Bathrooms: 3
- Full bathrooms: 3
Bedroom
- Level: Middle
Bedroom
- Level: Middle
Bedroom
- Level: Middle
Bathroom
- Level: Main
Bathroom
- Level: Middle
Other
- Level: Main
Bonus room
- Level: Lower
Breakfast room nook
- Level: Main
Dining room
- Level: Main
Kitchen
- Level: Main
Living room
- Level: Main
Sunroom
- Level: Main
Utility room
- Level: Lower
Heating
- Electric, Heat Pump
Cooling
- Central Air
Appliances
- Included: Cooktop, Dryer, Dishwasher, Disposal, Microwave, Oven, Range, Refrigerator, Water Softener Owned, Stove, Washer
Features
- Bidet, Ceiling Fan(s), Fireplace, Hot Tub/Spa, Pantry, Partially Furnished, Walk-In Closet(s), Walk-In Shower
- Basement: Walk-Out Access
- Number of fireplaces: 2
- Fireplace features: Two
Interior area
- Total structure area: 3,400
- Total interior livable area: 3,400 sqft
Video & virtual tour
Property
Parking
- Total spaces: 2
- Parking features: Attached, Electricity, Garage, Garage Door Opener, Insulated Garage, Water Available
- Attached garage spaces: 2
Accessibility
- Accessibility features: Low Threshold Shower
Features
- Levels: Three Or More
- Patio & porch: Deck, Open, Patio, Screened
- Exterior features: Concrete Driveway, Deck, Hot Tub/Spa, Patio
- Has spa: Yes
- Spa features: Hot Tub
- Has view: Yes
- On waterfront: Yes
- Waterfront features: Lake Front
Lot
- Dimensions: 100 x 153 x 101 x 131
- Features: Bluff, Lake Front, Views
Details
- Additional structures: Gazebo
- Parcel number: 13803400000003042012
- Zoning description: Residential
Construction
Type & style
- Home type: SingleFamily
- Architectural style: Three Story
- Property subtype: Single Family Residence
Materials
- Brick, Stone, Vinyl Siding
- Foundation: Basement
- Roof: Architectural,Shingle
Condition
- Updated/Remodeled
- Year built: 1998
- Major remodel year: 2025
Utilities & green energy
- Sewer: Treatment Plant
- Water: Community/Coop
- Utilities for property: High Speed Internet Available
Community & HOA
Community
- Security: Security System
- Subdivision: Minnow Brook
HOA
- Has HOA: Yes
- Services included: Road Maintenance, Water, Reserve Fund, Sewer
- HOA fee: $167 monthly
Location
- Region: Camdenton
Financial & listing details
- Price per square foot: $250/sqft
- Tax assessed value: $72,570
- Annual tax amount: $3,168
- Date on market: 4/22/2026
- Cumulative days on market: 91 days
- Inclusions: All appliances and items on Inventory List.
- Exclusions: Personal Items
- Ownership: Fee Simple,
- Road surface type: Asphalt, Paved
Estimated market value
$822,700
$782,000 - $864,000
$3,044/mo
Price history
| Date | Event | Price |
|---|---|---|
| 6/5/2026 | Price change | $849,900-5.6%$250/sqft |
Source: Bagnell Dam AOR #3584834 Report a problem | ||
| 3/13/2026 | Listed for sale | $899,900-9.1%$265/sqft |
Source:  LOBR #3584834 Report a problem LOBR #3584834 Report a problem | ||
| 12/18/2025 | Listing removed | $989,900$291/sqft |
Source: LOBR #3580496 Report a problem | ||
| 11/18/2025 | Price change | $989,900-0.5%$291/sqft |
Source: LOBR #3580496 Report a problem | ||
| 10/17/2025 | Price change | $994,900-0.5%$293/sqft |
Source: LOBR #3580496 Report a problem | ||
| 9/19/2025 | Listed for sale | $999,900+48.1%$294/sqft |
Source: LOBR #3580496 Report a problem | ||
| 9/19/2022 | Sold | -- |
Source: eXp Realty #90654497 Report a problem | ||
| 5/18/2022 | Listed for sale | $675,000$199/sqft |
Source: Owner Report a problem | ||
Public tax history
| Year | Property taxes | Tax assessment |
|---|---|---|
| 2025 | $3,168 | $72,570 |
| 2024 | $3,168 | $72,570 |
| 2023 | $3,168 +2.5% | $72,570 +0.3% |
| 2022 | $3,092 | $72,320 |
| 2021 | $3,092 -0.6% | $72,320 |
| 2020 | $3,111 +0% | $72,320 |
| 2019 | $3,111 0% | $72,320 |
| 2018 | $3,111 | $72,320 |
| 2017 | $3,111 +5.3% | $72,320 |
| 2016 | $2,955 +2.5% | $72,320 |
| 2015 | $2,882 -5.8% | $72,320 |
| 2014 | $3,060 | $72,320 |
| 2013 | $3,060 | $72,320 +22.8% |
| 2012 | -- | $58,900 -18.5% |
| 2010 | -- | $72,310 |
| 2009 | -- | $72,310 |
| 2008 | -- | $72,310 -7% |
| 2007 | -- | $77,730 |
Find assessor info on the county website
Monthly payment
Est. payment$--/mo
Payment breakdown
Explore the cost of this home by adjusting the details. Changes won't be saved.All calculations are estimates and provided by Zillow, Inc. for informational purposes only. Actual amounts may vary.
HOA fees may include property taxes on listings classified as Co-Ops. Contact the listing agent and/or owner for fee details.
Mortgage interest rates are dependent on a number of factors, including credit score, down payment, and repayment length. Interest rate data provided by Zillow Group Marketplace, Inc. as of 1/1/1970 from various mortgage lenders with which we have lead or other similar arrangements; the Estimated Payment is an average of those rates.
See how much you could borrow to make a competitive offer.
Climate risks
Neighborhood: 65020
Getting around
0 / 100
Car-DependentNearby schools
GreatSchools rating
- NADogwood Elementary SchoolGrades: PK-2Distance: 3 mi
- 7/10Camdenton Middle SchoolGrades: 7-8Distance: 3 mi
- 6/10Camdenton High SchoolGrades: 9-12Distance: 3 mi
Schools provided by the listing agent
- District: Camdenton
Source: Bagnell Dam AOR. This data may not be complete. We recommend contacting the local school district to confirm school assignments for this home.

A local agent can set up tours, give advice and negotiate with sellers.


- Missouri
- Camden County
- Camdenton
- 65020
- 531 Minnowbrook Rd
Nearby cities
Nearby neighborhoods
Nearby zip codes
Other Camdenton Topics
