Downtown living with a great neighborhood feel! Coveted end unit condo with two levels and lots of natural light throughout. Large primary bedroom with double walk-in closets and a built-in unit created for additional storage. Bonus room on the 2nd floor with a patio overlooking the private courtyard. HOA also includes access to a dog park on Blount Street. Attached one car garage (a treasure in downtown Raleigh) is supplemented by multiple visitor spots, and street parking directly in front of the unit on N Person Street. Person Street District is right outside your front door, bustling with various shops, restaurants and friendly neighborhood bars. A true Live-Work-Play location. Also walking distance to Seaboard Station, Fayetteville Street, and multiple area parks. There's a reason that these condos in Blount Street Commons II rarely come on the market - it's a great place to live!
Sold for $575,000
$575,000
531 Person St APT 101, Raleigh, NC 27604
2beds
1,391sqft
Condominium
Built in 2015
-- sqft lot
$491,900 Zestimate®
$413/sqft
$1,753 Estimated rent
Home value
$491,900
$457,000 - $526,000
$1,753/mo
Zestimate® history
Owner options
List your home for rent
$1,753/mo
Rent Zestimate®
Find your next renter with Zillow Rental Manager. Plus, with online applications, you can quickly screen prospective tenants – for free.
$1,753/mo
Rent Zestimate®
Refinance and save
$3,911/mo
Est. payment
Refinancing to a lower rate could help reduce your monthly payments and save thousands over the life of the loan.
$3,911/mo
Est. payment
Explore your selling options
Work with a Zillow partner agent
Leverage their expertise and Zillow's premium Showcase listings to get your home seen by more buyers.
Get startedList with your own agent
Get your home in front of millions of buyers by listing it on Zillow.
Learn how to do itSell it yourself
Take full control of how buyers see your home on Zillow by listing For Sale by Owner (FSBO).
List your homeWhat's special
Multiple visitor spotsDouble walk-in closetsVarious shopsBonus room
Zillow last checked:
Listing updated:
Listed by:
Brian Peters 919-880-7996,
Long & Foster Real Estate INC/Stonehenge
Bought with:
Kimberlie Meeker, 271711
Carpenter Real Estate Group
Source: Doorify MLS,MLS#: 10006539
Facts & features
Interior
Bedrooms & bathrooms
- Bedrooms: 2
- Bathrooms: 2
- Full bathrooms: 2
Primary bedroom
- Level: Second
- Area: 305.44 Square Feet
- Dimensions: 18.4 x 16.6
Bedroom 2
- Level: Second
- Area: 129.95 Square Feet
- Dimensions: 11.5 x 11.3
Primary bathroom
- Level: Second
- Area: 96.6 Square Feet
- Dimensions: 10.5 x 9.2
Bathroom 2
- Level: Second
- Area: 54.72 Square Feet
- Dimensions: 7.6 x 7.2
Bonus room
- Level: Second
- Area: 135.66 Square Feet
- Dimensions: 11.9 x 11.4
Kitchen
- Level: First
- Area: 135.36 Square Feet
- Dimensions: 14.1 x 9.6
Living room
- Level: First
- Area: 295.75 Square Feet
- Dimensions: 17.5 x 16.9
Heating
- Central, Electric, Forced Air, Heat Pump
Cooling
- Central Air, Ceiling Fan(s), Electric, Heat Pump
Appliances
- Included: Built-In Electric Oven, Cooktop, Disposal, Dishwasher, Electric Cooktop, Electric Water Heater, Free-Standing Refrigerator, Microwave, Refrigerator, Stainless Steel Appliance(s), Water Heater
- Laundry: Laundry Closet, Upper Level
Features
- Ceiling Fan(s), Eat-in Kitchen, Granite Counters, His and Hers Closets, Kitchen Island, Recessed Lighting, Walk-In Closet(s), Living/Dining Room Combination, Bathtub/Shower Combination, Walk-In Shower, Smooth Ceilings
- Flooring: Luxury Vinyl, Tile, Wood
- Windows: Blinds, Double Pane Windows, Insulated Windows
- Common walls with other units/homes: 1 Common Wall,End Unit
Interior area
- Total structure area: 1,391
- Total interior livable area: 1,391 sqft
- Finished area above ground: 1,391
- Finished area below ground: 0
Property
Parking
- Total spaces: 1
- Parking features: Alley Access, Additional Parking, Garage Faces Rear, Garage, On Street, Parking Lot, See Remarks
- Garage spaces: 1
- Has uncovered spaces: Yes
Features
- Levels: Two
- Stories: 2
- Entry location: Front and Back
- Patio & porch: Porch
- Exterior features: Balcony, Courtyard
- Pool features: None
- Spa features: None
- Fencing: None
Details
- Parcel number: 1704813437
- Special conditions: Standard
Construction
Type & style
- Home type: Condo
- Architectural style: Contemporary,Traditional
- Property subtype: Condominium
Materials
- Brick, Fiber Cement
- Foundation: Slab
Condition
- Updated/Remodeled
- New construction: No
- Year built: 2015
- Major remodel year: 2015
Details
- Builder model: The Wallace
- Builder name: Stanley Martin Homes
Utilities & green energy
- Sewer: Public Sewer
- Water: Public
- Utilities for property: Electricity Available, Natural Gas Not Available, Sewer Connected, Water Connected
Community & HOA
Community
- Security: Security Service, Security System
- Subdivision: Blount Street Commons
HOA
- Has HOA: Yes
- Services included: Maintenance Grounds, Sewer, Trash, Water
- HOA fee: $312 monthly
- HOA name: Towne Properties
- HOA phone: 919-878-8787
Location
- Region: Raleigh
Financial & listing details
- Price per square foot: $413/sqft
- Tax assessed value: $368,865
- Annual tax amount: $4,330
- Date on market: 1/16/2024
- Listing agreement: Exclusive Right To Sell
- Listing terms: Cash,Conventional
- Road surface type: Asphalt, Alley Paved
Price history
| Date | Event | Price |
|---|---|---|
| 3/8/2024 | Sold | $575,000$413/sqft |
Source:  Doorify MLS #10006539 Report a problem Doorify MLS #10006539 Report a problem | ||
| 2/17/2024 | Pending sale | $575,000$413/sqft |
Source: Doorify MLS #10006539 Report a problem | ||
| 1/16/2024 | Listed for sale | $575,000$413/sqft |
Source: Doorify MLS #10006539 Report a problem | ||
Public tax history
| Year | Property taxes | Tax assessment |
|---|---|---|
| 2025 | $4,855 +0.4% | $514,300 |
| 2024 | $4,836 +11.7% | $514,300 +39.4% |
| 2023 | $4,331 +7.1% | $368,865 |
| 2022 | $4,045 +7.2% | $368,865 |
| 2021 | $3,771 +1.8% | $368,865 |
| 2020 | $3,706 -1.9% | $368,865 +20% |
| 2019 | $3,776 | $307,417 |
| 2018 | $3,776 +10.7% | $307,417 |
| 2017 | $3,411 +2% | $307,417 |
| 2016 | $3,345 | -- |
Find assessor info on the county website
Neighborhood: Northeast Raleigh
Nearby homes
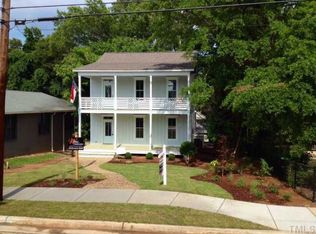
- $832,8004 bd3 ba2.2k sqft1124 Blount St, Raleigh, NC 27604Off Market
- $311,400-- bd2 ba1.5k sqft4217 Fawn Glen Dr, Raleigh, NC 27604Off Market
- $316,6003 bd2 ba1.6k sqft4112 Fawn Glen Dr, Raleigh, NC 27604Off Market
- $464,1005 bd3 ba3.3k sqft4332 Cardinal Grove Blvd, Raleigh, NC 27604Off Market
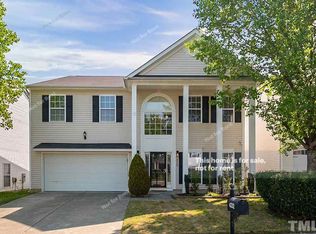
- $376,600-- bd3 ba2.4k sqft4825 Alenja Ln, Raleigh, NC 27604Off Market
- $939,900-- bd3 ba3.1k sqft1739 Frenchwood Dr, Raleigh, NC 27604Off Market
- $1,385,2005 bd6 ba4.4k sqft1025 Margarets Ln, Raleigh, NC 27604Off Market
- $1,773,3004 bd5 ba4.5k sqft1005 Margarets Ln, Raleigh, NC 27604Off Market
- $477,9003 bd3 ba1.8k sqft5109 Beckom St, Raleigh, NC 27604Off Market
Nearby schools
GreatSchools rating
- 3/10Wilburn ElementaryGrades: PK-5Distance: 0.6 mi
- 5/10Durant Road MiddleGrades: 6-8Distance: 5.9 mi
- 7/10Millbrook HighGrades: 9-12Distance: 3.9 mi
Schools provided by the listing agent
- Elementary: Wake - Conn Elementary
- Middle: Wake - Oberlin Middle
- High: Wake - Needham Broughton High
Source: Doorify MLS. This data may not be complete. We recommend contacting the local school district to confirm school assignments for this home.
Get a cash offer in 3 minutes
Find out how much your home could sell for in as little as 3 minutes with a no-obligation cash offer.
Estimated market value
$491,900
Get a cash offer in 3 minutes
Find out how much your home could sell for in as little as 3 minutes with a no-obligation cash offer.
Estimated market value
$491,900
- North Carolina
- Wake County
- Raleigh
- 27604
- Northeast Raleigh
- 531 Person St Apartment 101
