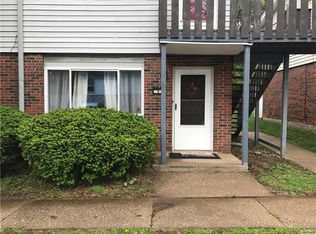
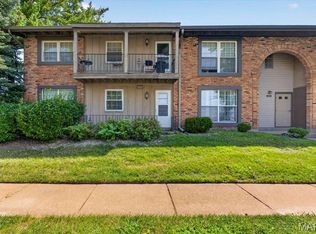
Nice carefree living in conveniently located Carrollwood Condos. This is a ground-floor unit with fresh paint and flooring. Move-in ready. Assigned parking space. Private patio off the living room. Come tour today.
Active
Listed by: Market Pro Realty, Inc • Marge Haworth • 618-410-9830
$65,000
5310 Godfrey Rd APT 25, Godfrey, IL 62035
2beds
896sqft
Condominium
Built in 1980
-- sqft lot
$66,500 Zestimate®
$73/sqft
$200/mo HOA
What's special
Ground-floor unitAssigned parking spaceFresh paint and flooring
- 18 hours
- 54
- 0
Zillow last checked:
Listing updated:
Listed by:
Marge Haworth 618-410-9830,
Market Pro Realty, Inc
Source: MARIS,MLS#: 26055974 Originating MLS: Southwestern Illinois Board of REALTORS
Originating MLS: Southwestern Illinois Board of REALTORSFacts & features
Interior
Bedrooms & bathrooms
- Bedrooms: 2
- Bathrooms: 1
- Full bathrooms: 1
- Main level bathrooms: 1
- Main level bedrooms: 2
Bedroom
- Features: Floor Covering: Luxury Vinyl Plank
- Level: Main
- Area: 154
- Dimensions: 14x11
Bedroom 2
- Features: Floor Covering: Luxury Vinyl Plank
- Level: Main
- Area: 110
- Dimensions: 11x10
Bathroom
- Features: Floor Covering: Ceramic Tile
- Level: Main
- Area: 40
- Dimensions: 8x5
Kitchen
- Description: Great work area with off set dining area. Granite counters w/ white cabinetry, ceramic tile floors.
- Features: Floor Covering: Ceramic Tile
- Level: Main
- Area: 180
- Dimensions: 15x12
Living room
- Features: Floor Covering: Luxury Vinyl Plank
- Level: Main
- Area: 238
- Dimensions: 17x14
Heating
- Electric
Cooling
- Ceiling Fan(s), Central Air
Appliances
- Included: Dishwasher, Free-Standing Electric Oven, Refrigerator, Washer/Dryer Stacked
- Laundry: In Kitchen
Features
- Ceiling Fan(s), Eat-in Kitchen, Granite Counters, Shower, Tub
- Flooring: Ceramic Tile, Luxury Vinyl
- Doors: Panel Door(s)
- Basement: None
- Has fireplace: No
Interior area
- Total structure area: 896
- Total interior livable area: 896 sqft
- Finished area above ground: 896
- Finished area below ground: 0
Property
Parking
- Parking features: Asphalt, Assigned
Features
- Levels: One
- Patio & porch: Front Porch, Patio
- Exterior features: No Step Entry, Private Entrance, Uncovered Courtyard
- Fencing: None
- Has view: Yes
- View description: Neighborhood
Lot
- Size: 2.67 Acres
- Features: Adjoins Common Ground, Corner Lot, Level, Near Public Transit, Zero Lot Line
Details
- Parcel number: 242012603302019.25C
- Special conditions: Standard
Construction
Type & style
- Home type: Condo
- Architectural style: Other
- Property subtype: Condominium
- Attached to another structure: Yes
Materials
- Brick
- Foundation: Slab
- Roof: Architectural Shingle
Condition
- Year built: 1980
Utilities & green energy
- Electric: Ameren
- Sewer: Public Sewer
- Water: Public
- Utilities for property: Cable Available, Electricity Connected, Sewer Connected, Water Connected
Community & HOA
Community
- Features: Sidewalks
- Subdivision: Northmoor Sub
HOA
- Has HOA: Yes
- Amenities included: Association Management, Common Ground, Parking
- Services included: Insurance, Maintenance Grounds, Maintenance Parking/Roads, Common Area Maintenance, Management, Roof, Trash
- HOA fee: $200 monthly
- HOA name: Carrollwood Condominium Owners Association
Location
- Region: Godfrey
Financial & listing details
- Price per square foot: $73/sqft
- Tax assessed value: $72,000
- Annual tax amount: $1,716
- Date on market: 8/30/2026
- Listing terms: Cash,Conventional,FHA,VA Loan
- Inclusions: Personal Property
- Ownership: Private
- Electric utility on property: Yes
- Road surface type: Asphalt
Estimated market value
$66,500
$57,000 - $76,000
$1,124/mo
Price history
| Date | Event | Price |
|---|---|---|
| 8/30/2026 | Listed for sale | $65,000+21.5%$73/sqft |
Source:  MARIS #26055974 Report a problem MARIS #26055974 Report a problem | ||
| 6/3/2019 | Sold | $53,500-2.7%$60/sqft |
Source: MARIS #18071809 Report a problem | ||
| 4/17/2019 | Pending sale | $55,000$61/sqft |
Source: Dream Home Realty Centre Inc #18071809 Report a problem | ||
| 4/6/2019 | Listed for sale | $55,000$61/sqft |
Source: Dream Home Realty Centre Inc #18071809 Report a problem | ||
| 2/15/2019 | Pending sale | $55,000$61/sqft |
Source: Dream Home Realty Centre Inc #18071809 Report a problem | ||
| 11/10/2018 | Price change | $55,000-8.3%$61/sqft |
Source: Dream Home Realty Centre Inc #18071809 Report a problem | ||
| 9/4/2018 | Listed for sale | $60,000-7.7%$67/sqft |
Source: Dream Home Realty Centre Inc #18071809 Report a problem | ||
| 7/27/2005 | Sold | $65,000$73/sqft |
Source: Public Record Report a problem | ||
Public tax history
| Year | Property taxes | Tax assessment |
|---|---|---|
| 2024 | -- | $24,000 +8.4% |
| 2023 | -- | $22,150 +9.4% |
| 2022 | -- | $20,250 +6.3% |
| 2021 | -- | $19,050 +2.2% |
| 2020 | -- | $18,640 +2.7% |
| 2019 | $1,427 | $18,150 +4.5% |
| 2018 | -- | $17,370 |
| 2017 | $880 +16.4% | $17,370 |
| 2016 | $756 | $17,370 +3.3% |
| 2015 | $756 | $16,820 |
| 2014 | $756 | $16,820 |
| 2013 | $756 | $16,820 -4.4% |
| 2012 | -- | $17,600 |
| 2011 | -- | $17,600 -2.9% |
| 2010 | -- | $18,130 +2.9% |
| 2009 | -- | $17,620 +8.6% |
| 2007 | -- | $16,230 +26% |
| 2005 | -- | $12,880 +10.7% |
| 2004 | $517 +4.2% | $11,640 +3.6% |
| 2003 | $496 +1.6% | $11,240 +4.2% |
| 2002 | $488 | $10,790 -0.7% |
| 2001 | -- | $10,870 +2.2% |
| 2000 | $456 | $10,640 |
Find assessor info on the county website
Monthly payment
Est. payment
Payment breakdown
Explore the cost of this home by adjusting the details. Changes won't be saved.Climate risks
Neighborhood: 62035
Nearby schools
Schools provided by the listing agent
- Elementary: Alton Dist 11
- Middle: Alton Dist 11
- High: Alton
Source: MARIS. This data may not be complete. We recommend contacting the local school district to confirm school assignments for this home.
Similar homes
- $55,0002 bd1 ba1k sqft6420 Godfrey Rd, Godfrey, IL 62035For Sale
 MLS ID #26047005, Sharon K Pratt, RE/MAX River Bend. MARIS
 - $68,0002 bd1 ba1k sqft515 Marsh Ave, Alton, IL 62002For Sale
 MLS ID #26055547, Tara B Barber, RE/MAX Alliance. MARIS
 - $75,0002 bd1 ba998 sqft411 Augusta St, Alton, IL 62002For Sale
 MLS ID #26054780, Shondalyn Foster-Williamson, Coldwell Banker Brown Realtors. MARIS
 - $69,9002 bd1 ba902 sqft3150 Leisurewood Ct APT C, Florissant, MO 63033For Sale
 MLS ID #26054821, Margaret Meyerkord, Berkshire Hathaway HomeServices Select Properties. MARIS
 - $79,0002 bd1 ba1.1k sqft30396 Domino Ln, Godfrey, IL 62035For SaleMLS ID #26033877, Drew Hartman, Tarrant and Harman Real Estate and Auction Co. MARIS
- $78,0002 bd1 ba870 sqft3159 Carefree Ln APT H, Florissant, MO 63033For SaleMLS ID #26055909, Kathy S Dickason, Worth Clark Realty. MARIS
- $70,0003 bd1 ba854 sqft436 Shepley Dr, Saint Louis, MO 63137For SaleMLS ID #26054641, Malinda A Terreri, Terreri Team Realty LLC. MARIS
- $59,0002 bd1 ba774 sqft3723 Franor St, Alton, IL 62002For SaleMLS ID #26034653, Shelley Elledge, Tarrant and Harman Real Estate and Auction Co. MARIS
- $79,9002 bd1 ba875 sqft1208 Armstrong St, Alton, IL 62002For SaleMLS ID #26051541, Stacy Redmon, Coldwell Banker Brown Realtors. MARIS
- $79,9002 bd1 ba495 sqft3539 Oscar Ave, Alton, IL 62002For SaleMLS ID #26055028, Michael D Paslay, Coldwell Banker Paslay Realtor. MARIS
- $60,0003 bd1 ba1.2k sqft1131 Walnut Dr, Cottage Hills, IL 62018AuctionMLS ID #26032332, Jeb E Blasingame, Keller Williams Marquee. MARIS
- $73,0002 bd1 ba1k sqft518 Wyss Ave, Alton, IL 62002For SaleMLS ID #26028543, Kevin S Barbier, Barbier Agency. MARIS
- $74,9002 bd1 ba1k sqft6670 Chesapeake Dr APT D, Florissant, MO 63033For SaleMLS ID #26026236, Robert K Whitfield, Whitfield Realty and Investment Group LLC. MARIS
- $67,5002 bd2 ba752 sqft3407 Leo St, Alton, IL 62002For SaleMLS ID #26040901, Valeria Martin, Nettwork Global. MARIS
- $80,0002 bd1 ba870 sqft3157 Leisurewood Ct APT B, Florissant, MO 63033For SaleMLS ID #26052931, Tracy R Adams, Narrative Real Estate. MARIS
- $59,7002 bd1 ba848 sqft316 N 3rd St, Wood River, IL 62095For SaleMLS ID #26048379, Jenny A Wisniewski, Landmark Realty. MARIS
- $65,0003 bd1 ba1.1k sqft11424 Larimore Rd, Saint Louis, MO 63138For SaleMLS ID #26034037, Mitchell M Peters, Campbell House & Home. MARIS
