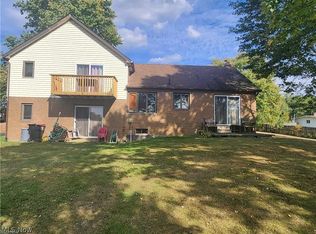
This split level home. boasting 2335 sq ft of finished living space, offers so much room, that it is perfect for members of a large family to find a private space of their own. The great room offers a 12 foot ceiling with a brick fireplace that extends up to the ceiling and it has a newer chimeny flue & liner with a blower for heat. The flooring in the great room and dining room are LVT and are heated. The kitchen has ceramic flooring that is also heated. The kitchen appliances will remain, including a Bosch 2025 dishwasher. There is reverse Osmosis for the kitchen water. The metal roof was installed in 2019 and 2020, and the vinyl replacement windows are all within the last 4 years and offer a lifetime guarantee. Blind & Sons warranted the heating and cooling system within the last year. There is a heat pump for heating and cooling, and a Hydronic heating and cooling system as well. For heating the tankless water heater backs up the heat pump. The seller is leaving detailed description of the system to assist the new owner. The seller has created home to run efficiently and to keep your utility cost more affordable. The lower level family room, with LVT flooring, has a stone fireplace with an electric insert. This room opens through sliders to a 3 season room. There is an office space on this level that is 9 by 11, and a huge room 21 x 22 that is a recreation room, but could be a great 4th bedroom, and a full bathroom on this level also. There are 3 bedrooms on the upper level with a full bathroom. The deck has a new railing and over looks a serene scene of nature. The 3 car garage is only steps away. The exterior cedar siding has been freshly painted this spring. If space is what you are looking for in a quiet rural area, don't miss this property.
Contingent
Price cut: $45K (6/14)
$300,000
5310 Rootstown Rd, Ravenna, OH 44266
4beds
2,335sqft
:
Get pre-qualified$2,025/mo
Single Family Residence
Built in 1976
1.8 Acres Lot
$-- Zestimate®
$128/sqft
$-- HOA
What's special
Tankless water heater
- 45 days |
- 3,689 |
- 154 |
Likely to sell faster than
Zillow last checked:
Listing updated:
Listed by:
Cheryl Connell 330-592-9713 cconnell@stoufferrealty.com,
Berkshire Hathaway HomeServices Stouffer Realty
Source: MLS Now,MLS#: 5213883 Originating MLS: Akron Cleveland Association of REALTORS
Originating MLS: Akron Cleveland Association of REALTORSFacts & features
Interior
Bedrooms & bathrooms
- Bedrooms: 4
- Bathrooms: 2
- Full bathrooms: 2
Primary bedroom
- Level: Second
- Dimensions: 14 x 15
Bedroom
- Level: Second
- Dimensions: 10 x 10
Bedroom
- Level: Second
- Dimensions: 10 x 11
Dining room
- Description: Slider to deck,Flooring: Luxury Vinyl Tile
- Level: First
- Dimensions: 10 x 15
Eat in kitchen
- Description: Eating nook, wall oven, countertop cooktop, fridge,Flooring: Ceramic Tile
- Level: First
- Dimensions: 10 x 16
Family room
- Description: Stone fireplace with electric insert.,Flooring: Luxury Vinyl Tile
- Features: Fireplace
- Level: Basement
- Dimensions: 15 x 19
Great room
- Description: Brick fireplace with raised hearth floor to ceiling.,Flooring: Luxury Vinyl Tile
- Features: Fireplace
- Level: First
- Dimensions: 16 x 17
Laundry
- Level: Basement
- Dimensions: ND x ND
Office
- Description: Flooring: Laminate
- Level: Lower
- Dimensions: 9 x 11
Recreation
- Description: Could function as a fourth bedroom,Flooring: Carpet
- Level: Lower
- Dimensions: 21 x 22
Sunroom
- Description: Sliders off family room
- Level: Lower
- Dimensions: 12 x 19
Utility room
- Level: Basement
- Dimensions: ND x ND
Heating
- Heat Pump, Other
Cooling
- Heat Pump
Appliances
- Included: Built-In Oven, Cooktop, Dryer, Dishwasher, Freezer, Disposal, Refrigerator, Water Softener, Washer
- Laundry: In Basement
Features
- Entrance Foyer, Eat-in Kitchen, High Ceilings, Sauna
- Windows: Double Pane Windows, Insulated Windows
- Basement: Partial
- Number of fireplaces: 2
- Fireplace features: Insert, Family Room, Great Room, Wood Burning Stove
Interior area
- Total structure area: 2,335
- Total interior livable area: 2,335 sqft
- Finished area above ground: 2,335
Video & virtual tour
Property
Parking
- Total spaces: 3
- Parking features: Driveway, Detached, Garage, Gravel, Garage Faces Side
- Garage spaces: 3
Accessibility
- Accessibility features: None
Features
- Levels: Three Or More,Multi/Split
- Stories: 3
- Patio & porch: Deck
- Exterior features: Private Yard
- Fencing: None
- Has view: Yes
- View description: Rural, Trees/Woods
Lot
- Size: 1.8 Acres
- Dimensions: 371 x 425
- Features: Back Yard, Front Yard, Irregular Lot, Wooded
Details
- Additional structures: Shed(s)
- Parcel number: 320430000033002
- Special conditions: Standard
Construction
Type & style
- Home type: SingleFamily
- Architectural style: Split Level
- Property subtype: Single Family Residence
Materials
- Cedar, Stone
- Foundation: Block
- Roof: Metal
Condition
- Year built: 1976
Utilities & green energy
- Sewer: Septic Tank
- Water: Well
Green energy
- Energy efficient items: Water Heater, Windows
Community & HOA
Community
- Subdivision: Rootstown
HOA
- Has HOA: No
Location
- Region: Ravenna
Financial & listing details
- Price per square foot: $128/sqft
- Tax assessed value: $307,800
- Annual tax amount: $4,543
- Date on market: 6/8/2026
- Cumulative days on market: 45 days
- Listing terms: Cash,Conventional,FHA,USDA Loan,VA Loan
Estimated market value
Not available
Estimated sales range
Not available
Not available
Price history
| Date | Event | Price |
|---|---|---|
| 6/14/2026 | Price change | $300,000-13%$128/sqft |
Source:  MLS Now #5213883 Report a problem MLS Now #5213883 Report a problem | ||
| 6/8/2026 | Listed for sale | $345,000+81.7%$148/sqft |
Source: MLS Now #5213883 Report a problem | ||
| 12/14/2016 | Sold | $189,900$81/sqft |
Source: MLS Now #3842726 Report a problem | ||
| 12/2/2016 | Pending sale | $189,900$81/sqft |
Source: Stouffer Realty, Inc. #3842726 Report a problem | ||
| 9/7/2016 | Listed for sale | $189,900+26.7%$81/sqft |
Source: Stouffer Realty, Inc. #3842726 Report a problem | ||
| 2/21/2013 | Listing removed | $149,900$64/sqft |
Source: Prudential Select Properties #3342016 Report a problem | ||
| 8/18/2012 | Price change | $149,900-31.8%$64/sqft |
Source: Prudential Select Properties #3342016 Report a problem | ||
| 8/9/2012 | Listed for sale | $219,900$94/sqft |
Source: Prudential Select Properties #3342016 Report a problem | ||
Public tax history
| Year | Property taxes | Tax assessment |
|---|---|---|
| 2025 | $4,454 +4.1% | $107,730 |
| 2024 | $4,279 +29.9% | $107,730 +45.9% |
| 2023 | $3,293 +0.9% | $73,820 |
| 2022 | $3,262 -0.2% | $73,820 |
| 2021 | $3,270 +11.6% | $73,820 +15.8% |
| 2020 | $2,931 -0.3% | $63,740 |
| 2019 | $2,941 +13.3% | $63,740 +19.3% |
| 2018 | $2,596 | $53,450 |
| 2017 | $2,596 +1.3% | $53,450 |
| 2016 | $2,562 -1.1% | $53,450 |
| 2015 | $2,591 -1.8% | $53,450 |
| 2014 | $2,640 +0.7% | $53,450 |
| 2013 | $2,621 +0.2% | $53,450 |
| 2012 | $2,616 +2.4% | $53,450 -1.2% |
| 2011 | $2,554 +12.3% | $54,080 |
| 2010 | $2,273 +0.4% | $54,080 |
| 2009 | $2,265 | $54,080 |
| 2008 | $2,265 | $54,080 -5% |
| 2007 | -- | $56,950 |
| 2005 | $2,274 +12.2% | -- |
| 2004 | $2,027 +4.5% | -- |
| 2003 | $1,940 -1.8% | -- |
| 2002 | $1,975 -54.1% | -- |
| 2001 | $4,303 -0.1% | -- |
| 2000 | $4,307 +11.8% | -- |
| 1999 | $3,853 | -- |
Find assessor info on the county website
Monthly payment
Est. payment
Payment breakdown
Explore the cost of this home by adjusting the details. Changes won't be saved.Climate risks
Neighborhood: 44266
Nearby schools
GreatSchools rating
- NAWillyard Elementary SchoolGrades: 1-2Distance: 2.4 mi
- 3/10Brown Middle SchoolGrades: 5-8Distance: 2.4 mi
- 5/10Ravenna High SchoolGrades: 9-12Distance: 3.5 mi
Schools provided by the listing agent
- District: Ravenna CSD - 6706
Source: MLS Now. This data may not be complete. We recommend contacting the local school district to confirm school assignments for this home.
- $454,2004 bd2 ba2.6k sqft5280 Rootstown Rd, Ravenna, OH 44266Off Market
- $304,8003 bd2 ba2.5k sqft5332 Rootstown Rd, Ravenna, OH 44266Off Market
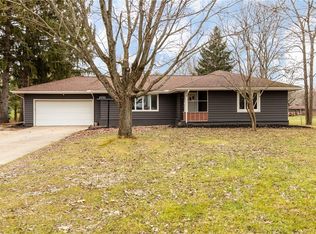
- $180,6003 bd1 ba1.4k sqft5305 Rootstown Rd, Kent, OH 44240Off Market
- $433,7004 bd4 ba3k sqft5319 Rootstown Rd, Kent, OH 44240Off Market
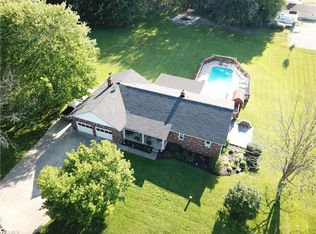
- $509,2003 bd3 ba4k sqft5279 Rootstown Rd, Ravenna, OH 44266Off Market
- $450,4003 bd2 ba1.8k sqft5339 Rootstown Rd, Kent, OH 44240Off Market
- $43,100-- bd-- ba-- sqft5305 Rootstown Rd, Ravenna, OH 44266Off Market
- $---- bd-- ba-- sqft5319 Rootstown Rd, Ravenna, OH 44266Off Market
A local agent can set up tours, give advice and negotiate with sellers.
Similar homes
- $205,0004 bd2 ba3.1k sqft3263 State Route 59, Ravenna, OH 44266For Sale
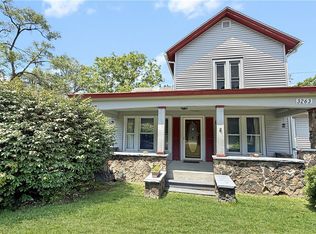 MLS ID #5225004, James R Duncan, Real of Ohio. MLS Now
 - $--3 bd1 ba1.4k sqft2196 Congress Lake Rd, Mogadore, OH 44260Auction
 Auction.com 2
 - $360,0003 bd3 ba2.3k sqft4078 Dawley Rd, Ravenna, OH 44266For Sale
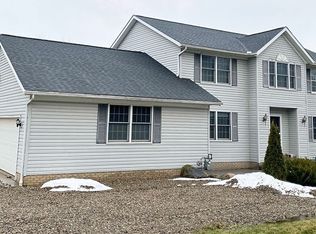 MLS ID #5187740, Paul J Gall III, RE/MAX Rising. MLS Now
 - $345,0003 bd2 ba2.8k sqft2473 Ranfield Rd, Mogadore, OH 44260For Sale
 MLS ID #5227188, Gloria Hunter, Howard Hanna. MLS Now
 - $249,9003 bd2 ba1.4k sqft1073 Sunnywood Ln, Ravenna, OH 44266For SaleMLS ID #5223902, Ronald L Lewis Jr, Jack Kohl Realty. MLS Now
- $315,0004 bd2 ba2.2k sqft508 Loomis Ave, Cuyahoga Falls, OH 44221For SaleMLS ID #5228714, Mary A Markulis, The Agency Cleveland Northcoast. MLS Now
- $295,0003 bd2 ba1.4k sqft994 Erin Dr, Kent, OH 44240For SaleMLS ID #5227542, Jose Medina, Keller Williams Legacy Group Realty. MLS Now
- $315,0004 bd2 ba1.8k sqft2547 Industry Rd, Atwater, OH 44201For SaleMLS ID #5205153, James L Brogan, RE/MAX Crossroads Properties. MLS Now
- $299,9004 bd3 ba1.4k sqft424 Garner Dr, Mogadore, OH 44260For SaleMLS ID #5222062, Peter Snyder, EXP Realty, LLC.. MLS Now
- $299,9002 bd2 ba1.9k sqft433 Pioneer St, Kent, OH 44240For SaleMLS ID #5225769, Ronald L Lewis Jr, Jack Kohl Realty. MLS Now
- $252,5004 bd2 ba1.9k sqft1866 Annalane Dr, Streetsboro, OH 44241For SaleMLS ID #5217428, Beverly T Kaminski, Howard Hanna. MLS Now
- $315,0004 bd2 ba2.5k sqft10685 Scotts Corner Rd, Diamond, OH 44412For SaleMLS ID #5215248, Justin R Vayner, Vayner Realty Co.. MLS Now
- $329,9003 bd2 ba2k sqft3023 Stockbridge Dr, Stow, OH 44224For SaleMLS ID #5217020, Sally A Goodnow, Keller Williams Chervenic Rlty. MLS Now
- $300,0004 bd3 ba2.3k sqft11937 Basswood Ave NW, Uniontown, OH 44685For SaleMLS ID #5224114, Danielle Brown, RE/MAX Trends Realty. MLS Now
- $314,1593 bd3 ba2.9k sqft482 Fairwood Dr, Tallmadge, OH 44278For SaleMLS ID #5215447, Amee Henderson, Coldwell Banker Schmidt Realty. MLS Now
- $399,9004 bd3 ba2.4k sqft6169 1st Ave, Kent, OH 44240For SaleMLS ID #5225754, Ronald L Lewis Jr, Jack Kohl Realty. MLS Now
- $269,9003 bd1 ba1.4k sqft3337 Northern St NE, Canton, OH 44721For SaleMLS ID #5223695, Brandon Vayner, Vayner Realty Co.. MLS Now
- $315,0003 bd3 ba1.9k sqft8942 Edison St NE, Louisville, OH 44641For SaleMLS ID #5215937, Glen G Whitten, Ohio Property Group, LLC. MLS Now
- $314,9004 bd3 ba2.4k sqft3563 Frawood Dr, Uniontown, OH 44685For SaleMLS ID #5222631, Capri D Daniels, Critique Real Estate and Management. MLS Now
- $225,0003 bd2 ba1.9k sqft2442 Newton St, Akron, OH 44305For SaleMLS ID #5228921, Julia Collins, XRE. MLS Now
