***OPEN HOUSE SATURDAY, AUGUST 15TH FROM 1-4PM*** Welcome home to this beautifully updated, move-in ready 5-bedroom oasis designed perfectly for a growing family. Nestled in the highly coveted Plano ISD, this two-story property strikes the perfect balance between casual comfort and upscale living. The heart of the home features a light-filled kitchen complete with crisp white cabinets, sleek granite counters, center island, and top-tier stainless steel appliances (2025), seamlessly opening to an airy living room with dramatic vaulted ceilings and a warm fireplace. Entertaining guests is a breeze with two bedrooms and two full bathrooms and a private home office downstairs, complemented by an elegant formal dining setup and a wet bar for entertaining. Upstairs is all about fun and relaxation, boasting a huge game room and three large bedrooms. The stunning primary suite highlights a updated spa-like walk-in shower and massive closet. Peace of mind comes standard here: the roof was replaced in 2024, followed by a water heater, upgraded light fixtures, fresh hardware, new ceiling fans, and a primary bath refresh in 2025. Outside, the property showcases a large, lush backyard with updated landscaping, gutters, and a covered patio perfect for weekend barbecues, plus a 3-car garage for all your storage needs. Enjoy effortless commutes and endless entertainment with lightning-fast access to the Dallas North Tollway, Highway 121, premier shopping centers, neighborhood parks, and major employers just minutes away.
For sale
$850,000
4033 Reading Dr, Plano, TX 75093
5beds
3,703sqft
:
Get pre-qualified$5,908/mo
Single Family Residence
Built in 1996
8,712 Square Feet Lot
$824,200 Zestimate®
$230/sqft
$43/mo HOA
What's special
Warm fireplaceLarge lush backyardWet bar for entertainingPrivate home office downstairsElegant formal dining setupTop-tier stainless steel appliancesSleek granite counters
- 2 days |
- 520 |
- 30 |
Likely to sell faster than
Zillow last checked:
Listing updated:
Listed by:
Sharon Ketko 0488726 972-841-3110,
Sharon Ketko Realty 972-841-3110
Source: NTREIS,MLS#: 21355382
Facts & features
Interior
Bedrooms & bathrooms
- Bedrooms: 5
- Bathrooms: 4
- Full bathrooms: 4
Primary bedroom
- Features: Built-in Features, Ceiling Fan(s), Double Vanity, En Suite Bathroom, Garden Tub/Roman Tub, Separate Shower, Walk-In Closet(s)
- Level: First
- Dimensions: 14 x 19
Bedroom
- Features: Ceiling Fan(s), Walk-In Closet(s)
- Level: Second
- Dimensions: 12 x 13
Bedroom
- Features: Ceiling Fan(s)
- Level: First
- Dimensions: 11 x 16
Bedroom
- Features: Ceiling Fan(s), Walk-In Closet(s)
- Level: Second
- Dimensions: 11 x 13
Bedroom
- Features: Ceiling Fan(s)
- Level: Second
- Dimensions: 12 x 15
Breakfast room nook
- Level: First
- Dimensions: 9 x 10
Dining room
- Level: First
- Dimensions: 11 x 13
Game room
- Level: Second
- Dimensions: 18 x 21
Kitchen
- Features: Breakfast Bar, Built-in Features, Eat-in Kitchen, Granite Counters, Kitchen Island, Pantry, Walk-In Pantry
- Level: First
- Dimensions: 13 x 18
Living room
- Features: Built-in Features, Ceiling Fan(s), Fireplace
- Level: First
- Dimensions: 21 x 19
Office
- Level: First
- Dimensions: 11 x 12
Utility room
- Features: Utility Room
- Level: First
- Dimensions: 9 x 8
Heating
- Central, Natural Gas, Zoned
Cooling
- Central Air, Ceiling Fan(s), Electric, Zoned
Appliances
- Included: Dishwasher, Electric Cooktop, Electric Range, Disposal, Microwave, Vented Exhaust Fan
Features
- Wet Bar, Chandelier, Decorative/Designer Lighting Fixtures, Eat-in Kitchen, Granite Counters, High Speed Internet, Kitchen Island, Multiple Staircases, Open Floorplan, Pantry, Cable TV, Vaulted Ceiling(s), Wired for Data, Walk-In Closet(s)
- Flooring: Carpet, Ceramic Tile, Luxury Vinyl Plank
- Has basement: No
- Number of fireplaces: 1
- Fireplace features: Gas
Interior area
- Total interior livable area: 3,703 sqft
Video & virtual tour
Property
Parking
- Total spaces: 3
- Parking features: Alley Access, Driveway, Epoxy Flooring, Garage, Garage Door Opener, Inside Entrance, Kitchen Level, Lighted, Garage Faces Rear
- Attached garage spaces: 3
Features
- Levels: Two
- Stories: 2
- Exterior features: Garden, Rain Gutters
- Pool features: None
- Fencing: Back Yard,Fenced,Gate,Wood
Lot
- Size: 8,712 Square Feet
- Features: Irregular Lot, Landscaped, Subdivision, Sprinkler System, Few Trees
Details
- Parcel number: R332200I00301
Construction
Type & style
- Home type: SingleFamily
- Architectural style: Traditional,Detached
- Property subtype: Single Family Residence
- Attached to another structure: Yes
Materials
- Brick, Rock, Stone
- Foundation: Slab
- Roof: Composition
Condition
- Year built: 1996
Utilities & green energy
- Sewer: Public Sewer
- Water: Public
- Utilities for property: Natural Gas Available, Sewer Available, Separate Meters, Underground Utilities, Water Available, Cable Available
Community & HOA
Community
- Features: Curbs, Sidewalks
- Security: Security System, Carbon Monoxide Detector(s), Fire Alarm, Smoke Detector(s)
- Subdivision: Windhaven Sec Four
HOA
- Has HOA: Yes
- Services included: Maintenance Grounds
- HOA fee: $510 annually
- HOA name: Windhaven Farm Hoa
- HOA phone: 214-871-9700
Location
- Region: Plano
Financial & listing details
- Price per square foot: $230/sqft
- Tax assessed value: $906,342
- Annual tax amount: $15,478
- Date on market: 8/12/2026
- Cumulative days on market: 25 days
Estimated market value
$824,200
$783,000 - $865,000
$4,824/mo
Price history
| Date | Event | Price |
|---|---|---|
| 8/12/2026 | Listed for sale | $850,000$230/sqft |
Source: NTREIS #21355382 Report a problem | ||
| 7/18/2026 | Listing removed | $850,000$230/sqft |
Source: NTREIS #21309419 Report a problem | ||
| 6/25/2026 | Listed for sale | $850,000-2.9%$230/sqft |
Source: NTREIS #21309419 Report a problem | ||
| 7/14/2025 | Listing removed | $875,000$236/sqft |
Source: NTREIS #20867250 Report a problem | ||
| 6/28/2025 | Price change | $875,000-2.8%$236/sqft |
Source: NTREIS #20867250 Report a problem | ||
| 6/7/2025 | Price change | $899,900-2.7%$243/sqft |
Source: NTREIS #20867250 Report a problem | ||
| 3/12/2025 | Listed for sale | $925,000$250/sqft |
Source: NTREIS #20867250 Report a problem | ||
Public tax history
| Year | Property taxes | Tax assessment |
|---|---|---|
| 2025 | $15,478 +39.7% | $906,342 +18.1% |
| 2024 | $11,081 +9.2% | $767,595 +10% |
| 2023 | $10,151 -7.8% | $697,814 +10% |
| 2022 | $11,006 +2.6% | $634,376 +10% |
| 2021 | $10,731 +9.5% | $576,705 +9.7% |
| 2020 | $9,798 -4.5% | $525,724 -3.6% |
| 2019 | $10,258 -3.3% | $545,266 +2.4% |
| 2018 | $10,612 +15.2% | $532,746 -1.3% |
| 2017 | $9,208 | $539,791 +9.1% |
| 2016 | $9,208 +1.4% | $494,739 +19.1% |
| 2015 | $9,080 | $415,504 -4.2% |
| 2014 | $9,080 | $433,610 +1.2% |
| 2013 | -- | $428,286 +2.7% |
| 2012 | -- | $417,000 -4.6% |
| 2011 | -- | $437,180 +2.9% |
| 2010 | -- | $425,000 -0.8% |
| 2009 | -- | $428,553 +2.4% |
| 2008 | -- | $418,560 +0.5% |
| 2007 | -- | $416,409 +0.7% |
| 2006 | -- | $413,697 +3.4% |
| 2005 | -- | $400,222 +8.2% |
| 2004 | -- | $370,031 -0.1% |
| 2003 | -- | $370,470 +3.6% |
| 2002 | -- | $357,459 +8.2% |
| 2001 | -- | $330,377 +10% |
| 2000 | -- | $300,343 |
Find assessor info on the county website
Monthly payment
Est. payment
Payment breakdown
Explore the cost of this home by adjusting the details. Changes won't be saved.Climate risks
Neighborhood: Windhaven Farm
Nearby schools
GreatSchools rating
- 8/10Brinker Elementary SchoolGrades: K-5Distance: 0.3 mi
- 6/10Renner Middle SchoolGrades: 6-8Distance: 0.5 mi
- 8/10Plano West Senior High SchoolGrades: 11-12Distance: 0.7 mi
Schools provided by the listing agent
- Elementary: Brinker
- Middle: Renner
- High: Shepton,Plano West
- District: Plano ISD
Source: NTREIS. This data may not be complete. We recommend contacting the local school district to confirm school assignments for this home.
- $860,9005 bd4 ba3.8k sqft4037 Reading Dr, Plano, TX 75093Off Market
- $819,7004 bd3 ba3.4k sqft4029 Reading Dr, Plano, TX 75093Off Market
- $861,0005 bd3 ba3.7k sqft5816 Farr Oak Dr, Plano, TX 75093Off Market
- $960,7004 bd4 ba3.9k sqft5812 Farr Oak Dr, Plano, TX 75093Off Market
- $932,8004 bd4 ba3.7k sqft4041 Reading Dr, Plano, TX 75093Off Market
- $815,1004 bd3 ba3.1k sqft4025 Reading Dr, Plano, TX 75093Off Market
- $860,6004 bd3 ba3.3k sqft4028 Reading Dr, Plano, TX 75093Off Market
- $889,9004 bd3 ba3.9k sqft4032 Reading Dr, Plano, TX 75093Off Market
A local agent can set up tours, give advice and negotiate with sellers.
A local lender can help you make sure your offer is ready when you are.
Similar homes
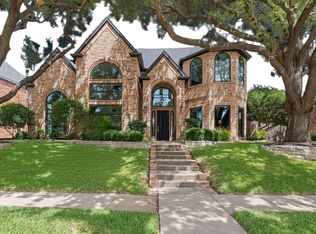
- $839,0004 bd4 ba3.5k sqft1392 Crockett Dr, Frisco, TX 75033For Sale
 MLS ID #21355098, Laurie Deckert. NTREIS
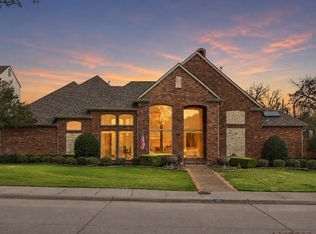
 - $1,038,0004 bd4 ba3.7k sqft1308 Chesapeake Dr, Plano, TX 75093For Sale
 MLS ID #21342131, Shannon Wiser. NTREIS
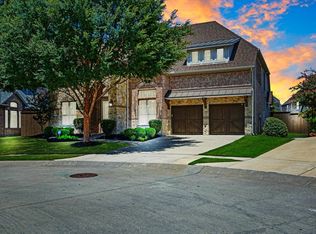
 - $1,035,0004 bd4 ba3.8k sqft5604 Bent Creek Trl, Dallas, TX 75252For Sale
 MLS ID #21352240, Mary Jensen. NTREIS
 - $899,0004 bd4 ba3.8k sqft2020 Artemis Ct, Allen, TX 75013For Sale
 MLS ID #21355531, Revital Dahan. NTREIS
 - $655,0003 bd3 ba2.5k sqft6708 Myrtle Beach Dr, Plano, TX 75093For SaleMLS ID #21335620, Sally Misner. NTREIS
- $1,079,8885 bd5 ba4.3k sqft6200 Corsica Way, Plano, TX 75024For SaleMLS ID #21307895, Sharon Ketko. NTREIS
- $849,9003 bd4 ba3k sqft5652 Swisher Cir, Frisco, TX 75034For SaleMLS ID #21276464, Paulette Greene. NTREIS
- $875,0005 bd5 ba4.1k sqft9878 Ranchero Dr, Frisco, TX 75033For SaleMLS ID #21341814, Judi Wright. NTREIS
- $775,0004 bd4 ba3.3k sqft4668 Ridgeland Dr, Frisco, TX 75034For SaleMLS ID #21333841, Erin Carlson. NTREIS
- $695,0004 bd3 ba3k sqft6825 Oak Park Ln, Plano, TX 75023For SaleMLS ID #21335258, Deborah Hayes. NTREIS
- $849,0005 bd4 ba4.6k sqft15790 Stonebridge Dr, Frisco, TX 75035For SaleMLS ID #21335670, Mike Ramsey. NTREIS
- $825,0006 bd4 ba4.1k sqft1658 Coldstone Dr, Frisco, TX 75034For SaleMLS ID #21279704, Elyse Guthrie. NTREIS
- $875,0004 bd4 ba4k sqft6355 Kiest Forest Dr, Frisco, TX 75035For SaleMLS ID #21332902, Stefani McQueary. NTREIS
- $680,0006 bd4 ba4.2k sqft13219 Bodega Trl, Frisco, TX 75035For SaleMLS ID #21356319, Ted Zhang. NTREIS
- $800,0004 bd5 ba3.9k sqft4332 Milsop Dr, Carrollton, TX 75010For SaleMLS ID #21301436, Victor Vo. NTREIS
- $949,0003 bd4 ba3.4k sqft8612 Wakefield Dr, McKinney, TX 75070For SaleMLS ID #21302919, Louise Master. NTREIS
- $650,0004 bd3 ba3.3k sqft2112 Glendale Dr, Plano, TX 75023For SaleMLS ID #21348132, Bryan Fuentes. NTREIS
- $934,9004 bd4 ba3.7k sqft2505 Sir Tristram Ln, The Colony, TX 75056For SaleMLS ID #21313783, Tonya Garceau. NTREIS
- $875,0004 bd3 ba3.8k sqft414 Downing Dr, Coppell, TX 75019For SaleMLS ID #21345946, Aundrea Whalen. NTREIS
- $650,0005 bd4 ba3.3k sqft2116 Ironside Dr, Plano, TX 75075For SaleMLS ID #21331826, Seychelle Van Poole. NTREIS
