Luxury 5 bedroom, 4.5 bath entertainer's home in prestigious West Plano. Open floor plan with soaring ceilings, hardwood floors, and abundant natural light. Gourmet kitchen features double ovens, oversized islands with bar seating, walk-in pantry, and built-in desk. Generous laundry room with extra storage and bonus 7 x 7 downstairs closet. The floorplan is versatile and family-friendly with 2 bedrooms downstairs with 2 full baths, plus 3 bedrooms upstairs with 2 full baths, perfect for multi-generational living or guest space. Upstairs in addition to the 3 bedrooms, there is also a game room or media room. Covered patio with built-in grill and outdoor kitchen; basketball court. Plantation shutters throughout. Zoned to Plano ISD (ranked #10 in Texas, 97% graduation rate) including Plano West Senior High. Walk to Legacy West's luxury retail and 20+ restaurants, West Plano Village dining, and Willow Bend shopping. Minutes to Arbor Hills Nature Preserve (200 acres), Oak Point Park, Crayola Experience. Over 1,000 dining options nearby. One of DFW's safest, most desirable communities. Perfect for families seeking exceptional schools and world-class amenities. Conveniently located near President George Bush Turnpike, Dallas North Tollway, and Highway 121, providing quick access to major employment centers throughout the Dallas metroplex and DFW Airport, approximately 20 minutes away.
For sale
$749,900
6125 Westerley Dr, Plano, TX 75093
5beds
3,344sqft
Single Family Residence
Built in 1997
7,405 Square Feet Lot
$725,500 Zestimate®
$224/sqft
$29/mo HOA
What's special
Basketball courtBuilt-in deskHardwood floorsAbundant natural lightGourmet kitchenDouble ovensWalk-in pantry
- 9 hours
- 174
- 17
Zillow last checked:
Listing updated:
Listed by:
Teri Schwan Titus 0444048 972-387-0300,
Ebby Halliday, REALTORS 972-387-0300,
Michael Harvey 0376687 214-704-3516,
Ebby Halliday, REALTORS
Source: NTREIS,MLS#: 21360845
Facts & features
Interior
Bedrooms & bathrooms
- Bedrooms: 5
- Bathrooms: 5
- Full bathrooms: 4
- 1/2 bathrooms: 1
Primary bedroom
- Features: Ceiling Fan(s), En Suite Bathroom, Sitting Area in Primary, Walk-In Closet(s)
- Level: First
- Dimensions: 18 x 16
Bedroom
- Features: Ceiling Fan(s), En Suite Bathroom, Split Bedrooms, Walk-In Closet(s)
- Level: First
- Dimensions: 12 x 11
Bedroom
- Features: Ceiling Fan(s), Split Bedrooms, Walk-In Closet(s)
- Level: Second
- Dimensions: 14 x 10
Bedroom
- Features: Ceiling Fan(s), En Suite Bathroom, Walk-In Closet(s)
- Level: Second
- Dimensions: 11 x 10
Bedroom
- Features: Ceiling Fan(s), En Suite Bathroom, Walk-In Closet(s)
- Level: Second
- Dimensions: 11 x 10
Primary bathroom
- Features: Built-in Features, Dual Sinks, En Suite Bathroom, Granite Counters, Garden Tub/Roman Tub, Jetted Tub, Linen Closet, Separate Shower, Walk-In Shower
- Level: First
- Dimensions: 1 x 1
Breakfast room nook
- Features: Breakfast Bar, Eat-in Kitchen, Granite Counters, Kitchen Island, Pantry
- Level: First
- Dimensions: 12 x 11
Dining room
- Level: First
- Dimensions: 15 x 11
Family room
- Features: Built-in Features, Ceiling Fan(s), Fireplace
- Level: First
- Dimensions: 18 x 15
Other
- Features: En Suite Bathroom, Granite Counters
- Level: First
- Dimensions: 1 x 1
Other
- Features: Built-in Features
- Level: Second
- Dimensions: 1 x 1
Other
- Features: Built-in Features, Dual Sinks, En Suite Bathroom, Jack and Jill Bath
- Level: Second
- Dimensions: 1 x 1
Half bath
- Level: First
- Dimensions: 1 x 1
Kitchen
- Features: Breakfast Bar, Built-in Features, Eat-in Kitchen, Granite Counters, Kitchen Island, Pantry, Walk-In Pantry
- Level: First
- Dimensions: 15 x 15
Laundry
- Features: Built-in Features, Linen Closet
- Level: First
- Dimensions: 11 x 5
Living room
- Level: First
- Dimensions: 12 x 10
Storage room
- Level: First
- Dimensions: 7 x 7
Heating
- Central, Fireplace(s), Zoned
Cooling
- Central Air, Ceiling Fan(s), Electric, Zoned
Appliances
- Included: Double Oven, Dishwasher, Electric Cooktop, Disposal, Microwave
- Laundry: Laundry in Utility Room
Features
- Chandelier, Cathedral Ceiling(s), Decorative/Designer Lighting Fixtures, Double Vanity, Eat-in Kitchen, Granite Counters, High Speed Internet, In-Law Floorplan, Kitchen Island, Open Floorplan, Pantry, Vaulted Ceiling(s), Walk-In Closet(s)
- Flooring: Carpet, Ceramic Tile, Engineered Hardwood, Hardwood, Linoleum, Wood
- Windows: Bay Window(s), Shutters, Window Coverings
- Has basement: No
- Number of fireplaces: 1
- Fireplace features: Glass Doors, Gas Log, Gas Starter
Interior area
- Total interior livable area: 3,344 sqft
Video & virtual tour
Property
Parking
- Total spaces: 2
- Parking features: Alley Access, Garage Faces Rear
- Attached garage spaces: 2
Features
- Levels: Two
- Stories: 2
- Patio & porch: Rear Porch, Patio, Covered
- Exterior features: Basketball Court, Built-in Barbecue, Barbecue, Outdoor Kitchen, Rain Gutters
- Pool features: None
- Fencing: Wood
Lot
- Size: 7,405 Square Feet
- Features: Interior Lot, Landscaped
- Residential vegetation: Grassed
Details
- Parcel number: R345900A03601
- Other equipment: Irrigation Equipment
Construction
Type & style
- Home type: SingleFamily
- Architectural style: Traditional,Detached
- Property subtype: Single Family Residence
Materials
- Brick
- Foundation: Other, Slab
- Roof: Composition
Condition
- Resale
- Year built: 1997
Utilities & green energy
- Sewer: Public Sewer
- Water: Public
- Utilities for property: Cable Available, Natural Gas Available, Sewer Available, Separate Meters, Water Available
Community & HOA
Community
- Features: Curbs, Sidewalks
- Security: Security System, Smoke Detector(s)
- Subdivision: Westover Estates Ph Two
HOA
- Has HOA: Yes
- Services included: Association Management
- HOA fee: $350 annually
- HOA name: Westover Estates Hoa
- HOA phone: 972-333-4743
Location
- Region: Plano
Financial & listing details
- Price per square foot: $224/sqft
- Tax assessed value: $680,827
- Annual tax amount: $11,627
- Date on market: 9/4/2026
- Listing terms: Cash,Conventional,VA Loan
Estimated market value
$725,500
$689,000 - $762,000
$4,370/mo
Price history
| Date | Event | Price |
|---|---|---|
| 9/4/2026 | Listed for sale | $749,900+61.3%$224/sqft |
Source: NTREIS #21360845 Report a problem | ||
| 9/11/2018 | Sold | -- |
Source: Agent Provided Report a problem | ||
| 8/10/2018 | Pending sale | $464,900$139/sqft |
Source: WILLIAM DAVIS REALTY #13895259 Report a problem | ||
| 7/20/2018 | Listed for sale | $464,900$139/sqft |
Source: WILLIAM DAVIS REALTY #13895259 Report a problem | ||
Public tax history
| Year | Property taxes | Tax assessment |
|---|---|---|
| 2025 | $9,414 -19% | $680,827 -1% |
| 2024 | $11,628 +14.7% | $687,800 +17.1% |
| 2023 | $10,140 +3.3% | $587,500 +14.4% |
| 2022 | $9,813 +4% | $513,495 +9.7% |
| 2021 | $9,438 +1.2% | $468,038 +1.6% |
| 2020 | $9,330 -1.2% | $460,569 -0.4% |
| 2019 | $9,438 +7.3% | $462,275 +4% |
| 2018 | $8,796 +10.8% | $444,589 +1.9% |
| 2017 | $7,940 | $436,459 +10.5% |
| 2016 | $7,940 +7.6% | $395,014 +6.2% |
| 2015 | $7,379 | $371,836 +5% |
| 2014 | $7,379 | $354,274 +8.5% |
| 2013 | -- | $326,563 -5.9% |
| 2012 | -- | $346,937 -0.9% |
| 2011 | -- | $350,144 -1.5% |
| 2010 | -- | $355,643 -0.9% |
| 2009 | -- | $358,875 -0.9% |
| 2008 | -- | $362,109 +5.9% |
| 2007 | -- | $341,899 +3.5% |
| 2006 | -- | $330,252 +4.3% |
| 2005 | -- | $316,626 +2.2% |
| 2004 | -- | $309,787 +1.5% |
| 2003 | -- | $305,064 +2.6% |
| 2002 | -- | $297,273 +10% |
| 2001 | -- | $270,248 +2.5% |
| 2000 | -- | $263,533 |
Find assessor info on the county website
Monthly payment
Est. payment
Payment breakdown
Explore the cost of this home by adjusting the details. Changes won't be saved.Climate risks
Neighborhood: 75093
Nearby schools
Schools provided by the listing agent
- Elementary: Barksdale
- Middle: Renner
- High: Shepton,Plano West
- District: Plano ISD
Source: NTREIS. This data may not be complete. We recommend contacting the local school district to confirm school assignments for this home.

Similar homes
- $724,9004 bd4 ba2.7k sqft6637 Oakmont Ct, Plano, TX 75093For Sale
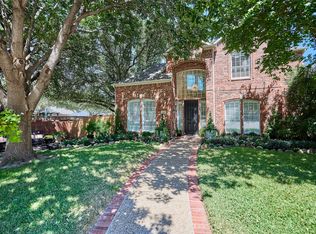 MLS ID #21376824, Lynne Wakeland. NTREIS
 - $799,9005 bd4 ba3.4k sqft6416 Andora Dr, Plano, TX 75093For Sale
 MLS ID #21359112, David Maez. NTREIS
 - $750,0003 bd4 ba2.8k sqft6816 Myrtle Beach Dr, Plano, TX 75093For Sale
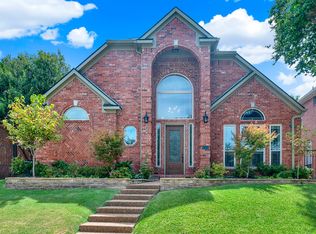 MLS ID #21372153, Betty Goff. NTREIS
 - $750,0003 bd3 ba2.8k sqft3217 Royal Melbourne Dr, Plano, TX 75093For Sale
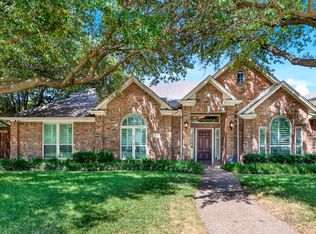 MLS ID #21359533, Sharon Ketko. NTREIS
