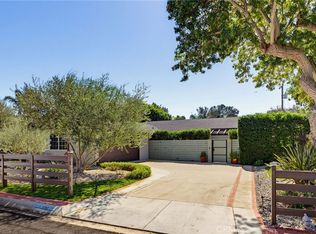
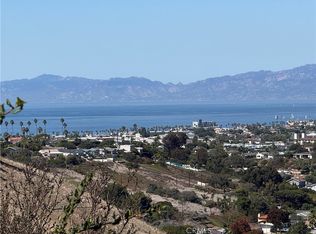
Sweeping panoramic views span Downtown Los Angeles, the Hollywood sign, the Santa Monica Mountains and the Pacific Ocean, placing 5311 Bindewald Road in an extraordinary Southern California setting. Elevated above the coveted Seaside Ranchos neighborhood, this completely renovated residence blends timeless mid-century architecture with the ease of modern coastal living, framed by an ever-changing panorama from first light to sunset.
Inside, white oak floors and abundant natural light bring warmth to an expansive, open floor plan. Generous living and dining spaces flow around a statement kitchen, where dual islands topped in Calacatta Giada quartz create a natural gathering place for casual mornings and memorable evenings.
An accordion door system opens the living room to the yard, extending the entertaining spaces outdoors and placing the panorama at the center of the experience. Enjoy morning coffee as the city comes into focus, host dinner against the glow of the evening sky, or simply watch the sun settle over the Pacific.
Three light-filled bedrooms offer comfortable retreats, while two beautifully appointed bathrooms introduce thoughtful finishes, texture and warmth.
With its architectural character, inviting spaces and commanding coastal outlook, 5311 Bindewald Road offers a distinctly Southern California way of life: effortless, connected to the outdoors and exceptional in its setting.
Coming soon
Listed by: Vista Sotheby’s International Realty • Shauyan Saki • 310-502-4419
$2,175,000
5311 Bindewald Rd, Torrance, CA 90505
3beds
1,800sqft
Single Family Residence
Built in 1949
5,892 Square Feet Lot
$1,898,600 Zestimate®
$1,208/sqft
$-- HOA
What's special
- 8 hours
- 214
- 21
Zillow last checked:
Listing updated:
Listed by:
Shauyan Saki DRE #02211764 310-502-4419,
Vista Sotheby’s International Realty
Source: CRMLS,MLS#: SB26237499 Originating MLS: California Regional MLS
Facts & features
Interior
Bedrooms & bathrooms
- Bedrooms: 3
- Bathrooms: 2
- Full bathrooms: 2
- Main level bathrooms: 2
- Main level bedrooms: 3
Rooms
- Room types: Bedroom, Entry/Foyer, Family Room, Kitchen, Laundry, Living Room, Primary Bathroom, Primary Bedroom, Other
Primary bedroom
- Features: Main Level Primary
Bedroom
- Features: Bedroom on Main Level
Bathroom
- Features: Bathtub, Dual Sinks, Full Bath on Main Level, Quartz Counters, Remodeled, Separate Shower, Tub Shower, Upgraded, Walk-In Shower
Other
- Features: Walk-In Closet(s)
Heating
- Central
Cooling
- Central Air, Gas
Appliances
- Included: 6 Burner Stove, Dishwasher, ENERGY STAR Qualified Appliances, ENERGY STAR Qualified Water Heater, Freezer, Gas Range, Refrigerator, Range Hood, Self Cleaning Oven, Tankless Water Heater, Water To Refrigerator, Water Heater, Dryer, Washer
- Laundry: Washer Hookup, Electric Dryer Hookup, Gas Dryer Hookup, Inside, Laundry Room, Stacked
Features
- Beamed Ceilings, Breakfast Bar, Built-in Features, Crown Molding, Eat-in Kitchen, High Ceilings, Open Floorplan, Pantry, Quartz Counters, Recessed Lighting, Storage, Track Lighting, Bedroom on Main Level, Main Level Primary, Primary Suite, Walk-In Closet(s)
- Flooring: Laminate
- Doors: Sliding Doors
- Windows: Double Pane Windows, ENERGY STAR Qualified Windows, Skylight(s)
- Has fireplace: Yes
- Fireplace features: Decorative
- Common walls with other units/homes: No Common Walls
Interior area
- Total interior livable area: 1,800 sqft
Property
Parking
- Total spaces: 5
- Parking features: Concrete, Door-Single, Driveway, Garage Faces Front, Garage
- Attached garage spaces: 1
- Carport spaces: 1
- Covered spaces: 2
- Uncovered spaces: 3
Features
- Levels: One
- Stories: 1
- Entry location: Front
- Exterior features: Lighting
- Pool features: None
- Spa features: None
- Fencing: Vinyl
- Has view: Yes
- View description: City Lights, Coastline, Ocean, Panoramic
- Has water view: Yes
- Water view: Coastline,Ocean
Lot
- Size: 5,892 Square Feet
- Features: 0-1 Unit/Acre, Sloped Down, Front Yard, Sprinklers In Front, Sprinklers Timer, Sprinkler System
Details
- Parcel number: 7530005024
- Special conditions: Standard
Construction
Type & style
- Home type: SingleFamily
- Property subtype: Single Family Residence
Materials
- Drywall, Ducts Professionally Air-Sealed, HardiPlank Type, Stone Veneer, Spray Foam Insulation, Stucco
- Foundation: Slab
- Roof: Flat,Fire Proof
Condition
- Updated/Remodeled,Turnkey
- New construction: No
- Year built: 1949
Utilities & green energy
- Electric: Standard
- Sewer: Public Sewer
- Water: Public
- Utilities for property: Cable Connected, Electricity Connected, Natural Gas Connected, Phone Connected, Sewer Connected, Water Connected
Green energy
- Energy efficient items: Appliances, Water Heater
Community & HOA
Community
- Features: Curbs, Street Lights, Suburban, Sidewalks
Location
- Region: Torrance
Financial & listing details
- Price per square foot: $1,208/sqft
- Tax assessed value: $118,962
- Date on market: 11/4/2026
- Listing terms: Cash,Cash to Existing Loan,Cash to New Loan,Conventional,FHA
- Exclusions: Staging Furniture
Estimated market value
$1,898,600
$1.71M - $2.09M
$5,793/mo
Price history
| Date | Event | Price |
|---|---|---|
| 4/10/2026 | Sold | $1,460,000$811/sqft |
Source:  CRMLS #SB26077298 Report a problem | ||
Public tax history
| Year | Property taxes | Tax assessment |
|---|---|---|
| 2026 | -- | $118,962 +2% |
| 2025 | $1,657 +3% | $116,630 +2% |
| 2024 | $1,609 +1.6% | $114,344 +2% |
| 2023 | $1,584 +1.4% | $112,103 +2% |
| 2022 | $1,562 +2.6% | $109,906 +2% |
| 2021 | $1,522 +1.4% | $107,752 +1% |
| 2020 | $1,501 | $106,648 +2% |
| 2019 | $1,501 +7.4% | $104,558 +2% |
| 2018 | $1,397 | $102,509 +2% |
| 2017 | $1,397 +2.1% | $100,500 +2% |
| 2016 | $1,369 +4% | $98,530 +1.5% |
| 2015 | $1,317 +3.9% | $97,051 +2% |
| 2014 | $1,267 | $95,151 +2.5% |
| 2012 | -- | $92,866 +2% |
| 2011 | -- | $91,046 +0.8% |
| 2010 | -- | $90,367 -0.2% |
| 2009 | -- | $90,583 +2% |
| 2008 | -- | $88,807 +2% |
| 2007 | -- | $87,066 +2% |
| 2006 | -- | $85,360 |
| 2005 | -- | $85,360 +4% |
| 2004 | -- | $82,048 +1.9% |
| 2003 | -- | $80,546 +2% |
| 2002 | -- | $78,968 +4% |
| 2000 | -- | $75,903 |
Find assessor info on the county website
Monthly payment
Est. payment
Payment breakdown
Explore the cost of this home by adjusting the details. Changes won't be saved.Climate risks
Neighborhood: Seaside
Nearby schools
Schools provided by the listing agent
- Elementary: Seaside
- Middle: Richardson
- High: South
Source: CRMLS. This data may not be complete. We recommend contacting the local school district to confirm school assignments for this home.

Similar homes
- $1,995,0005 bd3 ba1.9k sqft5409 Calle Mayor, Torrance, CA 90505For Sale
 MLS ID #SB26213708, Chris Fitzpatrick, Pacific Land Corporation. CRMLS
- $2,499,9994 bd3 ba1.8k sqft4321 Paseo De Las Tortugas, Torrance, CA 90505For Sale
 MLS ID #SB26228690, Cynthia La Charite, Estate Properties. CRMLS
- $2,265,0003 bd2 ba1.6k sqft336 Calle De Andalucia, Redondo Beach, CA 90277For Sale
 MLS ID #SB26225063, Randy Leaf. eXp Realty
- $1,739,0003 bd2 ba1.4k sqft4413 Paseo De Las Tortugas, Torrance, CA 90505For Sale
 MLS ID #SB26178052, Fred DiBernardo, Fred DiBernardo. CRMLS
Local buyer's agents are ready to help
