Welcome to your private retreat in the heart of Hixson, Tennessee! Tucked among mature trees with a peaceful, wooded backdrop, this spacious home offers the perfect blend of comfort, character, and outdoor living. From the inviting front entry with vaulted ceilings and natural light to the multiple gathering spaces inside and out, this home is designed for everyday living and easy entertaining.
The main level features a desirable layout with the primary bedroom and private bath on the main floor, plus an additional bedroom and full bathroom. You'll also find a welcoming living room, dining room, kitchen, and laundry room, along with a covered porch overlooking the backyard oasis.
Step outside and enjoy your own inground pool, hot tub, expansive deck space, and relaxing outdoor areas surrounded by greenery--perfect for summer days, cookouts, quiet evenings, or year-round unwinding at home.
Downstairs, the finished basement expands the living space with two additional bedrooms, a full bathroom, a second living area, and a covered deck with direct walkout access to the pool. The lower level offers flexibility for guests, teens, multigenerational living, a home office, recreation space, or movie nights by the fireplace.
With 4 bedrooms, 3 full bathrooms, multiple living areas, a two-car garage, covered outdoor spaces, an inground pool, and a hot tub, this Hixson home offers space, function, and the kind of backyard setting buyers dream about. Conveniently located near shopping, dining, schools, medical facilities, and all that Hixson has to offer, this home is ready to welcome its next owner.
Sold for $597,900
$597,900
5311 Fairview Rd, Hixson, TN 37343
4beds
2,979sqft
Single Family Residence
Built in 1974
0.75 Acres Lot
$597,100 Zestimate®
$201/sqft
$2,680 Estimated rent
Home value
$597,100
$567,000 - $627,000
$2,680/mo
Zestimate® history
Owner options
List your home for rent
$2,680/mo
Rent Zestimate®
Find your next renter with Zillow Rental Manager. Plus, with online applications, you can quickly screen prospective tenants – for free.
$2,680/mo
Rent Zestimate®
Refinance and save
$3,791/mo
Est. payment
Refinancing to a lower rate could help reduce your monthly payments and save thousands over the life of the loan.
$3,791/mo
Est. payment
Explore your selling options
Work with a Zillow partner agent
Leverage their expertise and Zillow's premium Showcase listings to get your home seen by more buyers.
Get startedList with your own agent
Get your home in front of millions of buyers by listing it on Zillow.
Learn how to do itSell it yourself
Take full control of how buyers see your home on Zillow by listing For Sale by Owner (FSBO).
List your homeWhat's special
Zillow last checked:
Listing updated:
Listed by:
Katrina Morrow 423-883-2417,
Keller Williams Realty,
Melissa Freeman Hill 423-883-3779,
Keller Williams Realty
Bought with:
Cheryl M Fuqua, 277509
Keller Williams Realty
Source: Greater Chattanooga Realtors,MLS#: 1537030
Facts & features
Interior
Bedrooms & bathrooms
- Bedrooms: 4
- Bathrooms: 3
- Full bathrooms: 3
Primary bedroom
- Level: First
Bedroom
- Level: First
Bedroom
- Level: First
Bedroom
- Level: Basement
Bedroom
- Level: Basement
Primary bathroom
- Level: First
Bathroom
- Description: Full Bathroom
- Level: Basement
Bathroom
- Level: First
Bonus room
- Description: Special Room
- Level: Basement
Dining room
- Level: First
Family room
- Level: First
Great room
- Level: Basement
Laundry
- Level: First
Other
- Description: Foyer: Level: First
- Level: First
Heating
- Central, Natural Gas
Cooling
- Central Air, Electric
Appliances
- Included: Down Draft, Disposal, Dishwasher, Electric Range, Gas Water Heater, Microwave
- Laundry: Electric Dryer Hookup, Gas Dryer Hookup, Laundry Room, Washer Hookup
Features
- Entrance Foyer, Kitchen Island, Pantry, Primary Downstairs, Wet Bar, Separate Shower, Breakfast Nook, Separate Dining Room
- Flooring: Carpet, Hardwood, Tile
- Windows: Wood Frames
- Basement: Finished,Full
- Number of fireplaces: 1
- Fireplace features: Great Room, Wood Burning
Interior area
- Total structure area: 2,979
- Total interior livable area: 2,979 sqft
- Finished area above ground: 1,562
- Finished area below ground: 1,326
Property
Parking
- Total spaces: 2
- Parking features: Garage Door Opener, Garage Faces Front, Kitchen Level
- Attached garage spaces: 2
Features
- Levels: Two
- Stories: 2
- Patio & porch: Covered, Deck, Patio, Porch, Screened, Porch - Screened, Porch - Covered
- Exterior features: Fire Pit, Private Yard, Rain Gutters
- Pool features: In Ground
- Spa features: Above Ground
- Fencing: Fenced
- Has view: Yes
- View description: Other
Lot
- Size: 0.75 Acres
- Dimensions: 131.26 x 186.03
- Features: Gentle Sloping
Details
- Parcel number: 110l A 008
- Other equipment: Intercom
Construction
Type & style
- Home type: SingleFamily
- Architectural style: Contemporary
- Property subtype: Single Family Residence
Materials
- Other, Stone
- Foundation: Concrete Perimeter
- Roof: Shingle
Condition
- New construction: No
- Year built: 1974
Utilities & green energy
- Sewer: Public Sewer
- Water: Public
- Utilities for property: Electricity Available, Electricity Connected, Sewer Connected, Underground Utilities, Water Connected, Water Not Available
Community & HOA
Community
- Security: Smoke Detector(s), Security System
- Subdivision: Williams Don Addn
HOA
- Has HOA: No
Location
- Region: Hixson
Financial & listing details
- Price per square foot: $201/sqft
- Tax assessed value: $442,700
- Annual tax amount: $3,813
- Date on market: 6/25/2026
- Listing terms: Cash,Conventional,FHA,VA Loan
- Road surface type: Paved
Price history
| Date | Event | Price |
|---|---|---|
| 8/3/2026 | Sold | $597,900$201/sqft |
Source: Greater Chattanooga Realtors #1537030 Report a problem | ||
| 6/27/2026 | Contingent | $597,900$201/sqft |
Source: Greater Chattanooga Realtors #1537030 Report a problem | ||
| 6/25/2026 | Listed for sale | $597,900+114.3%$201/sqft |
Source: Greater Chattanooga Realtors #1537030 Report a problem | ||
| 7/18/2018 | Sold | $279,000$94/sqft |
Source: Greater Chattanooga Realtors #1284085 Report a problem | ||
| 6/30/2018 | Pending sale | $279,000$94/sqft |
Source: Berkshire Hathaway HomeServices Realty Center #1284085 Report a problem | ||
| 6/30/2018 | Listed for sale | $279,000+4.3%$94/sqft |
Source: Berkshire Hathaway HomeServices Realty Center #1284085 Report a problem | ||
| 2/3/2018 | Listing removed | $267,500$90/sqft |
Source: Stone Fort Properties #1267234 Report a problem | ||
| 11/21/2017 | Price change | $267,500-1.7%$90/sqft |
Source: Stone Fort Properties #1267234 Report a problem | ||
| 10/16/2017 | Price change | $272,000-2.5%$91/sqft |
Source: Stone Fort Properties #1267234 Report a problem | ||
| 8/20/2017 | Price change | $279,000-1.4%$94/sqft |
Source: Stone Fort Properties #1267234 Report a problem | ||
| 8/1/2017 | Price change | $282,900-1.6%$95/sqft |
Source: Stone Fort Properties #1267234 Report a problem | ||
| 7/15/2017 | Listed for sale | $287,500-0.8%$97/sqft |
Source: Stone Fort Properties #1267234 Report a problem | ||
| 10/6/2016 | Listing removed | $289,900$97/sqft |
Source: Stone Fort Properties #1251735 Report a problem | ||
| 8/27/2016 | Listed for sale | $289,900-0.7%$97/sqft |
Source: Stone Fort Properties #1251735 Report a problem | ||
| 4/30/2012 | Sold | $292,000+62.3%$98/sqft |
Source: Agent Provided Report a problem | ||
| 6/12/2000 | Sold | $179,900$60/sqft |
Source: Public Record Report a problem | ||
Public tax history
| Year | Property taxes | Tax assessment |
|---|---|---|
| 2025 | $1,678 -6.5% | $110,675 +38% |
| 2024 | $1,794 | $80,200 |
| 2023 | $1,794 | $80,200 |
| 2022 | $1,794 | $80,200 |
| 2021 | $1,794 -6.6% | $80,200 +15.5% |
| 2020 | $1,920 | $69,450 |
| 2019 | $1,920 | $69,450 |
| 2018 | $1,920 -47.1% | $69,450 |
| 2017 | $3,628 +6.1% | $69,450 |
| 2016 | $3,419 | -- |
| 2015 | $3,419 | $65,100 |
| 2014 | $3,419 | -- |
| 2013 | -- | $65,100 +2.4% |
| 2012 | -- | $63,600 |
| 2011 | -- | $63,600 |
| 2010 | -- | $63,600 |
| 2009 | -- | $63,600 +13.3% |
| 2008 | -- | $56,150 |
| 2007 | -- | $56,150 |
| 2006 | -- | $56,150 |
| 2005 | -- | $56,150 +19.7% |
| 2004 | -- | $46,900 |
| 2003 | -- | $46,900 |
| 2002 | -- | $46,900 |
| 2001 | -- | $46,900 +20% |
| 2000 | -- | $39,075 |
Find assessor info on the county website
Neighborhood: 37343
Nearby homes
- $102,0008.78 acresFairview Rd, Hixson, TN 37343Off Market
- $6,4001 acreFairview Rd, Hixson, TN 37343Off Market
- $590,0005 bd5 ba4.5k sqft5307 Fairview Rd, Hixson, TN 37343Sold
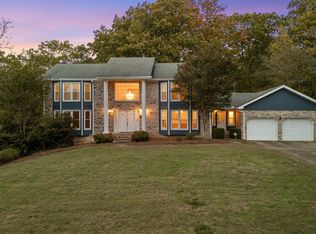
- $431,1003 bd3 ba2.4k sqft4805 Gann Store Rd, Hixson, TN 37343Off Market
- $727,500-- bd4 ba5.5k sqft5313 Fairview Rd, Hixson, TN 37343Off Market
- $535,2005 bd4 ba3.8k sqft5312 Fairview Rd, Hixson, TN 37343Off Market
- $284,9002.58 acres4825 Gann Store Rd, Hixson, TN 37343Lot/Land
- $559,9004 bd4 ba3.8k sqft5320 Fairview Rd, Hixson, TN 37343Off Market
Nearby schools
GreatSchools rating
- 7/10Big Ridge Elementary SchoolGrades: PK-5Distance: 0.7 mi
- 5/10Hixson Middle SchoolGrades: 6-8Distance: 2.3 mi
- 7/10Hixson High SchoolGrades: 9-12Distance: 2.4 mi
Schools provided by the listing agent
- Elementary: Big Ridge Elementary
- Middle: Hixson Middle
- High: Hixson High
Source: Greater Chattanooga Realtors. This data may not be complete. We recommend contacting the local school district to confirm school assignments for this home.
Get a cash offer in 3 minutes
Find out how much your home could sell for in as little as 3 minutes with a no-obligation cash offer.
Estimated market value
$597,100
Get a cash offer in 3 minutes
Find out how much your home could sell for in as little as 3 minutes with a no-obligation cash offer.
Estimated market value
$597,100
- Tennessee
- Hamilton County
- Hixson
- 37343
- 5311 Fairview Rd
