If you’ve been dreaming of your own hobby farm in the country, then this is it! Exceptionally well maintained, this one-of-a-kind property sits on 8 (+/-) acres and offers the ideal setup. The land is fully fenced and ready for animals, featuring a 2-stall barn with paddock area and open pasture. A stocked pond with aerator adds to the setting, where you can enjoy quiet mornings in the pier house overlooking the water.
Built in 2021, the low-maintenance one-story home offers 3 bedrooms and 2 full baths with an open floor plan and split-bedroom design. A welcoming covered front porch sets the tone, perfect for rocking chairs and morning coffee. Inside, the functional kitchen features a center island, beautiful cabinetry, and a soaring cathedral ceiling that enhances the spacious main living area. The oversized primary suite provides a comfortable retreat with a walk-in closet and plenty of room to unwind. The attached 2-car garage is fully insulated and upgraded with an epoxy floor and mini-split system.
Designed for outdoor enjoyment, the 52-foot covered rear porch includes an epoxy floor and built-in awnings for shade and weather protection—ideal for entertaining or relaxing year-round. A 24-foot saltwater above-ground pool offers the perfect place to cool off during the warmer months.
Additional structures provide exceptional versatility and storage, including a 2-story workshop with 220 electrical hookup, pole barn, open car shed, metal carport, and chicken coop—offering ample space for equipment, hobbies, and more.
Surrounded by a variety of mature and thoughtfully planted trees, this property offers a private, peaceful setting with endless possibilities.
Closed
$635,000
5311 Flint Ridge Church Rd, Marshville, NC 28103
3beds
1,677sqft
Single Family Residence
Built in 2021
8.05 Acres Lot
$612,700 Zestimate®
$379/sqft
$2,536 Estimated rent
Home value
$612,700
$582,000 - $643,000
$2,536/mo
Zestimate® history
Owner options
List your home for rent
$2,536/mo
Rent Zestimate®
Find your next renter with Zillow Rental Manager. Plus, with online applications, you can quickly screen prospective tenants – for free.
$2,536/mo
Rent Zestimate®
Refinance and save
$3,705/mo
Est. payment
Refinancing to a lower rate could help reduce your monthly payments and save thousands over the life of the loan.
$3,705/mo
Est. payment
Explore your selling options
Work with a Zillow partner agent
Leverage their expertise and Zillow's premium Showcase listings to get your home seen by more buyers.
Get startedList with your own agent
Get your home in front of millions of buyers by listing it on Zillow.
Learn how to do itSell it yourself
Take full control of how buyers see your home on Zillow by listing For Sale by Owner (FSBO).
List your homeWhat's special
Zillow last checked:
Listing updated:
Listed by:
Robin Helms robinmovesnc@gmail.com,
Central Carolina Real Estate Group LLC
Bought with:
Kathy Smith
Homes by Kathy Smith
Source: Canopy MLS as distributed by MLS GRID,MLS#: 4371335
Facts & features
Interior
Bedrooms & bathrooms
- Bedrooms: 3
- Bathrooms: 2
- Full bathrooms: 2
- Main level bedrooms: 3
Primary bedroom
- Level: Main
Bedroom s
- Level: Main
Bedroom s
- Level: Main
Dining area
- Level: Main
Kitchen
- Level: Main
Laundry
- Level: Main
Living room
- Level: Main
Heating
- Ductless, Electric
Cooling
- Ceiling Fan(s), Central Air, Ductless
Appliances
- Included: Dishwasher, Electric Range, Microwave, Water Softener
- Laundry: In Hall, Laundry Room
Features
- Kitchen Island, Open Floorplan, Pantry, Walk-In Closet(s)
- Flooring: Vinyl
- Has basement: No
- Attic: Pull Down Stairs
Interior area
- Total structure area: 1,677
- Total interior livable area: 1,677 sqft
- Finished area above ground: 1,677
- Finished area below ground: 0
Property
Parking
- Total spaces: 2
- Parking features: Detached Carport, Circular Driveway, Driveway, Attached Garage, Garage on Main Level
- Attached garage spaces: 2
- Has carport: Yes
- Has uncovered spaces: Yes
Features
- Levels: One
- Stories: 1
- Patio & porch: Covered, Front Porch, Rear Porch
- Exterior features: Livestock Run In
- Pool features: Above Ground, Salt Water
- Fencing: Fenced,Back Yard,Full
- Waterfront features: Pond
Lot
- Size: 8.05 Acres
- Features: Pasture, Pond(s), Wooded
Details
- Additional structures: Auto Shop, Barn(s), Hay Storage, Outbuilding, Shed(s), Workshop
- Parcel number: 02095010
- Zoning: AF8
- Special conditions: Standard
- Horse amenities: Barn, Hay Storage, Paddocks, Pasture, Tack Room, Trailer Storage, Wash Rack
Construction
Type & style
- Home type: SingleFamily
- Property subtype: Single Family Residence
Materials
- Vinyl
- Foundation: Slab
Condition
- New construction: No
- Year built: 2021
Utilities & green energy
- Sewer: Septic Installed
- Water: Well
Community & HOA
Community
- Subdivision: None
Location
- Region: Marshville
Financial & listing details
- Price per square foot: $379/sqft
- Tax assessed value: $490,100
- Annual tax amount: $2,231
- Date on market: 4/17/2026
- Cumulative days on market: 23 days
- Road surface type: Gravel, Paved
Price history
| Date | Event | Price |
|---|---|---|
| 7/10/2026 | Sold | $635,000$379/sqft |
Source:  Canopy MLS as distributed by MLS GRID #4371335 Report a problem Canopy MLS as distributed by MLS GRID #4371335 Report a problem | ||
| 5/28/2026 | Price change | $635,000-2.3%$379/sqft |
Source: Canopy MLS as distributed by MLS GRID #4371335 Report a problem | ||
| 5/26/2026 | Listed for sale | $649,900$388/sqft |
Source: Canopy MLS as distributed by MLS GRID #4371335 Report a problem | ||
| 4/28/2026 | Pending sale | $649,900$388/sqft |
Source: Canopy MLS as distributed by MLS GRID #4371335 Report a problem | ||
| 4/18/2026 | Listed for sale | $649,900$388/sqft |
Source: Canopy MLS as distributed by MLS GRID #4371335 Report a problem | ||
Public tax history
| Year | Property taxes | Tax assessment |
|---|---|---|
| 2025 | $2,231 +7.9% | $490,100 +37.1% |
| 2024 | $2,068 +1% | $357,500 |
| 2023 | $2,047 +7.1% | $357,500 +6.2% |
| 2022 | $1,911 +158.3% | $336,700 +112.6% |
| 2021 | $740 | $158,400 +100.8% |
| 2020 | -- | $78,900 -28.8% |
| 2019 | $1,010 +819.4% | $110,800 0% |
| 2018 | $110 | $110,830 +0% |
| 2017 | $110 -89.5% | $110,800 0% |
| 2016 | $1,049 | $110,830 |
| 2015 | $1,049 -6.3% | $110,830 -23.9% |
| 2014 | $1,120 | $145,560 |
| 2013 | -- | $145,560 |
| 2012 | -- | $145,560 |
| 2010 | -- | $145,560 |
| 2009 | $1,068 +18.1% | $145,560 +28.7% |
| 2007 | $904 +10.3% | $113,100 |
| 2006 | $820 | $113,100 |
| 2005 | -- | $113,100 |
| 2004 | -- | $113,100 +9.3% |
| 2003 | -- | $103,430 +1.8% |
| 2002 | -- | $101,630 |
| 2001 | -- | $101,630 |
| 2000 | -- | $101,630 |
Find assessor info on the county website
Neighborhood: 28103
Nearby homes
- $285,1003 bd1 ba1.4k sqft5329 Flint Ridge Church Rd, Marshville, NC 28103Off Market
- $468,9505 bd4 ba3.3k sqft1820 Landsford Rd, Marshville, NC 28103Sold
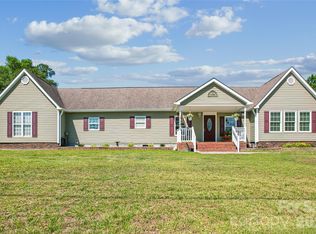
- $663,0003 bd2 ba2.1k sqft1901 Landsford Rd, Marshville, NC 28103Off Market
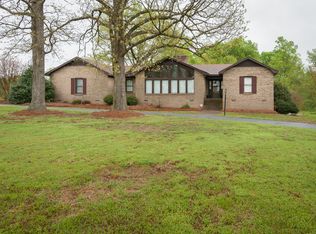
- $258,6003 bd-- ba-- sqft5507 Partridge Cir, Marshville, NC 28103Off Market
- $415,7003 bd2 ba1.6k sqft1819 Landsford Rd, Marshville, NC 28103Off Market
- $496,5003 bd2 ba1.9k sqft5507 Partridge Cir, Marshville, NC 28103Off Market
- $690,5003 bd2 ba1.3k sqft5328 Flint Ridge Church Rd, Marshville, NC 28103Off Market
- $251,800-- bd-- ba1.4k sqft1838 Landsford Rd, Marshville, NC 28103Off Market
Nearby schools
GreatSchools rating
- 8/10Marshville Elementary SchoolGrades: PK-5Distance: 3.9 mi
- 6/10East Union Middle SchoolGrades: 6-8Distance: 3.8 mi
- 4/10Forest Hills High SchoolGrades: 9-12Distance: 4.8 mi
Get a cash offer in 3 minutes
Find out how much your home could sell for in as little as 3 minutes with a no-obligation cash offer.
Estimated market value
$612,700
Get a cash offer in 3 minutes
Find out how much your home could sell for in as little as 3 minutes with a no-obligation cash offer.
Estimated market value
$612,700
- North Carolina
- Union County
- Marshville
- 28103
- 5311 Flint Ridge Church Rd
Nearby cities
Nearby zip codes
Other Marshville Topics
