Welcome home to this stunning single-story residence offering 3 bedrooms, 2 baths, and a dedicated office space. Designed with both comfort and functionality in mind, this well-maintained home features soaring ceilings and an open floor plan that creates a bright and airy feel throughout. The spacious kitchen overlooks the family room, making it ideal for entertaining guests or enjoying family time. Step outside to a sizable backyard with endless possibilities for outdoor living. Ideally situated near major freeway access, premier shopping, restaurants, and everyday amenities. Schedule your showing today!
For sale
Price cut: $3K (9/18)
$295,000
5311 Rushing Brook Ln, Rosenberg, TX 77471
3beds
1,801sqft
Single Family Residence
Built in 2022
7,200 Square Feet Lot
$288,700 Zestimate®
$164/sqft
$63/mo HOA
What's special
Open floor planDedicated office spaceSizable backyardBright and airy feelIdeal for entertaining guestsSoaring ceilingsSpacious kitchen
- 68 days
- 64
- 2
Zillow last checked:
Listing updated:
Listed by:
Shean Manickchan TREC #0633641 832-567-6969,
United Real Estate
Source: HAR,MLS#: 54656471
Facts & features
Interior
Bedrooms & bathrooms
- Bedrooms: 3
- Bathrooms: 2
- Full bathrooms: 2
Primary bedroom
- Level: First
- Area: 195
- Dimensions: 15x13
Bedroom
- Level: First
- Area: 120
- Dimensions: 12x10
Bedroom
- Level: First
- Area: 120
- Dimensions: 12x10
Other
- Level: First
- Area: 120
- Dimensions: 12x10
Living room
- Level: First
- Area: 210
- Dimensions: 15x14
Heating
- Natural Gas
Cooling
- Attic Fan, Electric
Appliances
- Included: ENERGY STAR Qualified Appliances, Disposal, Dryer, Refrigerator, Washer, Gas Oven, Microwave, Gas Cooktop, Gas Range, Dishwasher
- Laundry: Gas Dryer Hookup, Washer Hookup
Features
- Prewired for Alarm System, All Bedrooms Down
- Flooring: Vinyl
- Windows: Insulated/Low-E windows
Interior area
- Total structure area: 1,801
- Total interior livable area: 1,801 sqft
Property
Parking
- Total spaces: 2
- Parking features: Attached
- Attached garage spaces: 2
Features
- Stories: 1
Lot
- Size: 7,200 Square Feet
- Features: Subdivided, 0 Up To 1/4 Acre
Details
- Parcel number: 6750040020040901
Construction
Type & style
- Home type: SingleFamily
- Architectural style: Traditional
- Property subtype: Single Family Residence
Materials
- Brick, Cement Siding
- Foundation: Slab
- Roof: Composition
Condition
- New construction: No
- Year built: 2022
Utilities & green energy
- Water: Water District
Green energy
- Green verification: ENERGY STAR Certified Homes
- Energy efficient items: Attic Vents, HVAC
Community & HOA
Community
- Security: Prewired for Alarm System
- Subdivision: Sendero Sec 4
HOA
- Has HOA: Yes
- HOA fee: $750 annually
Location
- Region: Rosenberg
Financial & listing details
- Price per square foot: $164/sqft
- Tax assessed value: $287,450
- Annual tax amount: $7,959
- Date on market: 8/6/2026
- Listing terms: Cash,Conventional,FHA,Investor,VA Loan
Estimated market value
$288,700
$274,000 - $303,000
$2,138/mo
Price history
| Date | Event | Price |
|---|---|---|
| 9/18/2026 | Price change | $295,000-1%$164/sqft |
Source:  HAR #54656471 Report a problem HAR #54656471 Report a problem | ||
| 8/6/2026 | Listed for sale | $298,000$165/sqft |
Source: HAR #54656471 Report a problem | ||
| 8/6/2026 | Listing removed | $298,000$165/sqft |
Source: HAR #37837249 Report a problem | ||
| 7/17/2026 | Price change | $298,000-0.3%$165/sqft |
Source: HAR #37837249 Report a problem | ||
| 6/20/2026 | Price change | $299,000-0.3%$166/sqft |
Source: HAR #37837249 Report a problem | ||
| 5/16/2026 | Listed for sale | $300,000-11.8%$167/sqft |
Source: HAR #37837249 Report a problem | ||
| 6/29/2024 | Listing removed | -- |
Source: HAR #53524093 Report a problem | ||
| 6/29/2024 | Price change | $340,000-1.7%$189/sqft |
Source: HAR #53524093 Report a problem | ||
| 5/24/2024 | Listed for sale | $346,000+28.1%$192/sqft |
Source: HAR #53524093 Report a problem | ||
| 10/28/2022 | Listing removed | -- |
Source: HAR #9154003 Report a problem | ||
| 9/18/2022 | Pending sale | $270,000$150/sqft |
Source: HAR #9154003 Report a problem | ||
| 9/15/2022 | Price change | $270,000-6.9%$150/sqft |
Source: HAR #9154003 Report a problem | ||
| 9/13/2022 | Price change | $290,000-7.9%$161/sqft |
Source: HAR #9154003 Report a problem | ||
| 9/6/2022 | Listed for sale | $315,000$175/sqft |
Source: HAR #9154003 Report a problem | ||
Public tax history
| Year | Property taxes | Tax assessment |
|---|---|---|
| 2025 | $3,351 -13.9% | $287,450 -0.7% |
| 2024 | $3,892 -15.8% | $289,490 -11% |
| 2023 | $4,622 +973.5% | $325,258 +674.4% |
| 2022 | $431 | $42,000 |
Find assessor info on the county website
Monthly payment
Est. payment
Payment breakdown
Explore the cost of this home by adjusting the details. Changes won't be saved.Climate risks
Neighborhood: 77471
Nearby schools
Schools provided by the listing agent
- Elementary: Meyer Elementary School (Lamar)
- Middle: Wright Junior High School
- High: Randle High School
Source: HAR. This data may not be complete. We recommend contacting the local school district to confirm school assignments for this home.
- $286,0004 bd2 ba1.9k sqft5315 Rushing Brook Ln, Rosenberg, TX 77471Off Market
- $309,9003 bd2 ba2k sqft5307 Rushing Brook Ln, Rosenberg, TX 77469Off Market
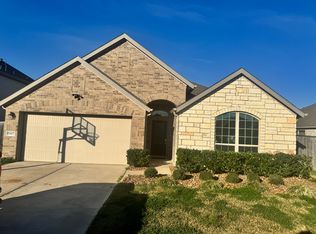
- $290,1004 bd2 ba1.9k sqft5319 Rushing Brook Ln, Rosenberg, TX 77469Off Market
- $284,3004 bd2 ba1.9k sqft5312 Pine Pass Dr, Rosenberg, TX 77471Off Market
Similar homes
- $315,0004 bd2 ba1.9k sqft3727 Moss Hill Rd, Richmond, TX 77469For Sale
 MLS ID #25483685, Staci Russell, Real Broker, LLC. HAR
 - $--3 bd2 ba2k sqft4826 Hickory Deer Ln, Richmond, TX 77406Auction
 Auction.com 2
 - $319,5003 bd2 ba1.6k sqft7318 Audubon Russet Dr, Richmond, TX 77469For Sale
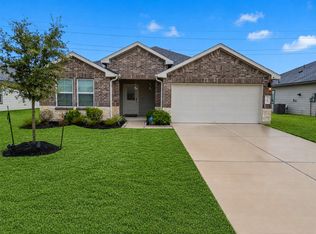 MLS ID #51526463, Erica Adams, Reimage Properties & Investments, LLC.. HAR
 - $308,0003 bd2 ba1.8k sqft518 Ellwood Terrace Ln, Richmond, TX 77406For Sale
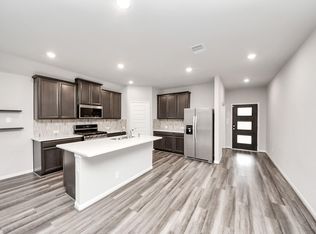 MLS ID #72590903, Amanda Dockum, Crimson Realty. HAR
