Set in a beautifully established Richardson neighborhood, this spacious 5-bedroom, 4-full-bathroom home offers a welcoming floor plan with generous living spaces, thoughtful updates, and a backyard designed for enjoying time together. The main level features formal living and dining areas, a bright kitchen with breakfast nook, and a spacious living room filled with natural light and centered around a fireplace.
The first-floor primary suite offers an ensuite bathroom with dual sinks, walk-in shower, soaking tub, and massive walk-in closet. An additional bedroom and full bathroom are also located downstairs. Upstairs, you’ll find three additional bedrooms, including two connected by a Jack-and-Jill bathroom and a third with its own ensuite bathroom. The floor is completed by a spacious media room, creating a comfortable space for family movie nights or entertaining.
Outside, enjoy a sparkling pool and spa, turfed yard, gated fence, and three-car garage. Recent improvements include 40 energy-efficient windows, fresh interior paint, resurfaced hardwood floors, updated LED lighting, new ceiling fans, LVP flooring in the primary suite, and a smart front door lock. Additional updates include a 2025 water heater replacement, 2024 roof shingles, 2020 HVAC, remodeled laundry room, updated garage doors, refreshed landscaping and irrigation, and recent pool acid wash and coping repairs.
With a flexible floor plan, extensive updates, and a backyard made for relaxing and entertaining, this home offers comfortable Richardson living with plenty of space for everyone.
For sale
$725,000
4529 Copper Mountain Ln, Richardson, TX 75082
5beds
3,531sqft
Single Family Residence
Built in 1999
0.27 Acres Lot
$702,700 Zestimate®
$205/sqft
$36/mo HOA
What's special
Sparkling pool and spaGated fenceTurfed yardFresh interior paintUpdated led lightingUpdated garage doorsResurfaced hardwood floors
- 1 day |
- 350 |
- 26 |
Likely to sell faster than
Zillow last checked:
Listing updated:
Listed by:
Racheal Potter 0663765 214-403-3419,
Keller Williams Dallas Midtown 214-526-4663,
Brian Chesman 0647434 847-668-6799,
Keller Williams Dallas Midtown
Source: NTREIS,MLS#: 21356296
Facts & features
Interior
Bedrooms & bathrooms
- Bedrooms: 5
- Bathrooms: 4
- Full bathrooms: 4
Primary bedroom
- Features: Ceiling Fan(s), En Suite Bathroom, Sitting Area in Primary, Walk-In Closet(s)
- Level: First
- Dimensions: 18 x 14
Bedroom
- Features: Ceiling Fan(s), Walk-In Closet(s)
- Level: First
- Dimensions: 17 x 11
Bedroom
- Features: Ceiling Fan(s), En Suite Bathroom, Walk-In Closet(s)
- Level: Second
- Dimensions: 15 x 12
Bedroom
- Features: Ceiling Fan(s), En Suite Bathroom, Walk-In Closet(s)
- Level: Second
- Dimensions: 11 x 12
Bedroom
- Features: Ceiling Fan(s), En Suite Bathroom
- Level: Second
- Dimensions: 12 x 18
Primary bathroom
- Features: Built-in Features, Dual Sinks, En Suite Bathroom, Garden Tub/Roman Tub, Solid Surface Counters, Separate Shower
- Level: First
- Dimensions: 12 x 13
Dining room
- Level: First
- Dimensions: 12 x 10
Family room
- Level: First
- Dimensions: 11 x 10
Other
- Features: Built-in Features, Garden Tub/Roman Tub, Solid Surface Counters
- Level: First
- Dimensions: 9 x 5
Other
- Features: Built-in Features, En Suite Bathroom, Garden Tub/Roman Tub, Solid Surface Counters
- Level: Second
- Dimensions: 5 x 8
Other
- Features: Built-in Features, Dual Sinks, Double Vanity, En Suite Bathroom, Garden Tub/Roman Tub, Jack and Jill Bath, Linen Closet, Solid Surface Counters
- Level: Second
- Dimensions: 5 x 8
Kitchen
- Features: Built-in Features, Dual Sinks, Eat-in Kitchen, Kitchen Island, Pantry, Solid Surface Counters
- Level: First
- Dimensions: 16 x 22
Living room
- Features: Built-in Features, Ceiling Fan(s), Fireplace
- Level: First
- Dimensions: 18 x 18
Media room
- Features: Ceiling Fan(s)
- Level: Second
- Dimensions: 18 x 13
Utility room
- Features: Built-in Features
- Level: First
- Dimensions: 8 x 6
Heating
- Central, Fireplace(s), Natural Gas
Cooling
- Central Air, Ceiling Fan(s), Electric
Appliances
- Included: Dishwasher, Electric Cooktop, Electric Oven, Disposal, Microwave, Refrigerator
- Laundry: Washer Hookup, Electric Dryer Hookup, Laundry in Utility Room, Stacked
Features
- Built-in Features, Decorative/Designer Lighting Fixtures, Eat-in Kitchen, Kitchen Island, Pantry, Cable TV, Vaulted Ceiling(s), Walk-In Closet(s)
- Flooring: Carpet, Tile, Wood
- Windows: Window Coverings
- Has basement: No
- Number of fireplaces: 1
- Fireplace features: Gas, Gas Log, Living Room
Interior area
- Total interior livable area: 3,531 sqft
Video & virtual tour
Property
Parking
- Total spaces: 3
- Parking features: Door-Multi, Garage, Garage Door Opener, Inside Entrance, Lighted, Oversized, Garage Faces Rear
- Attached garage spaces: 3
Features
- Levels: Two
- Stories: 2
- Patio & porch: Patio
- Exterior features: Lighting, Rain Gutters
- Pool features: In Ground, Pool, Pool/Spa Combo, Community
- Fencing: Back Yard,Gate,Wood
Lot
- Size: 0.27 Acres
- Features: Interior Lot, Landscaped, Sprinkler System
Details
- Parcel number: R375000E01801
Construction
Type & style
- Home type: SingleFamily
- Architectural style: Traditional,Detached
- Property subtype: Single Family Residence
Materials
- Brick
- Foundation: Slab
- Roof: Composition
Condition
- Year built: 1999
Utilities & green energy
- Sewer: Public Sewer
- Water: Public
- Utilities for property: Sewer Available, Water Available, Cable Available
Community & HOA
Community
- Features: Pool
- Security: Security System Owned, Security System, Smoke Detector(s)
- Subdivision: Heather Ridge Estates
HOA
- Has HOA: Yes
- Services included: Association Management
- HOA fee: $437 annually
- HOA name: Heather Ridge Estates (Richardson) Home Owners Ass
- HOA phone: 972-960-2800
Location
- Region: Richardson
Financial & listing details
- Price per square foot: $205/sqft
- Tax assessed value: $664,014
- Annual tax amount: $12,034
- Date on market: 8/13/2026
- Listing terms: Cash,Conventional,FHA,VA Loan
Estimated market value
$702,700
$668,000 - $738,000
$4,531/mo
Price history
| Date | Event | Price |
|---|---|---|
| 8/13/2026 | Listed for sale | $725,000+65.9%$205/sqft |
Source: NTREIS #21356296 Report a problem | ||
| 6/29/2016 | Sold | -- |
Source: Agent Provided Report a problem | ||
| 6/6/2016 | Pending sale | $437,000$124/sqft |
Source: Orbit Realty Group, LLC #13390410 Report a problem | ||
| 6/2/2016 | Listed for sale | $437,000+21.7%$124/sqft |
Source: Orbit Realty Group, LLC #13390410 Report a problem | ||
| 4/12/2013 | Listing removed | $359,000$102/sqft |
Source: Keller Williams - Central 75 #11900879 Report a problem | ||
| 3/16/2013 | Pending sale | $359,000$102/sqft |
Source: Keller Williams - Central 75 #11900879 Report a problem | ||
| 2/13/2013 | Listed for sale | $359,000+0.3%$102/sqft |
Source: Hexagon Group, LLC #11900879 Report a problem | ||
| 4/12/2011 | Listing removed | $358,000$101/sqft |
Source: Ebby Halliday Realtors #11553755 Report a problem | ||
| 3/5/2011 | Listed for sale | $358,000$101/sqft |
Source: Active Website #11553755 Report a problem | ||
Public tax history
| Year | Property taxes | Tax assessment |
|---|---|---|
| 2025 | $10,421 +6.2% | $664,014 +9.4% |
| 2024 | $9,814 +8.1% | $607,032 +10% |
| 2023 | $9,081 -6.9% | $551,847 +10% |
| 2022 | $9,754 +1.7% | $501,679 +10% |
| 2021 | $9,594 -1.7% | $456,072 -0.9% |
| 2020 | $9,764 +1% | $460,284 +1.6% |
| 2019 | $9,670 -3.5% | $452,884 +1% |
| 2018 | $10,026 +12.7% | $448,382 +9% |
| 2017 | $8,899 | $411,526 +4.2% |
| 2016 | $8,899 +9% | $395,107 +5.9% |
| 2015 | $8,167 | $372,943 +6.2% |
| 2014 | $8,167 | $351,053 +4.8% |
| 2013 | -- | $334,843 +2.9% |
| 2012 | -- | $325,535 +2.8% |
| 2011 | -- | $316,767 -5.4% |
| 2010 | -- | $334,907 -1% |
| 2009 | -- | $338,252 +3.7% |
| 2008 | -- | $326,208 -1.7% |
| 2007 | -- | $331,952 +1.1% |
| 2006 | -- | $328,300 +6.4% |
| 2005 | -- | $308,683 +5.6% |
| 2004 | -- | $292,257 -4% |
| 2003 | -- | $304,354 +2.1% |
| 2002 | -- | $297,950 +3.7% |
| 2001 | -- | $287,280 +26.4% |
| 2000 | -- | $227,290 |
Find assessor info on the county website
Monthly payment
Est. payment
Payment breakdown
Explore the cost of this home by adjusting the details. Changes won't be saved.Climate risks
Neighborhood: Heather Ridge
Nearby schools
GreatSchools rating
- 9/10Stinson Elementary SchoolGrades: K-5Distance: 0.3 mi
- 8/10Otto Middle SchoolGrades: 6-8Distance: 1.5 mi
- 7/10C A McMillen High SchoolGrades: 9-10Distance: 3.2 mi
Schools provided by the listing agent
- Elementary: Stinson
- Middle: Otto
- High: Mcmillen
- District: Plano ISD
Source: NTREIS. This data may not be complete. We recommend contacting the local school district to confirm school assignments for this home.
- $581,8004 bd3 ba2.8k sqft4525 Copper Mountain Ln, Richardson, TX 75082Off Market
- $691,8005 bd4 ba3.7k sqft4601 Copper Mountain Ln, Richardson, TX 75082Off Market
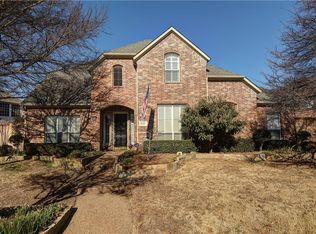
- $--5 bd5 ba4.2k sqft4524 Brookridge Dr, Richardson, TX 75082Sold

- $657,9005 bd4 ba4.1k sqft4521 Copper Mountain Ln, Richardson, TX 75082Off Market
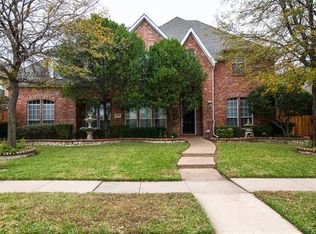
- $751,6005 bd4 ba5k sqft4532 Copper Mountain Ln, Richardson, TX 75082Off Market
- $700,8005 bd4 ba3.8k sqft4528 Copper Mountain Ln, Richardson, TX 75082Off Market
- $661,1004 bd4 ba3.5k sqft4605 Copper Mountain Ln, Richardson, TX 75082Off Market
- $735,6004 bd4 ba4k sqft4536 Copper Mountain Ln, Richardson, TX 75082Off Market
A local agent can set up tours, give advice and negotiate with sellers.
A local lender can help you make sure your offer is ready when you are.
Similar homes
- $679,0004 bd3 ba3.1k sqft4412 Greenfield Dr, Richardson, TX 75082For Sale
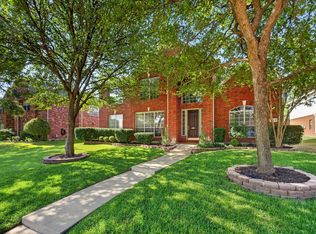 MLS ID #21338431, Elie Tabbah. NTREIS
 - $629,0004 bd4 ba3.8k sqft2988 Hillingdon Dr, Richardson, TX 75082For Sale
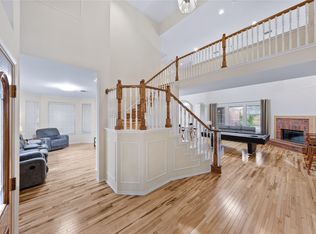 MLS ID #21360112, Azfar Khan. NTREIS
 - $699,0004 bd3 ba3.5k sqft7506 Briarglen Ct, Garland, TX 75044For Sale
 MLS ID #21359670, Elena Sanchez. NTREIS
 - $750,0005 bd4 ba3.7k sqft4505 Winter Park Dr, Richardson, TX 75082For Sale
 MLS ID #21273224, Leonard Thomas. NTREIS
 - $670,0005 bd4 ba3.6k sqft7101 Dutch Elm Ct, Garland, TX 75044For SaleMLS ID #21351832, Holly Bell. NTREIS
- $650,0005 bd4 ba3.6k sqft4700 Winter Park Dr, Richardson, TX 75082For SaleMLS ID #21201682, Joyce Lynn Chandler. NTREIS
- $699,9004 bd3 ba3.1k sqft3121 Ashwood Ct, Richardson, TX 75082For SaleMLS ID #21341453, David Minaldi. NTREIS
- $649,0005 bd4 ba3.8k sqft3013 Brookvale Dr, Richardson, TX 75082For SaleMLS ID #21332098, Davinder Singh. NTREIS
- $714,9004 bd4 ba3.6k sqft3221 Summerfield Dr, Richardson, TX 75082For SaleMLS ID #21166569, Tuan Nguyen. NTREIS
- $665,0005 bd4 ba3.8k sqft3107 Hanbury Ct, Richardson, TX 75082For SaleMLS ID #21312418, Tiffany Anderson. NTREIS
- $825,0005 bd4 ba3.7k sqft3608 Parkhurst Cir, Richardson, TX 75082For SaleMLS ID #21348114, Ashanti Green. NTREIS
- $699,0005 bd4 ba4k sqft3303 Stonehenge Dr, Richardson, TX 75082For SaleMLS ID #21282129, Virginia Simms. NTREIS
- $699,9995 bd4 ba4k sqft5604 Exeter Dr, Richardson, TX 75082For SaleMLS ID #21310849, Paulette Greene. NTREIS
- $720,0004 bd3 ba3.6k sqft1219 Winding Brook Dr, Garland, TX 75044For SaleMLS ID #21341599, Brian McNulty. NTREIS
- $499,9004 bd3 ba2.7k sqft2806 Glenwick Ct, Richardson, TX 75082For SaleMLS ID #21360548, Steve Metarelis. NTREIS
- $789,0005 bd4 ba4.2k sqft501 Palm Desert Dr, Garland, TX 75044For SaleMLS ID #21357397, Ivis Andrade. NTREIS
- $649,0004 bd4 ba3.2k sqft5220 Saint Croix Ct, Richardson, TX 75082For SaleMLS ID #21347942, Holly Peng. NTREIS
- $635,0004 bd4 ba3.7k sqft4013 Greenfield Dr, Richardson, TX 75082For SaleMLS ID #21303005, Anh Trang. NTREIS
- $798,0005 bd4 ba3.8k sqft2613 Bitternut Dr, Richardson, TX 75082For SaleMLS ID #21258743, Gilbert Calderon. NTREIS
- $699,0005 bd4 ba4k sqft4437 Red Barn Dr, Richardson, TX 75082For SaleMLS ID #21294642, Kathy Harris. NTREIS
