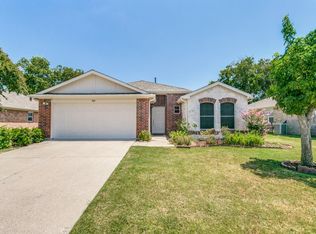
Welcome home to this beautifully updated 3-bedroom home in Wylie’s Lakeside Estates, offering a comfortable, flexible floor plan with thoughtful updates throughout. Two spacious living areas provide plenty of room to gather, relax or create a separate game room, home office, or media space. One living area features a cozy fireplace and ceiling fans. Ceiling fans add comfort in all three bedrooms. The kitchen combines style and function with distinctive concrete countertops, white cabinets, stainless steel appliances—including the dishwasher and electric range—and tile flooring with the warmth and look of wood. Neutral paint, new carpet and updated lighting create a fresh, move-in-ready feel, while the updated bathrooms continue the home’s clean, contemporary look. A full-size laundry room adds everyday convenience, and the two-car garage provides additional parking and storage. Outside, enjoy both front and back yards with space for pets, play, gardening or simply relaxing outdoors. Additional peace of mind comes with a roof that is approximately one year old. Conveniently located near shopping, dining and everyday amenities in both Wylie and Murphy, with easy access to Collin College’s Wylie Campus, Wylie High School and nearby Lake Lavon. With its inviting layout, updated finishes and desirable location, this Lakeside Estates home is ready for its next owner to make it their own. Notable Updates include the primary bathroom and all carpet in 2026, plus windows, roof and gutters in 2025.
For sale
$360,000
3308 Springwell Pkwy, Wylie, TX 75098
3beds
1,748sqft
Single Family Residence
Built in 2000
6,969 Square Feet Lot
$-- Zestimate®
$206/sqft
$27/mo HOA
What's special
Cozy fireplaceNeutral paintUpdated lightingComfortable flexible floor planNew carpetFull-size laundry roomWhite cabinets
- 2 days |
- 277 |
- 17 |
Likely to sell faster than
Zillow last checked:
Listing updated:
Listed by:
Suzanne Mitchell 0449717,
Mitchell Home Real Estate 972-523-6670
Source: NTREIS,MLS#: 21357714
Facts & features
Interior
Bedrooms & bathrooms
- Bedrooms: 3
- Bathrooms: 2
- Full bathrooms: 2
Primary bedroom
- Features: Ceiling Fan(s), Dual Sinks, En Suite Bathroom, Walk-In Closet(s)
- Level: First
- Dimensions: 15 x 13
Bedroom
- Features: Ceiling Fan(s)
- Level: First
- Dimensions: 11 x 11
Bedroom
- Features: Ceiling Fan(s)
- Level: First
- Dimensions: 12 x 11
Primary bathroom
- Features: Built-in Features, Dual Sinks, En Suite Bathroom, Stone Counters
- Level: First
- Dimensions: 9 x 11
Other
- Features: Built-in Features, Stone Counters
- Level: First
- Dimensions: 5 x 8
Kitchen
- Features: Built-in Features, Kitchen Island, Solid Surface Counters
- Level: First
- Dimensions: 14 x 12
Laundry
- Level: First
- Dimensions: 0 x 0
Living room
- Level: First
- Dimensions: 13 x 16
Living room
- Features: Ceiling Fan(s), Fireplace
- Level: First
- Dimensions: 23 x 20
Heating
- Central, Natural Gas
Cooling
- Central Air, Ceiling Fan(s), Electric
Appliances
- Included: Dishwasher, Electric Range, Disposal
- Laundry: Washer Hookup, Dryer Hookup, ElectricDryer Hookup, Laundry in Utility Room
Features
- Decorative/Designer Lighting Fixtures, High Speed Internet, Kitchen Island, Open Floorplan, Cable TV, Walk-In Closet(s), Wired for Sound
- Flooring: Carpet, Ceramic Tile
- Windows: Window Coverings
- Has basement: No
- Number of fireplaces: 1
- Fireplace features: Gas
Interior area
- Total interior livable area: 1,748 sqft
Video & virtual tour
Property
Parking
- Total spaces: 2
- Parking features: Alley Access, Door-Multi, Garage, Garage Door Opener, Garage Faces Rear
- Attached garage spaces: 2
Features
- Levels: One
- Stories: 1
- Pool features: None, Community
- Fencing: Wood
Lot
- Size: 6,969 Square Feet
- Features: Back Yard, Interior Lot, Lawn, Landscaped, Subdivision, Few Trees
Details
- Parcel number: R424600C04201
Construction
Type & style
- Home type: SingleFamily
- Architectural style: Ranch,Traditional,Detached
- Property subtype: Single Family Residence
Materials
- Brick
- Foundation: Slab
- Roof: Composition
Condition
- Resale
- Year built: 2000
Utilities & green energy
- Sewer: Public Sewer
- Water: Public
- Utilities for property: Electricity Available, Electricity Connected, Natural Gas Available, Sewer Available, Separate Meters, Underground Utilities, Water Available, Cable Available
Community & HOA
Community
- Features: Playground, Park, Pool, Curbs
- Security: Smoke Detector(s)
- Subdivision: Lakeside Estates Ph I
HOA
- Has HOA: Yes
- Services included: All Facilities, Association Management, Insurance, Maintenance Grounds
- HOA fee: $160 semi-annually
- HOA name: Lakeside Estates
- HOA phone: 972-664-9878
Location
- Region: Wylie
Financial & listing details
- Price per square foot: $206/sqft
- Tax assessed value: $386,497
- Annual tax amount: $6,927
- Date on market: 8/13/2026
- Cumulative days on market: 2 days
- Listing terms: Cash,1031 Exchange,FHA,Texas Vet,VA Loan
- Road surface type: Asphalt
Estimated market value
Not available
Estimated sales range
Not available
Not available
Price history
| Date | Event | Price |
|---|---|---|
| 8/13/2026 | Listed for sale | $360,000$206/sqft |
Source: NTREIS #21357714 Report a problem | ||
Public tax history
| Year | Property taxes | Tax assessment |
|---|---|---|
| 2025 | $5,190 +2% | $355,362 +10% |
| 2024 | $5,088 +12.3% | $323,056 +10% |
| 2023 | $4,530 -14.1% | $293,687 +10% |
| 2022 | $5,271 -0.9% | $266,988 +10% |
| 2021 | $5,321 +6% | $242,716 +9.4% |
| 2020 | $5,022 -4.8% | $221,785 -3.1% |
| 2019 | $5,276 +0.6% | $228,955 +6% |
| 2018 | $5,245 +11% | $216,095 +7.2% |
| 2017 | $4,725 | $201,528 +18.5% |
| 2016 | $4,725 +27.1% | $170,040 +14.8% |
| 2015 | $3,718 | $148,136 +13% |
| 2014 | $3,718 | $131,092 +10.2% |
| 2013 | -- | $118,932 +7.2% |
| 2012 | -- | $110,941 -6.1% |
| 2011 | -- | $118,106 +0.8% |
| 2010 | -- | $117,193 -0.8% |
| 2009 | -- | $118,088 -5.9% |
| 2008 | -- | $125,513 -2.8% |
| 2007 | -- | $129,110 -4.1% |
| 2006 | -- | $134,598 +0.7% |
| 2005 | -- | $133,662 -1.5% |
| 2004 | -- | $135,675 +2.1% |
| 2003 | -- | $132,935 +3.7% |
| 2002 | -- | $128,240 +2.4% |
| 2001 | -- | $125,230 |
Find assessor info on the county website
Monthly payment
Est. payment
Payment breakdown
Explore the cost of this home by adjusting the details. Changes won't be saved.Climate risks
Neighborhood: Lakeside Estates
Nearby schools
GreatSchools rating
- 9/10R V Groves Elementary SchoolGrades: PK-4Distance: 0.7 mi
- 9/10Raymond B Cooper J High SchoolGrades: 7-8Distance: 1.2 mi
- 9/10Wylie High SchoolGrades: 9-12Distance: 1.1 mi
Schools provided by the listing agent
- Elementary: Groves
- Middle: Dr. Al Draper
- High: Wylie
- District: Wylie ISD
Source: NTREIS. This data may not be complete. We recommend contacting the local school district to confirm school assignments for this home.
- $351,6004 bd2 ba2k sqft3310 Springwell Pkwy, Wylie, TX 75098Off Market

- $369,2004 bd2 ba2k sqft3306 Springwell Pkwy, Wylie, TX 75098Off Market
- $332,9003 bd2 ba1.8k sqft3312 Springwell Pkwy, Wylie, TX 75098Off Market
- $318,5003 bd2 ba1.5k sqft3304 Springwell Pkwy, Wylie, TX 75098Off Market

- $395,9004 bd2 ba2.7k sqft3305 Creekwood Dr, Wylie, TX 75098Off Market
- $332,7003 bd2 ba1.7k sqft3307 Creekwood Dr, Wylie, TX 75098Off Market
- $344,1003 bd2 ba1.8k sqft3302 Springwell Pkwy, Wylie, TX 75098Off Market
- $435,7005 bd2 ba2.8k sqft100 Crabapple Dr, Wylie, TX 75098Off Market
A local agent can set up tours, give advice and negotiate with sellers.
A local lender can help you make sure your offer is ready when you are.
Similar homes
- $350,0003 bd2 ba1.5k sqft3103 Creekwood Dr, Wylie, TX 75098For Sale
 MLS ID #21360352, Aaron Karns. NTREIS
 - $410,0004 bd2 ba1.9k sqft804 Riverhead Dr, Wylie, TX 75098For Sale
 MLS ID #21359794, Dyan Tarepe. NTREIS
 - $350,0003 bd2 ba2k sqft509 Rustic Pl, Wylie, TX 75098For Sale
 MLS ID #21350172, Jason Otts. NTREIS
 - $389,9003 bd2 ba1.5k sqft1310 Cahaba Dr, Wylie, TX 75098For Sale
 MLS ID #21345120, Kat Brewer. NTREIS
 - $350,0003 bd2 ba1.7k sqft3201 Kingsbrook Dr, Wylie, TX 75098For SaleMLS ID #21297860, Cathy Wilkinson. NTREIS
- $369,9904 bd2 ba2k sqft3207 Candlebrook Dr, Wylie, TX 75098For SaleMLS ID #21316431, Lacy Rushin. NTREIS
- $385,0004 bd2 ba2.5k sqft3608 Olivia Dr, Wylie, TX 75098For SaleMLS ID #21322605, Aaron Jistel. NTREIS
- $354,9004 bd3 ba2k sqft303 Charleston Dr, Wylie, TX 75098For SaleMLS ID #21294345, Bobby Broyles. NTREIS
- $325,0003 bd2 ba1.5k sqft203 Grassy Creek Dr, Wylie, TX 75098For SaleMLS ID #21301064, Melanie Mulamba. NTREIS
- $296,0003 bd2 ba1.4k sqft511 Brighton Ct, Wylie, TX 75098For SaleMLS ID #21357422, Amber Broadway. NTREIS
- $396,0004 bd2 ba2k sqft3003 Connor Ln, Wylie, TX 75098For SaleMLS ID #21313650, Chau Phung. NTREIS
- $355,0003 bd2 ba1.7k sqft1406 Millbrook Ln, Wylie, TX 75098For SaleMLS ID #21328233, Sarah Braddock. NTREIS
- $286,0003 bd3 ba1.4k sqft620 Fleming St, Wylie, TX 75098For SaleMLS ID #21357142, Glenda Neel. NTREIS
- $385,0004 bd2 ba1.9k sqft202 Trenton Dr, Wylie, TX 75098For SaleMLS ID #21278615, Syed Ahmed. NTREIS
- $327,9003 bd2 ba1.7k sqft3021 Sawgrass Dr, Wylie, TX 75098For SaleMLS ID #21301805, Michael Beck. NTREIS
- $375,0004 bd3 ba2.3k sqft3103 Savoy Ct, Wylie, TX 75098For SaleMLS ID #21221724, Daniel Cline. NTREIS
- $385,0003 bd2 ba1.8k sqft1711 Rushing Way, Wylie, TX 75098For SaleMLS ID #21288737, Christie Cannon. NTREIS
- $384,0004 bd2 ba2.1k sqft3004 Sawgrass Dr, Wylie, TX 75098For SaleMLS ID #21320730, Jack McLemore. NTREIS
- $425,0003 bd2 ba1.9k sqft3102 Lena Ct, Wylie, TX 75098For SaleMLS ID #21336848, Sandy Setliff. NTREIS
- $299,0002 bd2 ba1k sqft321 Pemberton Dr, Wylie, TX 75098For SaleMLS ID #21359399, Brandon Schweers. NTREIS
