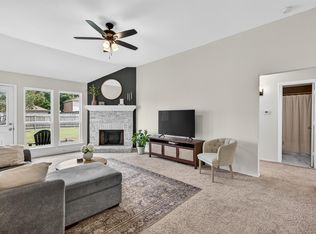
Welcome to this beautifully designed one-story home in the established Oak Meadow neighborhood of Wylie, where comfort, convenience, and outdoor living come together. The open floor plan creates an inviting space for everyday living and entertaining, featuring a spacious living room with a fireplace, abundant natural light, and views of the backyard retreat. The breakfast nook and kitchen with breakfast bar seating make casual meals and gatherings effortless, while the formal dining room offers flexibility as a home office, additional living area, or space for special occasions. The private primary suite provides a relaxing escape with an ensuite bath. Step outside to your own backyard retreat featuring a freeform in-ground pool with a rock waterfall, expansive concrete deck for outdoor dining and lounging, and a fully fenced yard with room to personalize. Conveniently located near State Highway 78, President George Bush Turnpike, and Highway 190, this home offers easy access to employment centers in Plano, Richardson, Garland, Allen, McKinney, and Dallas. Enjoy nearby shopping and dining at Firewheel Town Center, outdoor recreation at Lake Lavon, and parks, trails, and everyday conveniences just minutes away. Wylie continues to attract homebuyers seeking an established community with excellent connectivity and access to recreation, making this an exceptional place to call home. Schedule your private showing today and experience it for yourself.
For sale
$350,000
106 Windy Knoll Ln, Wylie, TX 75098
3beds
1,806sqft
Single Family Residence
Built in 2001
8,276 Square Feet Lot
$-- Zestimate®
$194/sqft
$-- HOA
What's special
Open floor planFully fenced yardAbundant natural lightBeautifully designed one-story homeBreakfast nook
- 2 days |
- 469 |
- 54 |
Likely to sell faster than
Zillow last checked:
Listing updated:
Listed by:
Daniel Harker 0435185 469-717-6391,
Keller Williams Realty DPR 972-732-6000,
Andrew Burns 0709535 214-460-0908,
Keller Williams Realty DPR
Source: NTREIS,MLS#: 21349167
Facts & features
Interior
Bedrooms & bathrooms
- Bedrooms: 3
- Bathrooms: 2
- Full bathrooms: 2
Primary bedroom
- Features: Ceiling Fan(s), Dual Sinks, En Suite Bathroom, Garden Tub/Roman Tub, Linen Closet, Separate Shower, Walk-In Closet(s)
- Level: First
- Dimensions: 16 x 13
Bedroom
- Level: First
- Dimensions: 11 x 11
Bedroom
- Level: First
- Dimensions: 12 x 11
Dining room
- Level: First
- Dimensions: 9 x 11
Family room
- Level: First
- Dimensions: 19 x 21
Kitchen
- Features: Breakfast Bar, Built-in Features, Eat-in Kitchen, Granite Counters
- Level: First
- Dimensions: 10 x 11
Living room
- Level: First
- Dimensions: 15 x 27
Appliances
- Included: Dishwasher, Disposal, Microwave
- Laundry: Washer Hookup, In Hall
Features
- Decorative/Designer Lighting Fixtures, Eat-in Kitchen, High Speed Internet, Open Floorplan, Cable TV, Walk-In Closet(s)
- Flooring: Carpet, Ceramic Tile, Luxury Vinyl Plank
- Windows: Window Coverings
- Has basement: No
- Number of fireplaces: 1
- Fireplace features: Den, Masonry, Wood Burning
Interior area
- Total interior livable area: 1,806 sqft
Video & virtual tour
Property
Parking
- Total spaces: 2
- Parking features: Driveway, Garage, Garage Door Opener, Garage Faces Side
- Attached garage spaces: 2
Features
- Levels: One
- Stories: 1
- Pool features: Fenced, In Ground, Outdoor Pool, Pool, Waterfall
- Fencing: Back Yard,Fenced,Wood
Lot
- Size: 8,276 Square Feet
Details
- Parcel number: R429000C01001
Construction
Type & style
- Home type: SingleFamily
- Architectural style: Traditional,Detached
- Property subtype: Single Family Residence
- Attached to another structure: Yes
Materials
- Brick, Concrete
- Foundation: Slab
- Roof: Composition
Condition
- Year built: 2001
Utilities & green energy
- Sewer: Public Sewer
- Water: Public
- Utilities for property: Sewer Available, Water Available, Cable Available
Community & HOA
Community
- Features: Curbs, Sidewalks
- Security: Smoke Detector(s)
- Subdivision: Oak Meadow
HOA
- Has HOA: No
Location
- Region: Wylie
Financial & listing details
- Price per square foot: $194/sqft
- Tax assessed value: $359,022
- Annual tax amount: $6,998
- Date on market: 8/12/2026
- Cumulative days on market: 3 days
- Listing terms: Cash,Conventional,FHA,VA Loan
Estimated market value
Not available
Estimated sales range
Not available
Not available
Price history
| Date | Event | Price |
|---|---|---|
| 8/12/2026 | Listed for sale | $350,000+6.1%$194/sqft |
Source: NTREIS #21349167 Report a problem | ||
| 10/15/2021 | Sold | -- |
Source: Ebby Halliday solds #14640430_75098 Report a problem | ||
| 9/2/2021 | Pending sale | $330,000$183/sqft |
Source: NTREIS #14640430 Report a problem | ||
| 8/3/2021 | Listed for sale | $330,000+89.1%$183/sqft |
Source: NTREIS #14640430 Report a problem | ||
| 10/16/2015 | Sold | -- |
Source: Agent Provided Report a problem | ||
| 8/30/2015 | Pending sale | $174,500$97/sqft |
Source: Brown & Associates Realty #13226716 Report a problem | ||
| 8/28/2015 | Listed for sale | $174,500+4.5%$97/sqft |
Source: Brown & Associates Realty #13226716 Report a problem | ||
| 8/7/2013 | Sold | -- |
Source: Agent Provided Report a problem | ||
| 7/14/2013 | Pending sale | $167,000$92/sqft |
Source: Atlantic & Pacific Real Estate, LLC #11974708 Report a problem | ||
| 6/20/2013 | Listed for sale | $167,000$92/sqft |
Source: Atlantic & Pacific Real Estate, LLC #11974708 Report a problem | ||
Public tax history
| Year | Property taxes | Tax assessment |
|---|---|---|
| 2025 | $5,268 -26% | $359,022 -0.4% |
| 2024 | $7,117 -0.6% | $360,345 -0.2% |
| 2023 | $7,159 +1.1% | $361,203 +11.9% |
| 2022 | $7,080 +17.4% | $322,712 +25.9% |
| 2021 | $6,030 +5% | $256,274 +9.2% |
| 2020 | $5,743 -5.8% | $234,779 -4.4% |
| 2019 | $6,097 -0.5% | $245,557 +5.3% |
| 2018 | $6,126 +16.3% | $233,104 +8.3% |
| 2017 | $5,266 | $215,333 +13.6% |
| 2016 | $5,266 +21.1% | $189,508 +11.7% |
| 2015 | $4,347 | $169,647 +10.7% |
| 2014 | $4,347 | $153,286 +9.9% |
| 2013 | -- | $139,471 +6.9% |
| 2012 | -- | $130,496 -8% |
| 2011 | -- | $141,859 -3.4% |
| 2010 | -- | $146,897 -1.9% |
| 2009 | -- | $149,792 -5.8% |
| 2008 | -- | $158,991 +0.9% |
| 2007 | -- | $157,539 -1.3% |
| 2006 | -- | $159,580 +1.6% |
| 2005 | -- | $157,044 +0.1% |
| 2004 | -- | $156,963 -3.6% |
| 2003 | -- | $162,870 +27.7% |
| 2002 | -- | $127,588 +410.4% |
| 2000 | -- | $25,000 |
Find assessor info on the county website
Monthly payment
Est. payment
Payment breakdown
Explore the cost of this home by adjusting the details. Changes won't be saved.Climate risks
Neighborhood: Oak Meadows
Nearby schools
GreatSchools rating
- 10/10R F Hartman Elementary SchoolGrades: PK-4Distance: 1.6 mi
- 9/10Grady Burnett Junior High SchoolGrades: 7-8Distance: 1.3 mi
- 8/10Wylie East High SchoolGrades: 9-12Distance: 1.4 mi
Schools provided by the listing agent
- Elementary: Akin
- Middle: Burnett
- High: Wylie
- District: Wylie ISD
Source: NTREIS. This data may not be complete. We recommend contacting the local school district to confirm school assignments for this home.
- $310,5003 bd2 ba1.6k sqft108 Windy Knoll Ln, Wylie, TX 75098Off Market
- $373,4004 bd2 ba2.2k sqft104 Windy Knoll Ln, Wylie, TX 75098Off Market
- $303,5003 bd2 ba1.4k sqft107 N Bending Oak Ln, Wylie, TX 75098Off Market
- $317,0003 bd2 ba1.8k sqft110 Windy Knoll Ln, Wylie, TX 75098Off Market

- $298,1003 bd2 ba1.6k sqft102 Windy Knoll Ln, Wylie, TX 75098Off Market
- $333,2003 bd3 ba1.7k sqft109 N Bending Oak Ln, Wylie, TX 75098Off Market
- $301,9003 bd2 ba1.6k sqft105 N Bending Oak Ln, Wylie, TX 75098Off Market
- $--3 bd2 ba1.6k sqft107 Windy Knoll Ln, Wylie, TX 75098Sold
A local agent can set up tours, give advice and negotiate with sellers.
A local lender can help you make sure your offer is ready when you are.
Similar homes
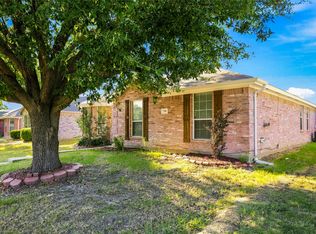
- $299,9993 bd2 ba1.2k sqft1111 Old Knoll Dr, Wylie, TX 75098For Sale
 MLS ID #21259022, Vonda Bailey. NTREIS
 - $314,0003 bd2 ba1.3k sqft710 Fleming St, Wylie, TX 75098For Sale
 MLS ID #21349962, Kelly Boulton. NTREIS
 - $369,9003 bd2 ba1.7k sqft2015 Highland Dr, Wylie, TX 75098For Sale
 MLS ID #21336116, Macey Davis. NTREIS
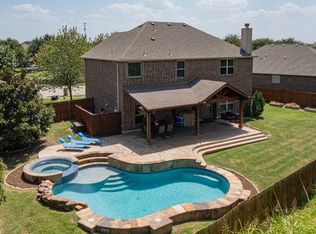
 - $499,9003 bd3 ba2.4k sqft808 Scotland Way, Wylie, TX 75098For Sale
 MLS ID #21336323, Angel Mickle. NTREIS
 - $424,9004 bd3 ba2.1k sqft1702 Sagebrush Trl, Wylie, TX 75098For SaleMLS ID #21176627, Sonny Moyers. NTREIS
- $359,9994 bd3 ba2.3k sqft8605 Scooner St, Rowlett, TX 75089For SaleMLS ID #21307066, Cindy Joseph. NTREIS
- $355,0003 bd2 ba1.6k sqft429 Collin St, Nevada, TX 75173For SaleMLS ID #21337444, Morgan Cook. NTREIS
- $455,0004 bd2 ba2k sqft3103 Glenwood Dr, Wylie, TX 75098For SaleMLS ID #21307877, Debby Lane. NTREIS
- $519,9004 bd2 ba2.1k sqft708 Providence Dr, Wylie, TX 75098For SaleMLS ID #21274443, Jessica Hargis. NTREIS
- $424,0003 bd3 ba2.2k sqft5912 Chuck Wagon Ln, McKinney, TX 75070For SaleMLS ID #21351200, Kelly Boulton. NTREIS
- $349,9004 bd3 ba2.6k sqft1123 Caroline Dr, Princeton, TX 75407For SaleMLS ID #21305530, Vonda Bailey. NTREIS
- $449,0003 bd2 ba2.1k sqft10109 Bent Tree Dr, Rowlett, TX 75089For SaleMLS ID #21236204, Norma Walker. NTREIS
- $415,0004 bd3 ba2.6k sqft505 Big Oak Ct, Rockwall, TX 75087For SaleMLS ID #21353517, Tami Rexrode. NTREIS
- $335,0004 bd2 ba1.9k sqft413 Highview Cir, Royse City, TX 75189For SaleMLS ID #21323598, Kacie McCoy. NTREIS
- $398,0004 bd2 ba2.2k sqft462 W Autumn Hill Blf, Lavon, TX 75166For SaleMLS ID #21245573, Jodie Mayo. NTREIS
- $418,0004 bd2 ba2.1k sqft3315 Elmwood Ct, Sachse, TX 75048For SaleMLS ID #21333960, Brit Daniels. NTREIS
- $299,9993 bd2 ba1.6k sqft3314 Everly Dr, Royse City, TX 75189For SaleMLS ID #21350201, Logan White. NTREIS
- $370,0003 bd2 ba1.4k sqft4909 Silverweed Dr, McKinney, TX 75070For SaleMLS ID #21343148, Shayne Hickey. NTREIS
- $349,9003 bd2 ba2.1k sqft307 Acadia Ln, Forney, TX 75126For SaleMLS ID #21322664, Jessica Hargis. NTREIS
- $315,0003 bd2 ba1.6k sqft149 Meadow Crest Dr, Princeton, TX 75407For SaleMLS ID #21307413, Joanna Housewright. NTREIS
