Location! A rare find in Richardson’s desirable Greenfield community! Beautifully updated 4-bed, 3-bath home with high ceilings, hardwood flooring, and a flexible open floor plan. Renovated kitchen features granite countertops, abundant premium cabinetry and generous space for cooking and entertaining. First floor offers stacked formal living and dining, private study, family living-nook and dedicated media room that can double as a game room; all 4 bedrooms and 2 full baths are upstairs. Enjoy a fully enclosed large private backyard with newer 8-ft board-on-board cedar fence, electric gate and expansive covered patio with beautiful stamped concrete perfect for entertaining.
Easy walk to A rated Stinson Elementary and Creek Hollow Park featuring walking trails, ball fields, BB court and playground equipment; just 4 minutes to Hwy 190 and minutes to 450-acre Breckinridge Park, shopping, dining and golf. Plano ISD
For sale
$679,000
4412 Greenfield Dr, Richardson, TX 75082
4beds
3,199sqft
Single Family Residence
Built in 2001
9,147 Square Feet Lot
$655,700 Zestimate®
$212/sqft
$45/mo HOA
What's special
High ceilingsHardwood flooringFlexible open floor planGranite countertopsFamily living-nookRenovated kitchenPrivate study
- 1 day |
- 169 |
- 10 |
Likely to sell faster than
Zillow last checked:
Listing updated:
Listed by:
Elie Tabbah 0512994 214-995-2271,
DFW Realty 214-995-2271
Source: NTREIS,MLS#: 21338431
Facts & features
Interior
Bedrooms & bathrooms
- Bedrooms: 4
- Bathrooms: 3
- Full bathrooms: 3
Primary bedroom
- Level: Second
- Dimensions: 17 x 14
Bedroom
- Level: Second
- Dimensions: 11 x 10
Bedroom
- Level: Second
- Dimensions: 12 x 11
Bedroom
- Level: Second
- Dimensions: 14 x 9
Breakfast room nook
- Level: First
- Dimensions: 10 x 9
Kitchen
- Features: Breakfast Bar, Stone Counters, Walk-In Pantry
- Level: First
- Dimensions: 14 x 13
Living room
- Features: Fireplace
- Level: First
- Dimensions: 18 x 17
Living room
- Level: First
- Dimensions: 12 x 11
Media room
- Level: First
- Dimensions: 16 x 12
Office
- Level: First
- Dimensions: 12 x 12
Utility room
- Level: First
- Dimensions: 10 x 5
Appliances
- Included: Dishwasher, Disposal, Gas Oven, Gas Range
Features
- Double Vanity, Eat-in Kitchen
- Has basement: No
- Number of fireplaces: 1
- Fireplace features: Gas Log
Interior area
- Total interior livable area: 3,199 sqft
Video & virtual tour
Property
Parking
- Total spaces: 2
- Parking features: Door-Multi, Electric Vehicle Charging Station(s), Garage, Garage Door Opener
- Attached garage spaces: 2
Features
- Levels: Two
- Stories: 2
- Pool features: None
Lot
- Size: 9,147 Square Feet
Details
- Parcel number: R429400B00401
Construction
Type & style
- Home type: SingleFamily
- Architectural style: Traditional,Detached
- Property subtype: Single Family Residence
Condition
- Year built: 2001
Utilities & green energy
- Sewer: Public Sewer
- Water: Public
- Utilities for property: Sewer Available, Water Available
Community & HOA
Community
- Features: Curbs
- Subdivision: Greenfields - Ph I
HOA
- Has HOA: Yes
- Services included: Association Management
- HOA fee: $540 annually
- HOA name: Real Manage
- HOA phone: 866-473-2573
Location
- Region: Richardson
Financial & listing details
- Price per square foot: $212/sqft
- Tax assessed value: $554,274
- Annual tax amount: $10,045
- Date on market: 8/13/2026
- Cumulative days on market: 2 days
Estimated market value
$655,700
$623,000 - $688,000
$3,419/mo
Price history
| Date | Event | Price |
|---|---|---|
| 8/13/2026 | Listed for sale | $679,000$212/sqft |
Source: NTREIS #21338431 Report a problem | ||
Public tax history
| Year | Property taxes | Tax assessment |
|---|---|---|
| 2025 | $8,458 +4% | $554,274 +8.1% |
| 2024 | $8,130 +8.4% | $512,637 +10% |
| 2023 | $7,503 -8.1% | $466,034 +10% |
| 2022 | $8,160 +1.4% | $423,667 +10% |
| 2021 | $8,050 +4.1% | $385,152 +4.7% |
| 2020 | $7,733 +5.2% | $367,727 +5.7% |
| 2019 | $7,353 -7.2% | $348,056 -2.7% |
| 2018 | $7,926 +13.2% | $357,756 +10% |
| 2017 | $7,004 | $325,233 +3.2% |
| 2016 | $7,004 +15.5% | $315,237 +10.4% |
| 2015 | $6,062 | $285,657 +8.5% |
| 2014 | $6,062 | $263,386 +10.2% |
| 2013 | -- | $238,994 -0.2% |
| 2012 | -- | $239,355 +0% |
| 2011 | -- | $239,245 -6.6% |
| 2010 | -- | $256,202 -0.8% |
| 2009 | -- | $258,183 +0.4% |
| 2008 | -- | $257,072 +5.2% |
| 2007 | -- | $244,355 -0.1% |
| 2006 | -- | $244,626 +4.6% |
| 2005 | -- | $233,937 +3.7% |
| 2004 | -- | $225,575 +1.5% |
| 2003 | -- | $222,248 -2.9% |
| 2002 | -- | $228,930 +917.5% |
| 2000 | -- | $22,500 |
Find assessor info on the county website
Monthly payment
Est. payment
Payment breakdown
Explore the cost of this home by adjusting the details. Changes won't be saved.Climate risks
Neighborhood: Greenfields
Nearby schools
GreatSchools rating
- 9/10Stinson Elementary SchoolGrades: K-5Distance: 0.2 mi
- 8/10Otto Middle SchoolGrades: 6-8Distance: 1.3 mi
- 7/10C A McMillen High SchoolGrades: 9-10Distance: 3.2 mi
Schools provided by the listing agent
- Elementary: Stinson
- Middle: Otto
- High: Williams,Plano East
- District: Plano ISD
Source: NTREIS. This data may not be complete. We recommend contacting the local school district to confirm school assignments for this home.
- $542,7004 bd2 ba3k sqft4408 Greenfield Dr, Richardson, TX 75082Off Market
- $526,8004 bd3 ba3.1k sqft4416 Greenfield Dr, Richardson, TX 75082Off Market
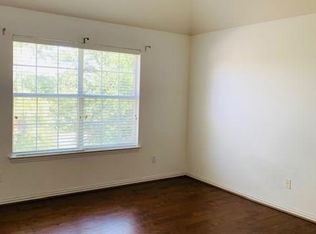
- $535,7004 bd3 ba3k sqft4404 Greenfield Dr, Richardson, TX 75082Off Market
- $662,2005 bd4 ba3.4k sqft4405 Brookridge Dr, Richardson, TX 75082Off Market
- $547,5005 bd3 ba3k sqft4420 Greenfield Dr, Richardson, TX 75082Off Market
- $555,5004 bd3 ba2.8k sqft4409 Brookridge Dr, Richardson, TX 75082Off Market
- $529,3004 bd3 ba2.9k sqft4409 Greenfield Dr, Richardson, TX 75082Off Market
- $526,6004 bd2 ba2.9k sqft4413 Greenfield Dr, Richardson, TX 75082Off Market
A local agent can set up tours, give advice and negotiate with sellers.
A local lender can help you make sure your offer is ready when you are.
Similar homes
- $725,0005 bd4 ba3.5k sqft4529 Copper Mountain Ln, Richardson, TX 75082For Sale
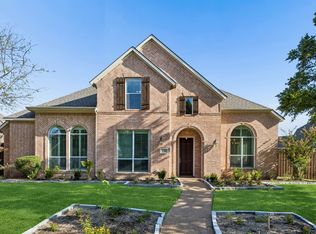 MLS ID #21356296, Racheal Potter. NTREIS
 - $629,0004 bd4 ba3.8k sqft2988 Hillingdon Dr, Richardson, TX 75082For Sale
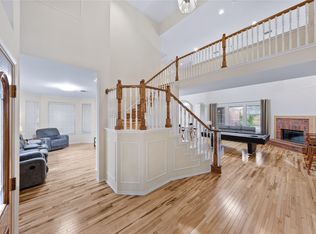 MLS ID #21360112, Azfar Khan. NTREIS
 - $699,0004 bd3 ba3.5k sqft7506 Briarglen Ct, Garland, TX 75044For Sale
 MLS ID #21359670, Elena Sanchez. NTREIS
 - $699,9004 bd3 ba3.1k sqft3121 Ashwood Ct, Richardson, TX 75082For Sale
 MLS ID #21341453, David Minaldi. NTREIS
 - $670,0005 bd4 ba3.6k sqft7101 Dutch Elm Ct, Garland, TX 75044For SaleMLS ID #21351832, Holly Bell. NTREIS
- $650,0005 bd4 ba3.6k sqft4700 Winter Park Dr, Richardson, TX 75082For SaleMLS ID #21201682, Joyce Lynn Chandler. NTREIS
- $665,0005 bd4 ba3.8k sqft3107 Hanbury Ct, Richardson, TX 75082For SaleMLS ID #21312418, Tiffany Anderson. NTREIS
- $649,0005 bd4 ba3.8k sqft3013 Brookvale Dr, Richardson, TX 75082For SaleMLS ID #21332098, Davinder Singh. NTREIS
- $499,9004 bd3 ba2.7k sqft2806 Glenwick Ct, Richardson, TX 75082For SaleMLS ID #21360548, Steve Metarelis. NTREIS
- $635,0004 bd4 ba3.7k sqft4013 Greenfield Dr, Richardson, TX 75082For SaleMLS ID #21303005, Anh Trang. NTREIS
- $649,0004 bd4 ba3.2k sqft5220 Saint Croix Ct, Richardson, TX 75082For SaleMLS ID #21347942, Holly Peng. NTREIS
- $750,0005 bd4 ba3.7k sqft4505 Winter Park Dr, Richardson, TX 75082For SaleMLS ID #21273224, Leonard Thomas. NTREIS
- $714,9004 bd4 ba3.6k sqft3221 Summerfield Dr, Richardson, TX 75082For SaleMLS ID #21166569, Tuan Nguyen. NTREIS
- $589,9004 bd3 ba3.2k sqft3915 Compton Dr, Richardson, TX 75082For SaleMLS ID #21325078, Keith Redelsperger. NTREIS
- $624,9004 bd4 ba3.4k sqft5736 New Castle Dr, Richardson, TX 75082For SaleMLS ID #21347632, Faisal Rehman. NTREIS
- $635,0005 bd4 ba3.6k sqft4405 Courtney Ln, Richardson, TX 75082For SaleMLS ID #21215436, Dede Coats. NTREIS
- $595,0005 bd4 ba3.4k sqft3606 Fairlands Dr, Richardson, TX 75082For SaleMLS ID #21346072, Amber Broadway. NTREIS
- $699,0005 bd4 ba4k sqft3303 Stonehenge Dr, Richardson, TX 75082For SaleMLS ID #21282129, Virginia Simms. NTREIS
- $720,0004 bd3 ba3.6k sqft1219 Winding Brook Dr, Garland, TX 75044For SaleMLS ID #21341599, Brian McNulty. NTREIS
- $629,0003 bd3 ba3.2k sqft2313 Chadwick Ln, Garland, TX 75044For SaleMLS ID #21357199, Carina Cheung. NTREIS
