LAKE VIEW!! - Indulge in the epitome of Southern charm, enduring quality & luxury living w/ this rare jewel nestled amidst multi-million dollar homes in the heart of Midtown Raleigh. Boasting an enviable lake view, this exquisite home sits majestically on a private ¾ acre lot
w/ a winding driveway up a beautifully landscaped hill arrayed w/ Azaleas, Rhododendron & Daffodils leading to a stately entryway. Step inside to discover a meticulously maintained two-story brick masterpiece adorned w/ timeless elegance & modern upgrades.
The gourmet kitchen is a culinary enthusiast's dream, featuring custom wood cabinetry, granite countertops, subway tile backsplash, & stainless steel appliances. Gleaming hardwood floors flow seamlessly throughout the home, while an abundance of built-in cabinetry provides the perfect showcase for your cherished art pieces & memorabilia.
The 2-1/2 bathrooms have been tastefully updated, including the owner's ensuite w/ a stand-up glass shower & double sink vanity, offering both style & functionality. The three gas fireplaces provide a cozy ambiance and warmth.
But perhaps the most enchanting feature of this home is the breathtaking lake view, best enjoyed from the expansive deck, the inviting sunroom, or the oversized kitchen window. Picturesque sunsets across the water create a scene of unparalleled beauty that must be experienced firsthand to be fully appreciated.
More than just a residence, this property offers a sanctuary of quiet comfort in a park-like setting, while still providing all the modern conveniences of upscale urban living. Don't just imagine your dream lifestyle—step into it. Schedule a viewing today and let this remarkable home inspire your next chapter.
Sold for $820,000
$820,000
5313 Alpine Dr, Raleigh, NC 27609
4beds
2,864sqft
Single Family Residence
Built in 1964
0.76 Acres Lot
$851,600 Zestimate®
$286/sqft
$3,265 Estimated rent
Home value
$851,600
$801,000 - $920,000
$3,265/mo
Zestimate® history
Owner options
List your home for rent
$3,265/mo
Rent Zestimate®
Find your next renter with Zillow Rental Manager. Plus, with online applications, you can quickly screen prospective tenants – for free.
$3,265/mo
Rent Zestimate®
Refinance and save
$5,071/mo
Est. payment
Refinancing to a lower rate could help reduce your monthly payments and save thousands over the life of the loan.
$5,071/mo
Est. payment
Explore your selling options
Work with a Zillow partner agent
Leverage their expertise and Zillow's premium Showcase listings to get your home seen by more buyers.
Get startedList with your own agent
Get your home in front of millions of buyers by listing it on Zillow.
Learn how to do itSell it yourself
Take full control of how buyers see your home on Zillow by listing For Sale by Owner (FSBO).
List your homeWhat's special
Modern upgradesEnviable lake viewGleaming hardwood floors flowCustom wood cabinetryInviting sunroomDouble sink vanityGourmet kitchen
Zillow last checked:
Listing updated:
Listed by:
Jeanell Morton 919-740-1881,
Keller Williams Realty
Bought with:
Kendra Douros, 291657
Coldwell Banker Advantage
Source: Doorify MLS,MLS#: 10015079
Facts & features
Interior
Bedrooms & bathrooms
- Bedrooms: 4
- Bathrooms: 3
- Full bathrooms: 2
- 1/2 bathrooms: 1
- Main level bathrooms: 1
Primary bedroom
- Level: Second
- Area: 255.2 Square Feet
- Dimensions: 17.6 x 14.5
Bedroom 2
- Level: Second
- Area: 134.2 Square Feet
- Dimensions: 12.2 x 11
Bedroom 3
- Level: Second
- Area: 159.5 Square Feet
- Dimensions: 14.5 x 11
Bedroom 4
- Description: Nursery w/ direct access to Owners Bedroom
- Level: Second
- Area: 122 Square Feet
- Dimensions: 12.2 x 10
Primary bathroom
- Level: Second
- Area: 90 Square Feet
- Dimensions: 10 x 9
Bathroom 2
- Level: Second
- Area: 72 Square Feet
- Dimensions: 9 x 8
Dining room
- Description: Hardwood Floors
- Level: Main
- Area: 123.25 Square Feet
- Dimensions: 14.5 x 8.5
Other
- Description: Hardwood Floors
- Level: Main
- Area: 121 Square Feet
- Dimensions: 11 x 11
Family room
- Description: Hardwood Floors and Gas Fireplace
- Level: Main
- Area: 412.5 Square Feet
- Dimensions: 27.5 x 15
Kitchen
- Level: Main
- Area: 150.8 Square Feet
- Dimensions: 13 x 11.6
Living room
- Description: Hardwood Floors and Gas Fireplace
- Level: Main
- Area: 261 Square Feet
- Dimensions: 18 x 14.5
Sunroom
- Description: Beautiful view of lake and landscaped yard
- Level: Main
- Area: 246 Square Feet
- Dimensions: 20.5 x 12
Utility room
- Description: Mud Room
- Level: Main
- Area: 72 Square Feet
- Dimensions: 9 x 8
Heating
- Forced Air, Natural Gas
Cooling
- Central Air, Ceiling Fan(s)
Appliances
- Included: Dryer, Dishwasher, Gas Oven, Gas Range, Gas Water Heater, Ice Maker, Microwave, Oven, Refrigerator, Stainless Steel Appliance(s)
- Laundry: Laundry Room, Main Level
Features
- Built-in Features, Bookcases, Ceiling Fan(s), Double Vanity, Eat-in Kitchen, Granite Counters, Pantry, Walk-In Closet(s), Dining L, Separate Shower, Bathtub/Shower Combination
- Flooring: Carpet, Hardwood, Tile
- Doors: French Doors, Storm Door(s)
- Windows: Aluminum Frames, Double Pane Windows, Insulated Windows, Shutters, Window Coverings
- Number of fireplaces: 3
- Fireplace features: Family Room, Gas, Gas Log, Living Room, Primary Bedroom, Fireplace Screen
Interior area
- Total structure area: 2,864
- Total interior livable area: 2,864 sqft
- Finished area above ground: 2,864
- Finished area below ground: 0
Property
Parking
- Total spaces: 7
- Parking features: Asphalt, Additional Parking, Detached, Driveway, Garage Faces Front, Garage, Garage Door Opener, Gravel, Parking Pad
- Garage spaces: 2
- Uncovered spaces: 5
Features
- Levels: Two
- Stories: 2
- Patio & porch: Deck, Front Porch
- Exterior features: Private Entrance, Private Yard, Fenced Yard
- Fencing: Back Yard,Chain Link,Fenced
- Has view: Yes
- View description: Pond, Panoramic, See Remarks, Trees/Woods, Water
- Has water view: Yes
- Water view: Pond,Water
- Waterfront features: Lake
- Body of water: Cedar Lake
- Frontage type: Lakefront
Lot
- Size: 0.76 Acres
- Dimensions: 90 x 254 x 173 x 266
- Features: Back Yard, City Lot, Landscaped, Views, Hardwood Trees
- Residential vegetation: Grassed, Partially Wooded
Details
- Additional structures: Garage(s), Pergola
- Parcel number: 1716153806
- Special conditions: Standard
- Other equipment: Call Listing Agent
Construction
Type & style
- Home type: SingleFamily
- Architectural style: Traditional
- Property subtype: Single Family Residence
Materials
- Brick
- Foundation: Brick/Mortar
- Roof: Shingle
Condition
- Updated/Remodeled
- New construction: No
- Year built: 1964
Utilities & green energy
- Sewer: Public Sewer
- Water: Public
- Utilities for property: Cable Available, Cable Connected, Electricity Connected, Natural Gas Available, Natural Gas Connected, Sewer Connected, Water Connected
Green energy
- Energy efficient items: HVAC
Community & HOA
Community
- Features: Park
- Security: Smoke Detector(s), Security Lights
- Subdivision: Fairfax Hills
HOA
- Has HOA: No
- Amenities included: Park
Location
- Region: Raleigh
Financial & listing details
- Price per square foot: $286/sqft
- Tax assessed value: $583,878
- Annual tax amount: $3,774
- Date on market: 3/4/2024
- Listing agreement: Exclusive Right To Sell
- Listing terms: Cash,Conventional,FHA
- Road surface type: Asphalt
Price history
| Date | Event | Price |
|---|---|---|
| 4/22/2024 | Sold | $820,000-3.5%$286/sqft |
Source:  Doorify MLS #10015079 Report a problem Doorify MLS #10015079 Report a problem | ||
| 3/16/2024 | Pending sale | $850,000$297/sqft |
Source: Doorify MLS #10015079 Report a problem | ||
| 3/4/2024 | Listed for sale | $850,000+261.7%$297/sqft |
Source: Doorify MLS #10015079 Report a problem | ||
| 5/29/2001 | Sold | $235,000$82/sqft |
Source: Public Record Report a problem | ||
Public tax history
| Year | Property taxes | Tax assessment |
|---|---|---|
| 2025 | $5,203 +2.2% | $594,300 |
| 2024 | $5,091 +34.9% | $594,300 +72.5% |
| 2023 | $3,774 +7.6% | $344,433 |
| 2022 | $3,507 +4% | $344,433 |
| 2021 | $3,371 +1.9% | $344,433 |
| 2020 | $3,310 +6.1% | $344,433 +28.8% |
| 2019 | $3,119 | $267,442 |
| 2018 | $3,119 +11.3% | $267,442 |
| 2017 | $2,802 +2.1% | $267,442 |
| 2016 | $2,745 +0.6% | $267,442 +2.2% |
| 2015 | $2,730 +5.4% | $261,674 |
| 2014 | $2,589 | $261,674 |
| 2013 | -- | $261,674 |
| 2012 | -- | $261,674 |
| 2011 | -- | $261,674 |
| 2010 | -- | $261,674 |
| 2009 | -- | $261,674 |
| 2008 | -- | -- |
| 2007 | -- | -- |
| 2006 | -- | -- |
| 2005 | -- | -- |
| 2004 | -- | -- |
| 2003 | -- | -- |
| 2002 | -- | -- |
| 2001 | -- | -- |
Find assessor info on the county website
Neighborhood: North Raleigh
Nearby homes
- $625,000-- bd2 ba2.3k sqft5315 Alpine Dr, Raleigh, NC 27609Sold
- $724,3004 bd3 ba2.8k sqft5311 Alpine Dr, Raleigh, NC 27609Off Market
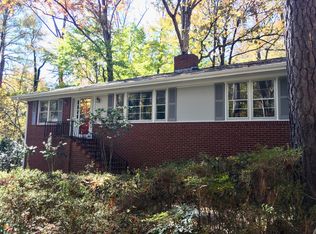
- $1,316,300-- bd3 ba4k sqft5301 Springfield Dr, Raleigh, NC 27609Off Market
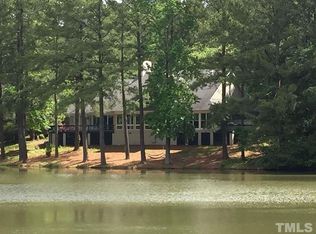
- $736,7004 bd3 ba2.9k sqft5317 Alpine Dr, Raleigh, NC 27609Off Market
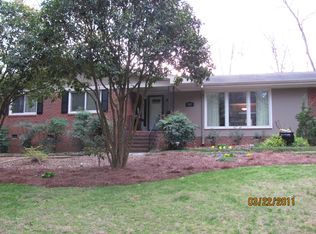
- $1,600,0004 bd5 ba4.1k sqft5309 Alpine Dr, Raleigh, NC 27609Sold
- $830,6004 bd3 ba2.5k sqft5308 Alpine Dr, Raleigh, NC 27609Off Market
- $754,4004 bd3 ba3k sqft5304 Alpine Dr, Raleigh, NC 27609Off Market
- $3,202,6205 bd6 ba5.6k sqft5312 Alpine Dr, Raleigh, NC 27609Sold
Nearby schools
GreatSchools rating
- 6/10Green ElementaryGrades: PK-5Distance: 1.1 mi
- 5/10Carroll MiddleGrades: 6-8Distance: 1.2 mi
- 6/10Sanderson HighGrades: 9-12Distance: 1.4 mi
Schools provided by the listing agent
- Elementary: Wake - Green Elementary
- Middle: Wake - Carroll Middle
- High: Wake - Sanderson High
Source: Doorify MLS. This data may not be complete. We recommend contacting the local school district to confirm school assignments for this home.
Get a cash offer in 3 minutes
Find out how much your home could sell for in as little as 3 minutes with a no-obligation cash offer.
Estimated market value
$851,600
Get a cash offer in 3 minutes
Find out how much your home could sell for in as little as 3 minutes with a no-obligation cash offer.
Estimated market value
$851,600
- North Carolina
- Wake County
- Raleigh
- 27609
- North Raleigh
- 5313 Alpine Dr
