Why wait for new construction when you can have the home you want now-with the extras already done? This beautifully completed Twain floor plan offers the same thoughtfully designed layout as new construction, with the added benefits of immediate move-in, a fully finished yard, window coverings, and included appliances. Step inside to a welcoming entry with a flexible main-level office or bonus space, then continue into the bright, open-concept living area where the kitchen, dining, and living spaces flow seamlessly together. The kitchen features modern cabinetry, quartz countertops, stylish gold accents, and a full stainless steel appliance package including a gas range, hood, microwave, and dishwasher. Luxury vinyl plank flooring extends throughout the main living areas, kitchen, dining room and bathrooms for a cohesive and low-maintenance finish. Upstairs, the spacious primary suite features a vaulted ceiling, generous en-suite bathroom, and walk-in closet. Three additional bedrooms, a versatile loft, and conveniently located laundry complete the second level. The unfinished basement offers excellent storage and the opportunity to create additional living space in the future. Outside, enjoy a beautifully landscaped patio setting backing directly to a greenbelt, offering a peaceful backdrop and added sense of privacy. The landscaping is complete, including custom garden beds along the south side of the home, so you can enjoy the outdoor space from day one without the wait or expense of establishing a new yard. This home delivers the best of new construction without the construction timeline or the additional expense of completing the details after closing. Located in Trailside, a master-planned community offering a resort-style lifestyle with a pool, splash pad, parks, pickleball courts, cornhole, and extensive walking and biking trails. Come take a peek!
For sale
Price cut: $20K (9/3)
$680,000
5313 Ribault St, Timnath, CO 80547
4beds
3,466sqft
Single Family Residence
Built in 2024
5,995 Square Feet Lot
$673,800 Zestimate®
$196/sqft
$-- HOA
What's special
- 10 days
- 199
- 18
Zillow last checked:
Listing updated:
Listed by:
Tatum Roper 303-709-8330,
Better Blueprint Realty
Source: IRES as distributed by MLS GRID,MLS#: 1067188
Facts & features
Interior
Bedrooms & bathrooms
- Bedrooms: 4
- Bathrooms: 3
- Full bathrooms: 2
- 1/2 bathrooms: 1
- Main level bathrooms: 1
Primary bedroom
- Description: Carpet
- Features: Full Primary Bath
- Level: Upper
- Area: 182 Square Feet
- Dimensions: 13 x 14
Bedroom 2
- Description: Carpet
- Level: Upper
- Area: 121 Square Feet
- Dimensions: 11 x 11
Bedroom 3
- Description: Carpet
- Level: Upper
- Area: 132 Square Feet
- Dimensions: 12 x 11
Bedroom 4
- Description: Carpet
- Level: Upper
- Area: 143 Square Feet
- Dimensions: 13 x 11
Dining room
- Description: Laminate
- Level: Main
- Area: 128 Square Feet
- Dimensions: 8 x 16
Kitchen
- Description: Laminate
- Level: Main
- Area: 216 Square Feet
- Dimensions: 12 x 18
Laundry
- Description: Laminate
- Level: Upper
- Area: 42 Square Feet
- Dimensions: 6 x 7
Living room
- Description: Laminate
- Level: Main
- Area: 196 Square Feet
- Dimensions: 14 x 14
Recreation room
- Description: Carpet
- Level: Upper
- Area: 120 Square Feet
- Dimensions: 12 x 10
Study
- Description: Carpet
- Level: Main
- Area: 72 Square Feet
- Dimensions: 8 x 9
Heating
- Forced Air
Cooling
- Central Air
Appliances
- Included: Gas Range, Dishwasher, Refrigerator, Washer, Dryer, Microwave, Disposal
Features
- Eat-in Kitchen, Open Floorplan, Pantry, Walk-In Closet(s), Jack & Jill Bathroom, Kitchen Island
- Basement: Unfinished
Interior area
- Total structure area: 2,570
- Total interior livable area: 3,466 sqft
- Finished area above ground: 2,570
Property
Parking
- Total spaces: 2
- Parking features: Attached
- Attached garage spaces: 2
- Details: Attached
Features
- Levels: Two
- Stories: 2
- Patio & porch: Patio
- Exterior features: Sprinkler System
- Fencing: Fenced,Wood
Lot
- Size: 5,995 Square Feet
Details
- Parcel number: R1672896
- Zoning: PUD
- Special conditions: Private Owner
Construction
Type & style
- Home type: SingleFamily
- Property subtype: Single Family Residence
Materials
- Frame, Composition
- Roof: Composition
Condition
- New construction: No
- Year built: 2024
Utilities & green energy
- Electric: PV REA
- Gas: Xcel
- Sewer: Public Sewer
- Water: City
- Utilities for property: Natural Gas Available, Electricity Available
Green energy
- Energy efficient items: Windows, High Efficiency Furnace, Thermostat
Community & HOA
Community
- Features: Pool, Park, Trail(s)
- Security: Fire Alarm
- Subdivision: Rendezvous Filing 2
HOA
- Has HOA: No
- Services included: Common Amenities, Management
Location
- Region: Timnath
Financial & listing details
- Price per square foot: $196/sqft
- Tax assessed value: $692,900
- Annual tax amount: $7,244
- Date on market: 8/25/2026
- Listing terms: Cash,Conventional,FHA,VA Loan
- Exclusions: Seller Personal Property
- Electric utility on property: Yes
Estimated market value
$673,800
$640,000 - $707,000
$3,598/mo
Price history
| Date | Event | Price |
|---|---|---|
| 9/3/2026 | Price change | $680,000-2.9%$196/sqft |
Source:  REcolorado as distributed by MLS GRID #IR1067188 Report a problem REcolorado as distributed by MLS GRID #IR1067188 Report a problem | ||
| 8/27/2026 | Listed for sale | $700,000+3.8%$202/sqft |
Source:  IRES as distributed by MLS GRID #1067188 Report a problem IRES as distributed by MLS GRID #1067188 Report a problem | ||
| 12/19/2024 | Sold | $674,215+2.3%$195/sqft |
Source: REcolorado as distributed by MLS GRID #IR1008750 Report a problem | ||
| 11/26/2024 | Pending sale | $659,215$190/sqft |
Source: IRES as distributed by MLS GRID #1008750 Report a problem | ||
| 11/26/2024 | Listed for sale | $659,215$190/sqft |
Source: IRES as distributed by MLS GRID #1008750 Report a problem | ||
| 11/5/2024 | Pending sale | $659,215$190/sqft |
Source: IRES as distributed by MLS GRID #1008750 Report a problem | ||
| 10/25/2024 | Price change | $659,215-0.8%$190/sqft |
Source: IRES as distributed by MLS GRID #1008750 Report a problem | ||
| 10/10/2024 | Price change | $664,215-2.2%$192/sqft |
Source:  Hartford Homes Report a problem Hartford Homes Report a problem | ||
| 9/11/2024 | Price change | $679,215-0.7%$196/sqft |
Source: IRES as distributed by MLS GRID #1008750 Report a problem | ||
| 9/6/2024 | Price change | $684,215-0.4%$197/sqft |
Source: Hartford Homes Report a problem | ||
| 8/30/2024 | Price change | $687,215-3.5%$198/sqft |
Source: IRES as distributed by MLS GRID #1008750 Report a problem | ||
| 8/28/2024 | Price change | $712,215-0.7%$205/sqft |
Source: Hartford Homes Report a problem | ||
| 4/16/2024 | Listed for sale | $717,215$207/sqft |
Source: Hartford Homes Report a problem | ||
Public tax history
| Year | Property taxes | Tax assessment |
|---|---|---|
| 2025 | $7,244 +18.3% | $43,307 +15% |
| 2024 | $6,125 +3135.9% | $37,665 +5.6% |
| 2023 | $189 +2% | $35,684 +2829.7% |
| 2022 | $185 -22% | $1,218 |
| 2021 | $238 | $1,218 |
| 2020 | -- | -- |
Find assessor info on the county website
Monthly payment
Est. payment
Payment breakdown
Explore the cost of this home by adjusting the details. Changes won't be saved.Climate risks
Neighborhood: 80547
Nearby schools
Schools provided by the listing agent
- Elementary: Timnath
- Middle: Timnath Middle-High School
- High: Timnath Middle-High School
Source: IRES as distributed by MLS GRID. This data may not be complete. We recommend contacting the local school district to confirm school assignments for this home.

Similar homes
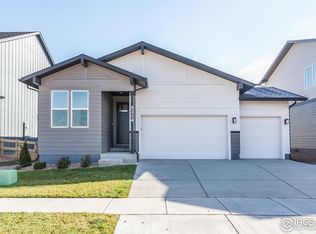
- $729,9004 bd4 ba3k sqft4941 Oakley Dr, Timnath, CO 80547For Sale
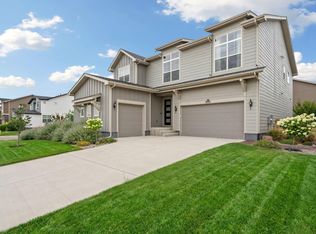
 MLS ID #1065027, Kyle Christianson, RE/MAX Alliance-FTC South. IRES as distributed by MLS GRID
 - $617,5004 bd3 ba2.6k sqft6399 Verna Ct, Timnath, CO 80547For Sale
 MLS ID #1062326, Nicole Huntsman, Group Harmony. IRES as distributed by MLS GRID
 - $663,9004 bd3 ba3.5k sqft4419 Caramel St, Timnath, CO 80547For Sale
 MLS ID #1061589, John Palke, BBP Realty LLC. IRES as distributed by MLS GRID
 - $699,9804 bd3 ba3.5k sqft6965 Foxton Ct, Timnath, CO 80547For Sale
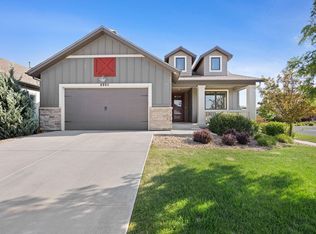 MLS ID #1064614, Jennifer Stone, eXp Realty - Northern CO. IRES as distributed by MLS GRID
 - $599,0004 bd4 ba2.5k sqft5771 Stone Fly Drive, Timnath, CO 80547For Sale
 MLS ID #1977308, Kayla McClure, Grant Real Estate Company. REcolorado as distributed by MLS GRID
 - $675,0004 bd4 ba3.5k sqft1430 Larimer Ridge Pkwy, Timnath, CO 80547For SaleMLS ID #1061015, Rob Crouch, LIV Sotheby's Intl Realty D. IRES as distributed by MLS GRID
- $725,0004 bd3 ba3.3k sqft2684 San Cristobal Ct, Timnath, CO 80547For SaleMLS ID #1066185, Ryan Spencer, Group Harmony. IRES as distributed by MLS GRID
- $575,0002 bd2 ba2.9k sqft6101 Bouganville Blvd, Timnath, CO 80547For SaleMLS ID #1065927, Sarah Goodyear, Group Harmony. IRES as distributed by MLS GRID
- $640,0004 bd3 ba3.4k sqft4280 Apple Cider St, Timnath, CO 80547For SaleMLS ID #1054594, Rob Kittle, Kittle Real Estate. IRES as distributed by MLS GRID
- $600,0003 bd3 ba3.8k sqft5287 Honeycomb Ave, Timnath, CO 80547For SaleMLS ID #1064693, Rob Kittle, Kittle Real Estate. IRES as distributed by MLS GRID
- $619,9003 bd3 ba3k sqft5590 Runge Rd, Timnath, CO 80547For SaleMLS ID #1063211, Heather Sommers, RE/MAX Alliance-FTC Dwtn. IRES as distributed by MLS GRID
- $725,0003 bd3 ba3.3k sqft2716 San Cristobal Ct, Timnath, CO 80547For SaleMLS ID #1063543, Jessica Harris, eXp Realty LLC. IRES as distributed by MLS GRID
- $679,0005 bd4 ba4.3k sqft4908 Romney Lock Dr, Windsor, CO 80550For SaleMLS ID #1065408, Jarred Peterson, C3 Real Estate Solutions, LLC. IRES as distributed by MLS GRID
- $649,9004 bd4 ba4.5k sqft1555 Benfleet Ct, Windsor, CO 80550For SaleMLS ID #1066422, Jennifer Kelly, Epique Realty. IRES as distributed by MLS GRID
- $674,9004 bd4 ba3.3k sqft2104 Gather Ct, Windsor, CO 80550For SaleMLS ID #1064131, Gus Bergs, RE/MAX Alliance-FTC South. IRES as distributed by MLS GRID
- $750,0004 bd4 ba3.6k sqft8876 Blackwood Dr, Windsor, CO 80550For SaleMLS ID #1066549, John Simmons, C3 Real Estate Solutions, LLC. IRES as distributed by MLS GRID
- $740,0004 bd3 ba3.9k sqft5502 Shady Oaks Dr, Windsor, CO 80528For SaleMLS ID #1062163, Laura Michaud, Kittle Real Estate. IRES as distributed by MLS GRID
- $675,0004 bd3 ba3.7k sqft1880 Los Cabos Dr, Windsor, CO 80550For SaleMLS ID #1065882, Ryan Livingston, RE/MAX Alliance-FTC South. IRES as distributed by MLS GRID
- $745,0005 bd3 ba3.6k sqft1815 Holloway Dr, Windsor, CO 80550For SaleMLS ID #1061399, Randy Keirns, Resident Realty. IRES as distributed by MLS GRID
- $810,0004 bd3 ba3.5k sqft1799 Tinkers Dr, Windsor, CO 80550For SaleMLS ID #1065588, Kimberley Hattem, RE/MAX Alliance-FTC South. IRES as distributed by MLS GRID
