Welcome to 5313 Temecula Rd! This 4-bedroom, 2-bath home offers a functional layout with plenty of opportunity to make the space your own. The home features comfortable living areas, a practical floor plan, and a backyard ready for relaxing, entertaining, or creating your own outdoor retreat. Conveniently located in North Fort Worth near the Alliance corridor with easy access to shopping, dining, entertainment, and major roadways.
Lender credit available through participating lender. Buyer must qualify. Contact listing agent for details.
For sale
$335,000
5313 Temecula Rd, Fort Worth, TX 76244
4beds
2,080sqft
Single Family Residence
Built in 2003
6,098 Square Feet Lot
$329,600 Zestimate®
$161/sqft
$-- HOA
What's special
Practical floor planFunctional layout
- 19 days
- 208
- 17
Zillow last checked:
Listing updated:
Listed by:
Linda Shawaluk 0681021 817-889-3195,
Highpoint Real Estate Assc. 817-846-8009
Source: NTREIS,MLS#: 21405246
Facts & features
Interior
Bedrooms & bathrooms
- Bedrooms: 4
- Bathrooms: 2
- Full bathrooms: 2
Primary bedroom
- Level: First
- Dimensions: 14 x 12
Dining room
- Level: First
- Dimensions: 10 x 12
Living room
- Level: First
- Dimensions: 20 x 18
Appliances
- Included: Dishwasher, Electric Range, Disposal
Features
- Dry Bar, High Speed Internet, Pantry
- Has basement: No
- Has fireplace: No
Interior area
- Total interior livable area: 2,080 sqft
Video & virtual tour
Property
Parking
- Total spaces: 2
- Parking features: Door-Multi, Driveway
- Attached garage spaces: 2
Features
- Levels: One
- Stories: 1
- Pool features: None
Lot
- Size: 6,098 Square Feet
Details
- Parcel number: 40031462
Construction
Type & style
- Home type: SingleFamily
- Architectural style: Detached
- Property subtype: Single Family Residence
- Attached to another structure: Yes
Condition
- Year built: 2003
Utilities & green energy
- Sewer: Public Sewer
- Water: Public
- Utilities for property: Electricity Available, Sewer Available, Water Available
Community & HOA
Community
- Subdivision: Vineyards At Heritage The
HOA
- Has HOA: No
Location
- Region: Fort Worth
Financial & listing details
- Price per square foot: $161/sqft
- Tax assessed value: $336,894
- Annual tax amount: $7,564
- Date on market: 10/6/2026
- Cumulative days on market: 20 days
Estimated market value
$329,600
$313,000 - $346,000
$2,224/mo
Price history
| Date | Event | Price |
|---|---|---|
| 10/6/2026 | Listed for sale | $335,000$161/sqft |
Source: NTREIS #21405246 Report a problem | ||
| 8/2/2024 | Listing removed | -- |
Source: Zillow Rentals Report a problem | ||
| 7/12/2024 | Price change | $2,400+4.3%$1/sqft |
Source: Zillow Rentals Report a problem | ||
| 7/9/2024 | Listed for rent | $2,300+4.5%$1/sqft |
Source: Zillow Rentals Report a problem | ||
| 8/29/2022 | Listing removed | -- |
Source: Zillow Rental Manager Report a problem | ||
| 8/12/2022 | Listed for rent | $2,200+2.3%$1/sqft |
Source: Zillow Rental Manager Report a problem | ||
| 8/3/2021 | Listing removed | -- |
Source: Zillow Rental Manager Report a problem | ||
| 7/31/2021 | Listed for rent | $2,150+30.3%$1/sqft |
Source: Zillow Rental Manager Report a problem | ||
| 12/16/2020 | Listing removed | $1,650$1/sqft |
Source: All City Real Estate, Ltd. Co. #14484319 Report a problem | ||
| 12/10/2020 | Listed for rent | $1,650-2.9%$1/sqft |
Source: All City Real Estate, Ltd. Co. #14484319 Report a problem | ||
| 2/3/2020 | Listing removed | $1,700$1/sqft |
Source: Owner Report a problem | ||
| 1/3/2020 | Listed for rent | $1,700$1/sqft |
Source: Owner Report a problem | ||
Public tax history
| Year | Property taxes | Tax assessment |
|---|---|---|
| 2025 | $7,564 -0.9% | $336,894 |
| 2024 | $7,636 -3.5% | $336,894 -2.6% |
| 2023 | $7,910 +8.1% | $345,722 +22.4% |
| 2022 | $7,316 +13.6% | $282,377 +17.9% |
| 2021 | $6,441 | $239,538 +14.1% |
| 2020 | -- | $210,000 |
| 2019 | $4,735 +5.9% | $210,000 +19.1% |
| 2018 | $4,473 +7% | $176,256 -1% |
| 2017 | $4,181 +9.2% | $178,037 +2.6% |
| 2016 | $3,829 +4.5% | $173,462 +28.5% |
| 2015 | $3,664 | $135,000 -8.6% |
| 2014 | $3,664 | $147,700 +9.7% |
| 2013 | -- | $134,700 +7.8% |
| 2012 | -- | $125,000 |
| 2011 | -- | $125,000 -5% |
| 2010 | -- | $131,600 -2% |
| 2009 | -- | $134,300 |
| 2008 | -- | $134,300 +4.8% |
| 2007 | -- | $128,100 |
| 2006 | -- | $128,100 |
| 2005 | -- | $128,100 |
| 2004 | -- | $128,100 +559% |
| 2003 | -- | $19,440 |
Find assessor info on the county website
Monthly payment
Est. payment
Payment breakdown
Explore the cost of this home by adjusting the details. Changes won't be saved.Climate risks
Neighborhood: The Vineyards at Heritage
Nearby schools
Schools provided by the listing agent
- Elementary: Friendship
- Middle: Parkwood
- High: Central
- District: Keller ISD
Source: NTREIS. This data may not be complete. We recommend contacting the local school district to confirm school assignments for this home.
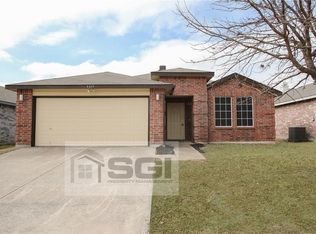


Similar homes
- $340,0004 bd3 ba2.4k sqft1140 Roundhouse Dr, Saginaw, TX 76131For Sale
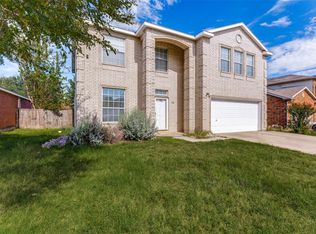 MLS ID #21414170, Rhonda Gilbreath. NTREIS
- $345,0003 bd3 ba2.9k sqft4957 Thorn Hollow Dr, Fort Worth, TX 76244For Sale
 MLS ID #21277371, Vanessa Hernandez. NTREIS
- $300,0003 bd2 ba1.5k sqft4512 Hounds Tail Ln, Fort Worth, TX 76244For Sale
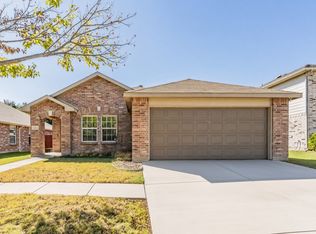 MLS ID #21379851, Christina Brown. NTREIS
- $330,0004 bd3 ba2.7k sqft6917 Club Creek Dr, Fort Worth, TX 76137For Sale
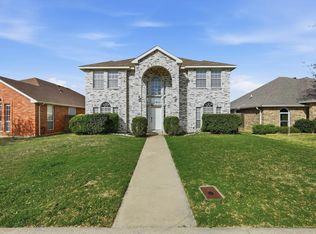 MLS ID #21213860, Taylor Brakefield. NTREIS
