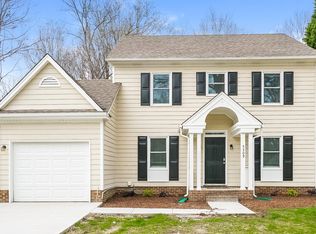
Located on a cul-de-sac lot in an established Raleigh neighborhood, this well-maintained home offers a flexible floor plan with 3 bedrooms and 2 full baths on the main level, plus a bonus room and separate bedroom/office upstairs. Situated on .40 acres, the property features a flat, usable backyard with plenty of room to enjoy outdoor living, gardening, play, or pets. The home has been carefully cared for over the years and is move-in ready while offering opportunities for a new owner to make it their own. Convenient location with easy access to shopping, dining, parks, and major commuter routes! HOME WARRANTY INCLUDED!! No sign in yard.
Sold for $340,000
$340,000
5313 Thistlebrook Ct, Raleigh, NC 27610
3beds
1,642sqft
Single Family Residence
Built in 1986
0.4 Acres Lot
$336,100 Zestimate®
$207/sqft
$1,972 Estimated rent
Home value
$336,100
$319,000 - $353,000
$1,972/mo
Zestimate® history
Owner options
List your home for rent
$1,972/mo
Rent Zestimate®
Find your next renter with Zillow Rental Manager. Plus, with online applications, you can quickly screen prospective tenants – for free.
$1,972/mo
Rent Zestimate®
Refinance and save
$2,371/mo
Est. payment
Refinancing to a lower rate could help reduce your monthly payments and save thousands over the life of the loan.
$2,371/mo
Est. payment
Explore your selling options
Work with a Zillow partner agent
Leverage their expertise and Zillow's premium Showcase listings to get your home seen by more buyers.
Get startedList with your own agent
Get your home in front of millions of buyers by listing it on Zillow.
Learn how to do itSell it yourself
Take full control of how buyers see your home on Zillow by listing For Sale by Owner (FSBO).
List your homeWhat's special
Flexible floor planCul-de-sac lotFlat usable backyard
Zillow last checked:
Listing updated:
Listed by:
Kathy Powers Uhorchak 919-369-2555,
Howard Hanna Allen Tate Cary
Bought with:
Shenita StClair, 340707
eXp Realty, LLC - C
Source: Doorify MLS,MLS#: 10171701
Facts & features
Interior
Bedrooms & bathrooms
- Bedrooms: 3
- Bathrooms: 2
- Full bathrooms: 2
- Main level bathrooms: 2
- Main level bedrooms: 3
Primary bedroom
- Level: Main
- Area: 162.8 Square Feet
- Dimensions: 14.8 x 11.0
Bedroom 2
- Level: Main
- Area: 88.36 Square Feet
- Dimensions: 9.4 x 9.4
Bedroom 3
- Level: Main
- Area: 88.36 Square Feet
- Dimensions: 9.4 x 9.4
Bonus room
- Level: Second
- Area: 167.04 Square Feet
- Dimensions: 19.2 x 8.7
Dining room
- Level: Main
- Area: 123.48 Square Feet
- Dimensions: 9.8 x 12.6
Kitchen
- Level: Main
- Area: 109.62 Square Feet
- Dimensions: 8.7 x 12.6
Living room
- Level: Main
- Area: 206.36 Square Feet
- Dimensions: 13.4 x 15.4
Office
- Level: Second
- Area: 132 Square Feet
- Dimensions: 11.0 x 12.0
Heating
- Natural Gas, None
Cooling
- Central Air, Ceiling Fan(s)
Appliances
- Included: Dryer, Dishwasher, Electric Range, Free-Standing Electric Range, Free-Standing Refrigerator, Free-Standing Range, Microwave, Range, Refrigerator, Range Hood, Washer, Water Heater
- Laundry: Laundry Closet, In Hall, Inside, Washer Hookup
Features
- Ceiling Fan(s), Crown Molding, High Ceilings, Vaulted Ceiling(s)
- Flooring: Carpet, Luxury Vinyl
- Number of fireplaces: 1
- Common walls with other units/homes: No Common Walls
Interior area
- Total structure area: 1,642
- Total interior livable area: 1,642 sqft
- Finished area above ground: 1,642
- Finished area below ground: 0
Property
Parking
- Total spaces: 1
- Parking features: Attached, Driveway, Garage
- Garage spaces: 1
- Has uncovered spaces: Yes
Features
- Levels: One and One Half
- Stories: 2
- Patio & porch: Front Porch, Patio, Porch
- Exterior features: Private Yard
- Fencing: None
- Has view: Yes
- View description: Neighborhood, Trees/Woods
Lot
- Size: 0.4 Acres
- Features: Back Yard, Hardwood Trees
Details
- Parcel number: 173318312201000 0144802
- Zoning: R-4
- Special conditions: Standard
Construction
Type & style
- Home type: SingleFamily
- Architectural style: Cape Cod
- Property subtype: Single Family Residence
Materials
- Masonite
- Foundation: Permanent
- Roof: Shingle
Condition
- New construction: No
- Year built: 1986
Utilities & green energy
- Sewer: Public Sewer
- Water: Public
Community & HOA
Community
- Features: Suburban
- Security: Smoke Detector(s)
- Subdivision: Meadows at Eaglechase
HOA
- Has HOA: Yes
- Services included: Unknown
- HOA fee: $166 annually
- HOA name: Eaglechase managed by Pindell-Wilson
- HOA phone: 919-676-4008
Location
- Region: Raleigh
Financial & listing details
- Price per square foot: $207/sqft
- Tax assessed value: $314,415
- Annual tax amount: $2,762
- Date on market: 6/4/2026
- Listing agreement: Exclusive Right To Sell
- Listing terms: Cash,Conventional
- Road surface type: Asphalt
Price history
| Date | Event | Price |
|---|---|---|
| 7/9/2026 | Sold | $340,000-2.9%$207/sqft |
Source:  Doorify MLS #10171701 Report a problem Doorify MLS #10171701 Report a problem | ||
| 6/11/2026 | Pending sale | $350,000$213/sqft |
Source: Doorify MLS #10171701 Report a problem | ||
| 6/4/2026 | Listed for sale | $350,000$213/sqft |
Source: Doorify MLS #10171701 Report a problem | ||
Public tax history
| Year | Property taxes | Tax assessment |
|---|---|---|
| 2025 | $2,762 +0.4% | $314,415 |
| 2024 | $2,751 +27.3% | $314,415 +60.1% |
| 2023 | $2,160 +7.6% | $196,369 |
| 2022 | $2,008 +4% | $196,369 |
| 2021 | $1,931 +1.8% | $196,369 |
| 2020 | $1,896 +17.9% | $196,369 +43.3% |
| 2019 | $1,608 | $137,057 |
| 2018 | $1,608 +11.2% | $137,057 |
| 2017 | $1,446 +2.1% | $137,057 |
| 2016 | $1,416 -5.1% | $137,057 -3.6% |
| 2015 | $1,492 +5.4% | $142,137 |
| 2014 | $1,416 | $142,137 |
| 2013 | -- | $142,137 |
| 2012 | -- | $142,137 |
| 2011 | -- | $142,137 |
| 2010 | -- | $142,137 |
| 2009 | -- | $142,137 |
| 2008 | -- | -- |
| 2007 | -- | -- |
| 2006 | -- | -- |
| 2005 | -- | -- |
| 2004 | -- | -- |
| 2003 | -- | -- |
| 2002 | -- | -- |
| 2001 | -- | -- |
Find assessor info on the county website
Neighborhood: 27610
Nearby homes
- $327,0003 bd3 ba1.6k sqft5309 Thistlebrook Ct, Raleigh, NC 27610Off Market
- $330,9003 bd3 ba1.7k sqft5317 Thistlebrook Ct, Raleigh, NC 27610Off Market
- $272,000-- bd1 ba1.2k sqft5308 Nesting Ct, Raleigh, NC 27610Off Market
- $279,900-- bd2 ba1.2k sqft5305 Thistlebrook Ct, Raleigh, NC 27610Off Market
- $347,4003 bd3 ba1.6k sqft5321 Thistlebrook Ct, Raleigh, NC 27610Off Market
- $250,3001 bd2 ba1k sqft5312 Nesting Ct, Raleigh, NC 27610Off Market
- $305,600-- bd2 ba1.6k sqft1513 Maybrook Dr, Raleigh, NC 27610Off Market
- $252,500-- bd1 ba1k sqft1517 Maybrook Dr, Raleigh, NC 27610Off Market
Nearby schools
GreatSchools rating
- 5/10Barwell Road ElementaryGrades: PK-5Distance: 1.8 mi
- 10/10Carnage MiddleGrades: 6-8Distance: 4.2 mi
- 7/10South Garner HighGrades: 9-12Distance: 7.3 mi
Schools provided by the listing agent
- Elementary: Wake - Barwell Road Elementary
- Middle: Wake - Carnage Middle
- High: Wake - South Garner High
Source: Doorify MLS. This data may not be complete. We recommend contacting the local school district to confirm school assignments for this home.
Get a cash offer in 3 minutes
Find out how much your home could sell for in as little as 3 minutes with a no-obligation cash offer.
Estimated market value
$336,100
Get a cash offer in 3 minutes
Find out how much your home could sell for in as little as 3 minutes with a no-obligation cash offer.
Estimated market value
$336,100
- North Carolina
- Wake County
- Raleigh
- 27610
- 5313 Thistlebrook Ct
