Skip main navigation
Pending
  • $340,000

    5313 Tramore Rd, Baltimore, MD 21214

    4beds
    1,404sqft
    : 
    $2,556/mo
    Get pre-qualified
    Single Family Residence
    Built in 1934
    6,246 Square Feet Lot
    $345,200 Zestimate®
    $242/sqft
    $-- HOA

    What's special

    Rear deckOne car parking padSpacious fenced in yardLarge corner lotSeparate dining roomLovely covered front porch
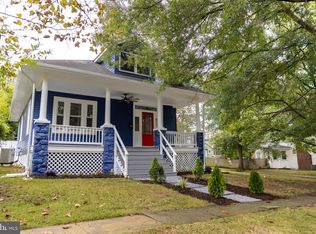
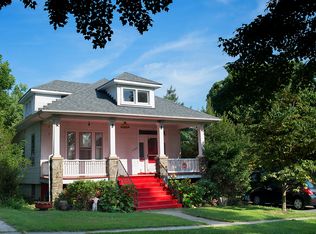
    5313 Tramore Road is a move in ready 4 bedroom 2.5 bathroom single family home situated on a large corner lot. Located on a quiet tree lined side street, you will love this location. The main level features charming original features like the stained glass windows and original trim. There is a spacious living room with wood burning fireplace, separate dining room, updated kitchen with new lighting and appliances, sunroom, and half bathroom conveniently located on the main level. From the sunroom, step outside to the rear deck, and spacious fenced in yard. Beyond the rear yard, there is a one car parking pad and shed. There is also a lovely covered front porch. On the second level there are three bedrooms, one full updated bathroom with a newly installed bath fitter. You will be delighted by the ample space in the two walk in closets (see the floor plans for reference). There is a fourth bedroom and full bathroom with shower in the partially finished basement. This has recently been used as an airbnb rental. There is also a separate laundry room in the basement. This home has been well maintained. The seller's recent improvements include a new water heater installed in 12/25, new gutters, new BathFitter in second floor bathroom, and new ceiling fans in living room and bedroom. Close to Hamilton restaurants and shops like the Silver Queen Cafe, Zeke's Coffee, Snug Books, The Market at Hamilton, Maggie's Farm, Koco's Pub, Swan Lake swim club, Mount Pleasant Golf Course, and Morgan State University.
    21 days
    895
    103

    Likely to sell faster than

    Zillow last checked:

    Listing updated:

    Listed by:

    Caroline Meredith 410-978-6964,

    Compass (410) 886-7342

    Source: Bright MLS,MLS#: MDBA2224598MLS Logo

      Facts & features

      Interior

      Bedrooms & bathrooms
      • Bedrooms: 4
      • Bathrooms: 3
      • Full bathrooms: 2
      • 1/2 bathrooms: 1
      • Main level bathrooms: 1
      Rooms
      • Room types: Living Room, Dining Room, Bedroom 2, Bedroom 3, Bedroom 4, Kitchen, Bedroom 1, Sun/Florida Room, Bathroom 1, Bathroom 2, Bathroom 3
      Bedroom 1
      • Features: Flooring - HardWood
      • Level: Upper
      Bedroom 2
      • Features: Flooring - HardWood
      • Level: Upper
      Bedroom 3
      • Features: Flooring - HardWood
      • Level: Upper
      Bedroom 4
      • Features: Flooring - Ceramic Tile
      • Level: Lower
      Bathroom 1
      • Features: Flooring - Ceramic Tile, Bathroom - Tub Shower
      • Level: Upper
      Bathroom 2
      • Level: Main
      Bathroom 3
      • Features: Bathroom - Stall Shower
      • Level: Lower
      Dining room
      • Features: Flooring - HardWood
      • Level: Main
      Kitchen
      • Features: Flooring - Ceramic Tile, Kitchen - Gas Cooking
      • Level: Main
      Living room
      • Features: Flooring - HardWood
      • Level: Main
      Other
      • Level: Main
      Heating
      • Forced Air, Natural Gas
      Cooling
      • Central Air, Ceiling Fan(s), Electric
      Appliances
      • Included: Dishwasher, Microwave, Refrigerator, Stainless Steel Appliance(s), Cooktop, Washer, Dryer, Gas Water Heater
      • Laundry: In Basement
      Features
      • Bathroom - Stall Shower, Bathroom - Tub Shower, Ceiling Fan(s), Dining Area, Floor Plan - Traditional
      • Flooring: Wood
      • Windows: Stain/Lead Glass
      • Basement: Connecting Stairway,Partially Finished,Sump Pump
      • Number of fireplaces: 1
      Interior area
      • Total structure area: 1,560
      • Total interior livable area: 1,404 sqft
      • Finished area above ground: 936
      • Finished area below ground: 468

      Property

      Parking
      • Total spaces: 1
      • Parking features: Driveway, Off Street
      • Uncovered spaces: 1
      Accessibility
      • Accessibility features: None
      Features
      • Levels: Three
      • Stories: 3
      • Pool features: None
      • Fencing: Back Yard
      Lot
      • Size: 6,246 Square Feet
      Details
      • Additional structures: Above Grade, Below Grade
      • Parcel number: 0327275396A058
      • Zoning: R-3
      • Special conditions: Standard

      Construction

      Type & style
      • Home type: SingleFamily
      • Architectural style: Bungalow
      • Property subtype: Single Family Residence
      Materials
      • Vinyl Siding
      • Foundation: Concrete Perimeter
      • Roof: Shingle
      Condition
      • New construction: No
      • Year built: 1934

      Utilities & green energy

      • Sewer: Public Sewer
      • Water: Public

      Community & HOA

      Community
      • Subdivision: Hamilton Hills
      HOA
      • Has HOA: No
      Location
      • Region: Baltimore
      • Municipality: Baltimore City

      Financial & listing details

      • Price per square foot: $242/sqft
      • Tax assessed value: $235,367
      • Annual tax amount: $5,389
      • Date on market: 8/20/2026
      • Listing agreement: Exclusive Right To Sell
      • Ownership: Fee Simple

        Estimated market value

        $345,200

        $328,000 - $362,000

        $2,758/mo

        Price history

        DateEventPrice
        9/10/2026Pending sale$340,000$242/sqft
        Source: Bright MLS #MDBA2224598 Report a problem
        8/29/2026Contingent$340,000$242/sqft
        Source: Bright MLS #MDBA2224598 Report a problem
        8/20/2026Listed for sale$340,000+51.1%$242/sqft
        Source: Bright MLS #MDBA2224598 Report a problem
        11/15/2017Sold$225,000+0%$160/sqft
        Source: Public Record Report a problem
        10/1/2017Pending sale$224,900$160/sqft
        Source: Berkshire Hathaway HomeServices PenFed Realty #BA10026517 Report a problem
        8/28/2017Price change$224,900-5.9%$160/sqft
        Source: Berkshire Hathaway HomeServices PenFed Realty #BA10026517 Report a problem
        8/17/2017Listed for sale$239,000-4.4%$170/sqft
        Source: Berkshire Hathaway HomeServices PenFed Realty #BA10026517 Report a problem
        5/28/2008Sold$250,000+66.7%$178/sqft
        Source: Public Record Report a problem
        5/8/2007Sold$150,000+71.4%$107/sqft
        Source: Public Record Report a problem
        10/31/1997Sold$87,500$62/sqft
        Source: Public Record Report a problem

        Public tax history

        YearProperty taxesTax assessment
        2025$5,389 +3.2%$228,333 +3.2%
        2024$5,223 +2.4%$221,300 +2.4%
        2023$5,102 +2.4%$216,200 -2.3%
        2022$4,982 +2.5%$221,300 +7.4%
        2021$4,862 +5.1%$206,000 +5.1%
        2020$4,626 +5.4%$196,033 -4.8%
        2019$4,391 +5.7%$206,000 +17%
        2018$4,156 +1.8%$176,100 +1.8%
        2017$4,083 -10.2%$173,000 +1.8%
        2016$4,545 $169,900 +1.9%
        2015$4,545 $166,800
        2014$4,545 $166,800
        2013-- $166,800 -18.9%
        2012-- $205,700 +7.2%
        2011-- $191,863 +7.8%
        2010-- $178,026 +8.4%
        2009-- $164,190 +20.9%
        2008-- $135,772 +26.5%
        2007-- $107,356 +36%
        2006-- $78,940 +3.8%
        2005-- $76,016 +4%
        2004-- $73,093 +4.2%
        2003-- $70,170 +1.8%
        2002-- $68,922 +1.8%
        2001-- $67,676
        Find assessor info on the county website

        Monthly payment

        Est. payment

        Payment breakdown

        Explore the cost of this home by adjusting the details. Changes won't be saved.
        All calculations are estimates and provided by Zillow, Inc. for informational purposes only. Actual amounts may vary.
        HOA fees may include property taxes on listings classified as Co-Ops. Contact the listing agent and/or owner for fee details.
        See how much you could borrow to make a competitive offer.

        Climate risks

        Neighborhood: Harford-Echodale - Perring Parkway

        Getting around

        75 / 100
        Very Walkable
        50 / 100
        Good Transit
        45 / 100
        Somewhat Bikeable

        Nearby schools

        GreatSchools rating
        Schools provided by the listing agent
        • District: Baltimore City Public Schools

        Source: Bright MLS. This data may not be complete. We recommend contacting the local school district to confirm school assignments for this home.

        A local agent can set up tours, give advice and negotiate with sellers.

        Browse local experts