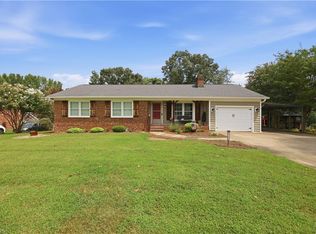
So many updates already in place! New roof (2024), new windows and gutters (2022), newer HVAC (approx. 2–3 years), newer deck (approx. 2–4 years), fresh paint throughout and new carpet in all three bedrooms! This 3-bedroom, 2-bath home offers plenty of space with a bright living room upstairs and a cozy lower-level den featuring a fireplace and flooring that is only 1–2 years old. The lower level also provides access to the 2-car garage. Outside, you'll find a large fenced backyard with mature landscaping, a spacious deck and firepit area—perfect for gathering with friends or enjoying an evening outdoors. Tucked away in an established neighborhood with great indoor and outdoor space, this home offers a comfortable layout with many recent improvements already completed.
Coming soon
$299,900
207 Tamworth Dr, Clemmons, NC 27012
3beds
1,715sqft
Stick/Site Built, Residential, Single Family Residence
Built in 1979
0.46 Acres Lot
$279,700 Zestimate®
$--/sqft
$-- HOA
What's special
- --
- on Zillow
- 395
- views
- 5
- saves
Zillow last checked:
Listing updated:
Listed by:
Kayla Woolman 336-406-7278,
Keller Williams Realty Elite
Source: Triad MLS,MLS#: 1234767
Facts & features
Interior
Bedrooms & bathrooms
- Bedrooms: 3
- Bathrooms: 2
- Full bathrooms: 2
- Main level bathrooms: 2
Primary bedroom
- Level: Main
- Dimensions: 15.92 x 11.5
Bedroom 2
- Level: Main
- Dimensions: 12.08 x 11.42
Bedroom 3
- Level: Main
- Dimensions: 11.42 x 10.92
Den
- Level: Basement
- Dimensions: 18.67 x 14.58
Dining room
- Level: Main
- Dimensions: 11.92 x 9.5
Kitchen
- Level: Main
- Dimensions: 11.5 x 10.75
Living room
- Level: Main
- Dimensions: 13.33 x 11.58
Office
- Level: Basement
- Dimensions: 11 x 7.92
Heating
- Heat Pump, Electric
Cooling
- Heat Pump
Appliances
- Included: Dishwasher, Exhaust Fan, Free-Standing Range, Cooktop, Electric Water Heater
- Laundry: Dryer Connection, In Basement, Washer Hookup
Features
- Ceiling Fan(s), Dead Bolt(s), Vaulted Ceiling(s)
- Flooring: Carpet, Vinyl
- Basement: Basement
- Attic: Pull Down Stairs
- Number of fireplaces: 1
- Fireplace features: Den
Interior area
- Total structure area: 2,404
- Total interior livable area: 1,715 sqft
- Finished area above ground: 1,239
- Finished area below ground: 476
Property
Parking
- Total spaces: 2
- Parking features: Garage, Driveway, Garage Door Opener, Lower Level Garage
- Garage spaces: 2
- Has uncovered spaces: Yes
Features
- Levels: Multi/Split
- Patio & porch: Porch
- Pool features: None
- Fencing: Fenced
Lot
- Size: 0.46 Acres
- Dimensions: 110 x 180 x 110 x 183
- Features: Subdivided, Sloped, Subdivision
Details
- Parcel number: 03015E0000007000
- Zoning: RS
- Special conditions: Owner Sale
Construction
Type & style
- Home type: SingleFamily
- Architectural style: Split Level
- Property subtype: Stick/Site Built, Residential, Single Family Residence
Materials
- Brick
Condition
- Year built: 1979
Utilities & green energy
- Sewer: Septic Tank
- Water: Public
Community & HOA
Community
- Security: Smoke Detector(s)
- Subdivision: Tamworth
HOA
- Has HOA: No
Location
- Region: Clemmons
Financial & listing details
- Tax assessed value: $150,000
- Annual tax amount: $996
- Date on market: 9/10/2026
- Cumulative days on market: 2 days
- Listing agreement: Exclusive Right To Sell
- Listing terms: Cash,Conventional,FHA,VA Loan
Estimated market value
$279,700
$263,000 - $296,000
$1,887/mo
Price history
| Date | Event | Price |
|---|---|---|
| 4/17/2018 | Sold | $135,000+22.7% |
Source:  Triad MLS #878593 Report a problem Triad MLS #878593 Report a problem | ||
| 5/9/2012 | Sold | $110,000 |
Source: Triad MLS #606423 Report a problem | ||
Public tax history
| Year | Property taxes | Tax assessment |
|---|---|---|
| 2026 | -- | $150,000 |
| 2025 | $960 | $150,000 |
| 2024 | $960 | $150,000 |
| 2023 | $960 | $150,000 |
| 2022 | $960 | $150,000 |
| 2021 | $960 +9.2% | $150,000 +9.2% |
| 2020 | $879 | $137,320 |
| 2019 | -- | $137,320 |
| 2018 | $839 | $137,320 |
| 2017 | $839 | $137,320 |
| 2016 | $839 | $137,320 |
| 2015 | $839 -13% | $137,320 -11.6% |
| 2014 | $963 | $155,390 |
| 2013 | -- | $155,390 |
| 2012 | -- | $155,390 |
| 2011 | -- | $155,390 |
| 2010 | -- | -- |
| 2009 | -- | -- |
| 2008 | -- | -- |
| 2007 | -- | -- |
| 2006 | -- | -- |
| 2005 | -- | -- |
| 2004 | -- | -- |
| 2003 | -- | -- |
| 2002 | -- | -- |
| 2001 | -- | -- |
| 2000 | -- | -- |
| 1999 | -- | -- |
Find assessor info on the county website
Monthly payment
Est. payment
Payment breakdown
Explore the cost of this home by adjusting the details. Changes won't be saved.Climate risks
Neighborhood: 27012
Similar homes
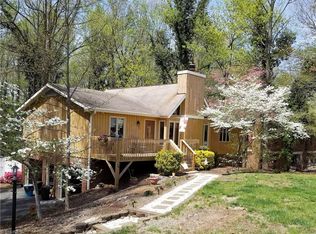
- $309,0003 bd2 ba1.4k sqft329 Henderson Dr, Clemmons, NC 27012For Sale
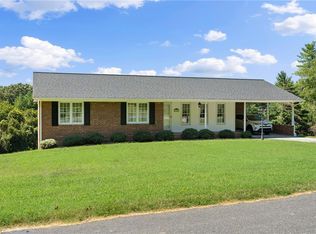
 MLS ID #1233395, Vavina Lapham-Elolf. Triad MLS
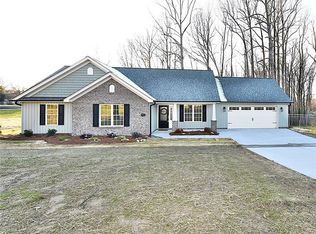
 - $275,0003 bd2 ba2.3k sqft288 Frye Bridge Rd, Clemmons, NC 27012For Sale
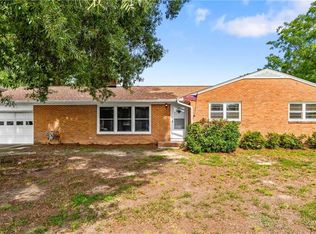 MLS ID #1219288, Lacey Bice. Triad MLS
 - $289,9003 bd2 ba1.4k sqft3986 Welcome Arcadia Rd, Lexington, NC 27295For Sale
 MLS ID #1233409, Bobby Mills. Triad MLS
 - $399,9903 bd3 ba2.4k sqft6468 Hampton Rd, Clemmons, NC 27012For Sale
 MLS ID #1234792, Angela Fuller. Triad MLS
 - $342,0003 bd3 ba1.3k sqft5410 Nestleway Dr, Clemmons, NC 27012For SaleMLS ID #1233509, Amanda Cranfill. Triad MLS
- $324,5002 bd2 ba2.1k sqft989 Arvin Hill Ln, Lexington, NC 27295For SaleMLS ID #1234069, Tracy Dowling. Triad MLS
- $315,0003 bd3 ba2.2k sqft3707 Welcome Arcadia Rd, Lexington, NC 27295For Sale
 MLS ID #4417014, Jonathan Wallace, Wallace Realty. Canopy MLS as distributed by MLS GRID
 - $279,9003 bd2 ba1.5k sqft117 Fox Ln, Lexington, NC 27295For SaleMLS ID #1234395, William Slaughter. Triad MLS
- $289,9003 bd2 ba1.7k sqft2167 Payne Rd, Lexington, NC 27295For SaleMLS ID #1226205, Audrey Thompson. Triad MLS
- $285,0003 bd3 ba1.6k sqft191 Beaver Farm Rd, Lexington, NC 27295For SaleMLS ID #1231732, Melinda Sparks. Triad MLS
- $375,0003 bd2 ba2.4k sqft170 Queens Ct, Clemmons, NC 27012For SaleMLS ID #1223668, Robert Barton. Triad MLS
- $300,0003 bd2 ba1.5k sqft5519 Misty Hill Cir, Clemmons, NC 27012For SaleMLS ID #1201318, Joseph Basile. Triad MLS
- $324,9003 bd2 ba1.6k sqft229 Farmbrooke Ln, Winston Salem, NC 27127For SaleMLS ID #1232983, Robyn Hogan. Triad MLS
- $334,9003 bd2 ba1.9k sqft4424 Cooper Cove Rd, Winston Salem, NC 27127For SaleMLS ID #1230899, Edith Dominguez. Triad MLS
- $304,9003 bd2 ba1.8k sqft196 Havenwood Dr, Winston Salem, NC 27127For SaleMLS ID #1212744, Robert Salmons. Triad MLS
- $284,9003 bd2 ba1.6k sqft1867 Hickory Tree Rd, Winston Salem, NC 27127For SaleMLS ID #1220481, Robin Brady. Triad MLS
- $245,0003 bd2 ba1.1k sqft3913 Enterprise Rd, Lexington, NC 27295For SaleMLS ID #1229663, Clint Snuggs. Triad MLS
- $374,9003 bd3 ba2.4k sqft6045 Stone Bluff Dr, Clemmons, NC 27012For SaleMLS ID #1231315, Shelly Hartman. Triad MLS
- $310,0003 bd2 ba1.6k sqft113 Tally Meadow Ct, Lexington, NC 27295For SaleMLS ID #1220655, Sharon McGee. Triad MLS
- $392,4655 bd3 ba2.2k sqft5832 Latigo Ct, Clemmons, NC 27012New ConstructionMLS ID #1234756, Becca Thomason. Triad MLS
