Lovely four-bedroom home situated on an extra-large lot with plenty of room to add a pool! Step inside to a spacious living room featuring a cozy wood-burning fireplace, perfect for relaxing or entertaining. The updated kitchen boasts granite countertops, stainless steel appliances, a beautiful island, and an eye-catching backsplash. Enjoy your morning coffee in the charming breakfast room, where bay windows overlook the park-like backyard. The private primary suite is tucked away at the back of the home and offers a peaceful retreat with an ensuite bathroom featuring dual sinks, a soaking tub/shower, and a walk-in closet. With its spacious lot, inviting living areas, updated kitchen, and serene backyard setting, this home offers comfort, style, and plenty of potential for outdoor enjoyment.
For sale
Price cut: $10K (9/29)
$269,900
5314 Pepperbush, Wichita Falls, TX 76310
4beds
1,663sqft
Single Family Residence
Built in 1999
0.26 Acres Lot
$267,200 Zestimate®
$162/sqft
$-- HOA
What's special
Cozy wood-burning fireplaceExtra-large lotSerene backyard settingStainless steel appliancesGranite countertopsCharming breakfast roomBeautiful island
- 38 days
- 763
- 90
Zillow last checked:
Listing updated:
Listed by:
DEBBIE VALDATA,
Re/Max Elite Group
Source: WFAR,MLS#: 184956
Facts & features
Interior
Bedrooms & bathrooms
- Bedrooms: 4
- Bathrooms: 2
- Full bathrooms: 2
Rooms
- Room types: Isolated Bedroom
Kitchen
- Features: Pantry, Granite Counters
Living room
- Features: One
Heating
- Central Gas, Fireplace(s)
Cooling
- Central Electric
Appliances
- Included: Microwave, Dishwasher, Disposal, Refrigerator, Drop-In Range/Oven, Electric Cooktop, Electric Oven
- Laundry: Washer Hookup, Laundry Room
Features
- Linen Closet, Walk-In Closet(s), Breakfast Area
- Flooring: Tile, Laminate
- Doors: Storm Door(s)
- Windows: Double Pane Windows, Bay/Bow Window
- Has fireplace: Yes
- Fireplace features: Living Room, Wood Burning
Interior area
- Total structure area: 1,663
- Total interior livable area: 1,663 sqft
Property
Parking
- Total spaces: 2
- Parking features: Garage Door Opener, Attached Garage
- Attached garage spaces: 2
Features
- Levels: One
- Stories: 1
- Patio & porch: Patio, Covered Patio, Covered Porch(es)
- Exterior features: Sprinklers, Rain Gutters
Lot
- Size: 0.26 Acres
- Features: Irregular Lot, 0.5 Acres or Less
Details
- Additional structures: Outbuilding
- Parcel number: 102789
Construction
Type & style
- Home type: SingleFamily
- Property subtype: Single Family Residence
Condition
- Year built: 1999
Utilities & green energy
- Sewer: Public Sewer
- Water: Public
Community & HOA
Community
- Subdivision: Summerfield
Location
- Region: Wichita Falls
Financial & listing details
- Price per square foot: $162/sqft
- Tax assessed value: $255,775
- Date on market: 9/15/2026
Estimated market value
$267,200
$254,000 - $281,000
$2,457/mo
Price history
| Date | Event | Price |
|---|---|---|
| 9/29/2026 | Price change | $269,900-3.6%$162/sqft |
Source:  WFAR #184956 Report a problem WFAR #184956 Report a problem | ||
| 9/15/2026 | Listed for sale | $279,900+77.7%$168/sqft |
Source: WFAR #184956 Report a problem | ||
| 9/22/2018 | Sold | -- |
Source: Agent Provided Report a problem | ||
| 8/2/2018 | Price change | $157,500-1.6%$95/sqft |
Source: Keller Williams Realty #149514 Report a problem | ||
| 7/5/2018 | Price change | $160,000-3%$96/sqft |
Source: Keller Williams Realty Arlington #149514 Report a problem | ||
| 6/22/2018 | Listed for sale | $165,000$99/sqft |
Source: KELLER WILLIAMS REALTY ARLINGTON #149514 Report a problem | ||
Public tax history
| Year | Property taxes | Tax assessment |
|---|---|---|
| 2025 | -- | $255,775 +4% |
| 2024 | $4,595 +10.9% | $245,826 +10% |
| 2023 | $4,142 -11.2% | $223,478 +10% |
| 2022 | $4,665 -1.2% | $203,162 +10% |
| 2021 | $4,719 +14.8% | $184,693 +7.2% |
| 2020 | $4,112 -1.7% | $172,241 +6.4% |
| 2019 | $4,183 +15.8% | $161,825 +0.9% |
| 2018 | $3,614 +9.4% | $160,306 +7.4% |
| 2017 | $3,304 +3.6% | $149,275 +1.2% |
| 2016 | $3,188 +10.1% | $147,462 +0.8% |
| 2015 | $2,896 | $146,258 +2% |
| 2014 | $2,896 | $143,320 +3.8% |
| 2013 | -- | $138,045 -2.1% |
| 2012 | -- | $140,995 -1.7% |
| 2011 | -- | $143,465 0% |
| 2010 | -- | $143,484 +0.8% |
| 2009 | -- | $142,280 -2.7% |
| 2008 | -- | $146,188 +4.9% |
| 2007 | -- | $139,329 +2.8% |
| 2006 | -- | $135,508 +4.5% |
| 2005 | -- | $129,714 +4% |
| 2004 | -- | $124,725 |
| 2002 | -- | -- |
| 2001 | -- | -- |
Find assessor info on the county website
Monthly payment
Est. payment
Payment breakdown
Explore the cost of this home by adjusting the details. Changes won't be saved.Climate risks
Neighborhood: 76310
Nearby schools
Schools provided by the listing agent
- District: Wfisd
Source: WFAR. This data may not be complete. We recommend contacting the local school district to confirm school assignments for this home.

Similar homes
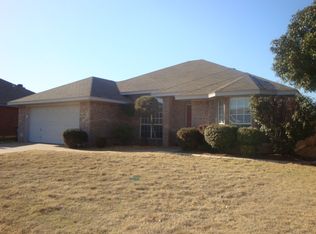
- $289,9003 bd2 ba1.6k sqft5310 Pepperbush, Wichita Falls, TX 76310For Sale
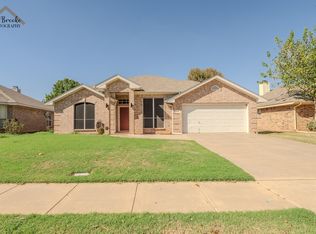
 MLS ID #185225, KELLY HO-MONTOYA, Paramount Real Estate Services. WFAR
 - $244,9003 bd2 ba1.6k sqft8 Tumbleweed Ct, Wichita Falls, TX 76310For Sale
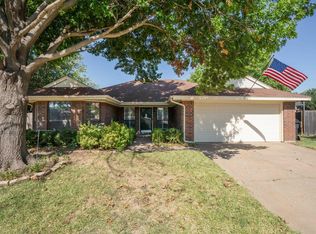 MLS ID #184483, JODY BRANNON, Hirschi Realtors. WFAR
 - $--3 bd2 ba1.6k sqft4810 Lovers Ln, Wichita Falls, TX 76310Auction
 Xome
Xome - $295,0004 bd2 ba1.7k sqft4927 Cypress Ave, Wichita Falls, TX 76310For Sale
 MLS ID #183608, SANDIE HADSELL, Hirschi Realtors. WFAR
 - $249,9003 bd2 ba1.4k sqft5222 Saint Helena Dr, Wichita Falls, TX 76310For SaleMLS ID #184904, MARIA MALONEY, Bishop Realtor Group. WFAR
- $263,9003 bd2 ba1.8k sqft12 Fawnwood Ct, Wichita Falls, TX 76310For SaleMLS ID #184600, KELSEY BARRELLS, Times Real Estate LLC. WFAR
- $220,0003 bd2 ba1.2k sqft6022 Van Dorn Dr, Wichita Falls, TX 76310For SaleMLS ID #185032, LINDA MILLER, Miller Realtor Group. WFAR
- $290,0003 bd2 ba1.4k sqft8540 State Highway 79 S, Wichita Falls, TX 76310For SaleMLS ID #183199, KATIE HEIN, Century 21 Gold Coat Realtors. WFAR
- $219,7503 bd2 ba1.3k sqft4641 Brookdale Dr, Wichita Falls, TX 76310For SaleMLS ID #184835, JAMIE RICE, Bishop Realtor Group. WFAR
- $225,9004 bd3 ba1.8k sqft5242 Catskills Dr, Wichita Falls, TX 76310For SaleMLS ID #183868, SAMANTHA BOWDEN, Ember Realty. WFAR
- $319,9004 bd2 ba2k sqft6 Chimney Rock, Wichita Falls, TX 76310For SaleMLS ID #184793, JODY BRANNON, Hirschi Realtors. WFAR
- $265,0003 bd2 ba2.3k sqft4921 Big Bend Dr, Wichita Falls, TX 76310For SaleMLS ID #183619, ABIGAIL BEAVER, Epiphany Real Estate Services LLC. WFAR
- $350,0004 bd2 ba2.1k sqft4804 Whisper Wind Dr, Wichita Falls, TX 76310For SaleMLS ID #184020, MAGGIE BRUMLEY, Bishop Realtor Group. WFAR
- $299,9004 bd3 ba2.4k sqft6710 Kit Carson Trl, Wichita Falls, TX 76310For SaleMLS ID #183884, MIKE HALEY, Paramount Real Estate Services. WFAR
- $185,0003 bd2 ba1.4k sqft5131 Kingston Dr, Wichita Falls, TX 76310For SaleMLS ID #185252, VIVIAN KIRKPATRICK, Keyterra Realty Group. WFAR
- $279,9003 bd2 ba1.8k sqft4315 S Leighton Cir, Wichita Falls, TX 76309For SaleMLS ID #184568, VIVIAN KIRKPATRICK, Keyterra Realty Group. WFAR
- $254,9994 bd2 ba1.7k sqft4808 Reginald Dr, Wichita Falls, TX 76308For SaleMLS ID #184022, TRICIA SLACK, Murray And Co.. WFAR
- $385,0003 bd2 ba2k sqft4919 Legacy Dr, Wichita Falls, TX 76310For SaleMLS ID #183705, TERRA HUGHETT, Soaring Realty. WFAR
- $287,9404 bd2 ba1.7k sqft4210 Prince Edward Dr, Wichita Falls, TX 76308For SaleMLS ID #185135, RACHEL KOLAR, 940 Realty. WFAR
