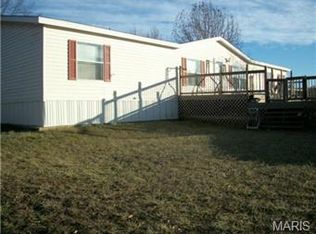
Escape to your own private retreat on nearly 9 acres! Tucked away in the hills of French Village, this updated 2-bedroom, 2-bath home offers modern comfort surrounded by the peace and beauty of nature. Large windows fill the home with abundant natural light, creating a bright, inviting atmosphere throughout. The partially finished basement provides additional living space with room to expand or customize to fit your needs.
Set on 8.96 acres of highly usable ground, this property is a rare opportunity for those seeking privacy, recreation, or a country lifestyle. Fruit trees are scattered throughout the property, while deer, turkey, and other wildlife are frequent visitors, making every day feel like a retreat.
Outside, you'll find multiple outbuildings, including a large detached garage and a spacious pole barn with tremendous potential. While the pole barn could benefit from some repairs, it offers an excellent opportunity to restore it into a functional workshop, equipment barn, or storage building.
If you've been searching for true seclusion, this is it. The property is accessed by rugged roads, and while four-wheel drive is recommended—particularly during wet conditions—a two-wheel-drive pickup has accessed the property successfully under normal conditions.
Whether you're looking for a full-time residence, a weekend getaway, hunting property, hobby farm, or simply a place where peace and quiet still exist, 5315 Lynam Road delivers a lifestyle that's becoming increasingly difficult to find.
Closed
Listed by: Worth Clark Realty • Kevin M Ahern • 636-495-3340
Bought with: ReDefined Real Estate
Price Unknown
5315 Lynam Rd, French Village, MO 63036
2beds
1,112sqft
Single Family Residence
Built in 1988
8.96 Acres Lot
$262,100 Zestimate®
$--/sqft
$1,118 Estimated rent
Home value
$262,100
$241,000 - $286,000
$1,118/mo
Zestimate® history
Owner options
List your home for rent
$1,118/mo
Rent Zestimate®
Find your next renter with Zillow Rental Manager. Plus, with online applications, you can quickly screen prospective tenants – for free.
$1,118/mo
Rent Zestimate®
Refinance and save
Refinancing to a lower rate could help reduce your monthly payments and save thousands over the life of the loan.
Explore your selling options
Work with a Zillow partner agent
Leverage their expertise and Zillow's premium Showcase listings to get your home seen by more buyers.
Get startedList with your own agent
Get your home in front of millions of buyers by listing it on Zillow.
Learn how to do itSell it yourself
Take full control of how buyers see your home on Zillow by listing For Sale by Owner (FSBO).
List your homeWhat's special
Multiple outbuildingsSpacious pole barnLarge detached garageModern comfortBright inviting atmosphere throughout
Zillow last checked:
Listing updated:
Listed by:
Kevin M Ahern 636-495-3340,
Worth Clark Realty
Bought with:
Bobbi J Dallas, 2014029539
ReDefined Real Estate
Source: MARIS,MLS#: 26046235 Originating MLS: Southern Gateway Association of REALTORS
Originating MLS: Southern Gateway Association of REALTORSFacts & features
Interior
Bedrooms & bathrooms
- Bedrooms: 2
- Bathrooms: 2
- Full bathrooms: 2
- Main level bathrooms: 1
- Main level bedrooms: 2
Heating
- Forced Air
Cooling
- Central Air
Appliances
- Included: ENERGY STAR Qualified Appliances, Stainless Steel Appliance(s), Gas Cooktop, Gas Oven, Gas Water Heater
Features
- Basement: Concrete,Partially Finished,Full,Walk-Out Access
- Has fireplace: No
Interior area
- Total structure area: 1,112
- Total interior livable area: 1,112 sqft
- Finished area above ground: 1,112
Property
Parking
- Total spaces: 4
- Parking features: Garage - Attached
- Attached garage spaces: 4
Features
- Levels: One
Lot
- Size: 8.96 Acres
- Features: Adjoins Wooded Area, Pasture, Secluded
Details
- Parcel number: 044017000000009.05
- Special conditions: Standard
Construction
Type & style
- Home type: SingleFamily
- Architectural style: Traditional
- Property subtype: Single Family Residence
Materials
- Frame, Vinyl Siding
Condition
- Year built: 1988
Utilities & green energy
- Electric: 220 Volts
- Sewer: Septic Tank
- Water: Well
- Utilities for property: Electricity Connected, Propane, Water Connected
Community & HOA
Community
- Subdivision: French Village
HOA
- Has HOA: No
Location
- Region: French Village
Financial & listing details
- Tax assessed value: $113,810
- Annual tax amount: $1,200
- Date on market: 7/21/2026
- Cumulative days on market: 42 days
- Listing terms: Cash,Conventional,FHA,USDA Loan,VA Loan
- Electric utility on property: Yes
Price history
| Date | Event | Price |
|---|---|---|
| 9/30/2026 | Sold | -- |
Source:  MARIS #26046235 Report a problem MARIS #26046235 Report a problem | ||
| 9/1/2026 | Pending sale | $279,000$251/sqft |
Source: MARIS #26046235 Report a problem | ||
| 7/21/2026 | Listed for sale | $279,000$251/sqft |
Source: MARIS #26046235 Report a problem | ||
Public tax history
| Year | Property taxes | Tax assessment |
|---|---|---|
| 2025 | $1,200 +18.8% | $21,060 +12.6% |
| 2024 | $1,010 -0.1% | $18,700 |
| 2023 | $1,012 -0.2% | $18,700 |
| 2022 | $1,013 +0.3% | $18,700 |
| 2021 | $1,011 +4.2% | $18,700 +4.8% |
| 2020 | $970 -0.1% | $17,840 |
| 2019 | $971 | $17,840 -0.1% |
| 2018 | -- | $17,850 |
| 2017 | -- | $17,850 +0.1% |
| 2016 | -- | $17,840 |
| 2015 | -- | $17,840 |
| 2014 | -- | $17,840 |
| 2013 | -- | $17,840 |
| 2012 | -- | $17,840 |
| 2011 | -- | $17,840 -0.1% |
| 2010 | -- | $17,850 |
Find assessor info on the county website
Neighborhood: 63036
Nearby homes
- $359,70049.3 acres5308 Lynam Rd, French Village, MO 63036Off Market
- $104,6002 bd1 ba713 sqft5285 Lynam Rd, French Village, MO 63036Off Market
- $546,4002 bd1 ba1.2k sqft9601-9605 Willett Rd, French Village, MO 63036Off Market
- $154,900-- bd-- ba-- sqft9975 Aubuchon Rd, French Village, MO 63036Off Market
- $397,5003 bd2 ba1.3k sqft9631 McKay Rd, French Village, MO 63036Off Market
- $2,000-- bd-- ba-- sqftWillett Rd, French Village, MO 63036Off Market
- $184,8001 bd1 ba-- sqft9800 Aubuchon Rd, French Village, MO 63036Off Market
- $--2 bd2 ba2.1k sqft9840 Willett Rd, French Village, MO 63036Sold
Nearby schools
GreatSchools rating
- NANorth County Primary SchoolGrades: PK-2Distance: 9.6 mi
- 3/10North Co. Middle SchoolGrades: 7-8Distance: 11.7 mi
- 3/10North Co. Sr. High SchoolGrades: 9-12Distance: 9.9 mi
Schools provided by the listing agent
- Elementary: North County Parkside Elem.
- Middle: North Co. Middle
- High: North Co. Sr. High
Source: MARIS. This data may not be complete. We recommend contacting the local school district to confirm school assignments for this home.
- Missouri
- Saint Francois County
- French Village
- 63036
- 5315 Lynam Rd
