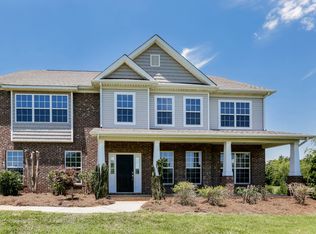
Room to spread out, inside and out! Situated on 4.8 acres, this 4-bedroom, 2.5-bath 3084 square foot home offers generous living spaces and the kind of room that’s hard to find. The large living room gives everyone a place to gather, while a versatile flex space on the main floor can serve as a home office, formal dining room, playroom, or bonus living area—whatever fits your everyday life.
Upstairs, you’ll find all four bedrooms and a conveniently located laundry room. The impressively spacious primary bedroom is a standout, with plenty of room to create a comfortable retreat complete with your own sitting area. An attached two-car garage and a detached one-car garage provide space for vehicles, storage, or hobbies. With 4.8 acres to enjoy, there’s room to garden, play, and settle into a little more breathing room. Come see just how much space this property has to offer!
Active
$679,932
5316 Griffith Rd, Monroe, NC 28112
4beds
3,084sqft
Single Family Residence
Built in 2008
4.8 Acres Lot
$659,700 Zestimate®
$220/sqft
$-- HOA
What's special
Detached one-car garageGenerous living spacesAttached two-car garageImpressively spacious primary bedroom
- 13 days
- 386
- 56
Likely to sell faster than
Zillow last checked:
Listing updated:
Listed by:
Sommer Belk sommer.belk@southlandhomesusa.com,
Howard Hanna Allen Tate Southland Homes + Realty LLC
Source: Canopy MLS as distributed by MLS GRID,MLS#: 4430673
Facts & features
Interior
Bedrooms & bathrooms
- Bedrooms: 4
- Bathrooms: 3
- Full bathrooms: 2
- 1/2 bathrooms: 1
Primary bedroom
- Level: Upper
Bedroom s
- Level: Upper
Bedroom s
- Level: Upper
Bathroom half
- Level: Main
Bathroom full
- Level: Upper
Bathroom full
- Level: Upper
Dining area
- Level: Main
Flex space
- Level: Main
Kitchen
- Level: Main
Laundry
- Level: Upper
Living room
- Level: Main
Heating
- Heat Pump
Cooling
- Heat Pump
Appliances
- Included: Dishwasher, Electric Range, Electric Water Heater, Microwave
- Laundry: Laundry Room
Features
- Flooring: Carpet, Tile, Vinyl
- Has basement: No
- Fireplace features: Living Room
Interior area
- Total structure area: 3,084
- Total interior livable area: 3,084 sqft
- Finished area above ground: 3,084
- Finished area below ground: 0
Property
Parking
- Total spaces: 3
- Parking features: Attached Garage, Detached Garage, Garage on Main Level
- Attached garage spaces: 3
Features
- Levels: Two
- Stories: 2
- Patio & porch: Deck, Front Porch
Lot
- Size: 4.8 Acres
Details
- Additional structures: Other
- Parcel number: 04252031A
- Zoning: AF8
- Special conditions: Standard
Construction
Type & style
- Home type: SingleFamily
- Property subtype: Single Family Residence
Materials
- Stone Veneer, Vinyl
- Foundation: Crawl Space
Condition
- New construction: No
- Year built: 2008
Utilities & green energy
- Sewer: Septic Installed
- Water: County Water
Community & HOA
Community
- Subdivision: None
Location
- Region: Monroe
Financial & listing details
- Price per square foot: $220/sqft
- Tax assessed value: $668,500
- Annual tax amount: $3,220
- Date on market: 10/2/2026
- Cumulative days on market: 13 days
- Road surface type: Asphalt, Concrete, Paved
Estimated market value
$659,700
$627,000 - $693,000
$2,457/mo
Price history
| Date | Event | Price |
|---|---|---|
| 10/2/2026 | Listed for sale | $679,932+126.6%$220/sqft |
Source:  Canopy MLS as distributed by MLS GRID #4430673 Report a problem Canopy MLS as distributed by MLS GRID #4430673 Report a problem | ||
| 3/19/2009 | Sold | $300,000+24%$97/sqft |
Source: Public Record Report a problem | ||
| 10/11/2006 | Sold | $242,000$78/sqft |
Source: Public Record Report a problem | ||
Public tax history
| Year | Property taxes | Tax assessment |
|---|---|---|
| 2025 | $3,220 +27.1% | $668,500 +69.7% |
| 2024 | $2,534 +1.4% | $393,900 |
| 2023 | $2,499 | $393,900 |
| 2022 | $2,499 +0.7% | $393,900 |
| 2021 | $2,482 +15.2% | $393,900 +41% |
| 2020 | $2,154 -1.9% | $279,300 |
| 2019 | $2,196 | $279,300 +0% |
| 2018 | $2,196 | $279,290 0% |
| 2017 | $2,196 -3% | $279,300 +0% |
| 2016 | $2,263 | $279,290 |
| 2015 | $2,263 +26.6% | $279,290 +8.8% |
| 2014 | $1,787 | $256,630 |
| 2013 | -- | $256,630 |
| 2012 | -- | $256,630 |
| 2011 | -- | $256,630 +65.3% |
| 2009 | $1,080 +85.3% | $155,290 +85.3% |
| 2008 | $583 +0.1% | $83,820 +6.8% |
| 2007 | $583 +11.9% | $78,480 +0.7% |
| 2006 | $521 | $77,960 |
| 2005 | -- | $77,960 |
| 2004 | -- | $77,960 +16.7% |
| 2003 | -- | $66,830 |
| 2002 | -- | $66,830 |
| 2001 | -- | $66,830 |
| 2000 | -- | $66,830 |
Find assessor info on the county website
Monthly payment
Est. payment
Payment breakdown
Explore the cost of this home by adjusting the details. Changes won't be saved.Climate risks
Neighborhood: 28112
Nearby schools
Schools provided by the listing agent
- Elementary: Prospect
- Middle: Parkwood
- High: Parkwood
Source: Canopy MLS as distributed by MLS GRID. This data may not be complete. We recommend contacting the local school district to confirm school assignments for this home.
Similar homes
- $524,9003 bd2 ba2.2k sqft2801 Sweetgrass Ln, Monroe, NC 28112For Sale

 MLS ID #4394232, Alexis Hughes, EXP Realty LLC Ballantyne. Canopy MLS as distributed by MLS GRID
 - $520,0003 bd3 ba2k sqft4812 Austin Rd, Monroe, NC 28112For Sale
 MLS ID #4377545, Heather Reagor, Real Broker, LLC. Canopy MLS as distributed by MLS GRID
 - $750,0004 bd4 ba3.3k sqft1006 Waterview Ln, Monroe, NC 28110For Sale
 MLS ID #4416929, Jennifer Hoyle, Real Broker, LLC. Canopy MLS as distributed by MLS GRID
 - $659,9004 bd3 ba2.5k sqft637 Falls Creek Ct, Fort Mill, SC 29715For Sale
 MLS ID #4425339, Tiffany Johannes, RE/MAX Executive. Canopy MLS as distributed by MLS GRID
 - $825,0004 bd4 ba3.4k sqft4817 Pimlico Ln, Waxhaw, NC 28173For SaleMLS ID #4404456, Kim Christenbury, Ivy and Trellis LLC. Canopy MLS as distributed by MLS GRID
- $569,9004 bd3 ba2.6k sqft8327 Loma Linda Ln, Waxhaw, NC 28173For SaleMLS ID #4430270, Sherry Avant, Stephen Cooley Real Estate. Canopy MLS as distributed by MLS GRID
- $589,9005 bd4 ba2.8k sqft7702 Spanish Oaks Dr, Waxhaw, NC 28173For SaleMLS ID #4429062, Jessica Ferguson, Call It Closed International Inc. Canopy MLS as distributed by MLS GRID
- $399,9004 bd3 ba2.2k sqft2616 Sierra Chase Dr, Monroe, NC 28112For SaleMLS ID #4398992, Casey Ball, United Real Estate-Queen City. Canopy MLS as distributed by MLS GRID
- $648,0004 bd3 ba2.8k sqft2504 Korbel Ct, Waxhaw, NC 28173For SaleMLS ID #4385252, Gina Lorenzo, COMPASS. Canopy MLS as distributed by MLS GRID
- $689,9004 bd3 ba2.8k sqft2612 Albatross Ln, Matthews, NC 28104For SaleMLS ID #4420292, Karen Parsons, RE/MAX Executive. Canopy MLS as distributed by MLS GRID
- $729,0005 bd3 ba2.7k sqft1170 Iyeye St #104, Rock Hill, SC 29730For SaleMLS ID #4399771, Mike Goubran, Michel Z Goubran Jr. Canopy MLS as distributed by MLS GRID
- $749,5003 bd3 ba3.2k sqft909 Woodland Forest Dr, Waxhaw, NC 28173For SaleMLS ID #4402336, Mary McCloskey, Howard Hanna Allen Tate Charlotte South. Canopy MLS as distributed by MLS GRID
- $650,0004 bd4 ba3.9k sqft8108 Morehouse Dr, Waxhaw, NC 28173For SaleMLS ID #4365988, Allison Schweizer, David Upchurch Real Estate. Canopy MLS as distributed by MLS GRID
- $670,0005 bd4 ba3.4k sqft8408 Denholme Dr, Waxhaw, NC 28173For SaleMLS ID #4394733, Wojtek Lachowski, EXP Realty LLC. Canopy MLS as distributed by MLS GRID
- $599,9903 bd3 ba3k sqft8401 Shelley Mullis Rd, Indian Land, SC 29707For SaleMLS ID #4409649, Brandon Jackson, Better Homes and Garden Real Estate Paracle. Canopy MLS as distributed by MLS GRID
- $665,0003 bd3 ba2.2k sqft717 Fredricksburg Rd, Matthews, NC 28105For SaleMLS ID #4428487, Kayla Blankenship, COMPASS. Canopy MLS as distributed by MLS GRID
- $679,0003 bd4 ba2.9k sqft39650 Rosebay Ct, Indian Land, SC 29707For SaleMLS ID #4408071, Jeanette Wade, ERA Live Moore. Canopy MLS as distributed by MLS GRID
- $745,0004 bd4 ba3.4k sqft2003 Ptarmigan Ct, Waxhaw, NC 28173For SaleMLS ID #4405816, Gina Lorenzo, COMPASS. Canopy MLS as distributed by MLS GRID
- $675,0003 bd4 ba2.8k sqft37421 Mandrake Ct, Indian Land, SC 29707For SaleMLS ID #4418049, Kim Bigach, Keller Williams Connected. Canopy MLS as distributed by MLS GRID
- $355,0003 bd2 ba2.3k sqft704 Lancaster Ave, Monroe, NC 28112For SaleMLS ID #4399672, Chad Hetherman, EXP Realty LLC Mooresville. Canopy MLS as distributed by MLS GRID
