Exclusive Wake Forest Lakefront Estate Discover refined lakefront living with this private 4.35-acre retreat in Wake Forest, offering 4,614 sq. ft. of beautifully designed space, along with a 4 car garage!
This is a four bedroom home that lives like a five bedroom home! Blending timeless craftsmanship with thoughtful updates, this custom-built estate delivers both luxury and peace of mind. Major upgrades include a new roof in 2018 and a tankless water heater 2024 ensuring modern comfort and long-term value. Crown molding, custom trim, and fresh paint throughout highlight the home's attention to detail.
The heart of the home features an updated kitchen with quartz counters with waterfall island, quartz slab back splash, custom cabinetry, premium fixtures, and an effortless flow for entertaining. The hardwood floors continue to the first-floor primary suite is a true sanctuary, and a fully renovated spa-inspired bathroom with dual shower heads and even a cedar closet space! Adjoining the primary is an elegant private office. A formal dining completes this estate with enough seating for 8 guests comfortably. Soaring ceilings and walls of windows in the two-story great room flood the home with natural light and frame breathtaking views of the lake.
Upstairs, 3 bedrooms, of which one has en suite bath, PLUS a spacious loft provide private havens for family or guests!
A separate Bonus Wing with its own entry and staircase offers unmatched flexibility—ideal for multigenerational living, a guest retreat, or a home-based business. Here you will find another bedroom and loft area with a dinette kitchen!!!
Outdoor living is elevated with a covered porch, hot tub, fire pit, and private dock, all set against the backdrop of serene lakefront scenery. The four-car garage includes one bay that is fully heated and cooled—perfect for a workshop, studio, or climate-sensitive storage.
12x18 shed on permanent foundation.
All of this just minutes from Wake Forest's shopping, dining, and parks—an extraordinary estate where luxury and convenience meet.
Sold for $1,325,000
$1,325,000
5316 Mill Dam Rd, Wake Forest, NC 27587
4beds
4,614sqft
Single Family Residence
Built in 1997
4.35 Acres Lot
$1,313,500 Zestimate®
$287/sqft
$4,479 Estimated rent
Home value
$1,313,500
$1.25M - $1.38M
$4,479/mo
Zestimate® history
Owner options
List your home for rent
$4,479/mo
Rent Zestimate®
Find your next renter with Zillow Rental Manager. Plus, with online applications, you can quickly screen prospective tenants – for free.
$4,479/mo
Rent Zestimate®
Refinance and save
$8,793/mo
Est. payment
Refinancing to a lower rate could help reduce your monthly payments and save thousands over the life of the loan.
$8,793/mo
Est. payment
Explore your selling options
Work with a Zillow partner agent
Leverage their expertise and Zillow's premium Showcase listings to get your home seen by more buyers.
Get startedList with your own agent
Get your home in front of millions of buyers by listing it on Zillow.
Learn how to do itSell it yourself
Take full control of how buyers see your home on Zillow by listing For Sale by Owner (FSBO).
List your homeWhat's special
Soaring ceilingsHot tubPrivate dockRenovated spa-inspired bathroomSpacious loftTimeless craftsmanshipWaterfall island
Zillow last checked:
Listing updated:
Listed by:
Michael Ulrich 919-802-7282,
AMG Realty LLC
Bought with:
Dana Ellington, 255265
Compass -- Raleigh
Source: Doorify MLS,MLS#: 10125433
Facts & features
Interior
Bedrooms & bathrooms
- Bedrooms: 4
- Bathrooms: 5
- Full bathrooms: 3
- 1/2 bathrooms: 2
- Main level bedrooms: 1
Primary bedroom
- Description: 1st Floor
- Level: Main
- Area: 262.5 Square Feet
- Dimensions: 17.5 x 15
Bedroom 2
- Description: 2nd Floor
- Level: Second
- Area: 201.74 Square Feet
- Dimensions: 15.4 x 13.1
Bedroom 3
- Description: 2nd Floor
- Level: Second
- Area: 158.6 Square Feet
- Dimensions: 13 x 12.2
Bedroom 4
- Description: 2nd Floor
- Level: Second
- Area: 221.1 Square Feet
- Dimensions: 16.5 x 13.4
Bonus room
- Description: 2nd Floor
- Level: Second
- Area: 489.95 Square Feet
- Dimensions: 23.9 x 20.5
Dining room
- Description: 1st Floor
- Level: Main
- Area: 194.31 Square Feet
- Dimensions: 15.3 x 12.7
Family room
- Description: 1st Floor
- Level: Main
- Area: 266.4 Square Feet
- Dimensions: 18 x 14.8
Kitchen
- Description: 1st Floor
- Level: Main
- Area: 150.48 Square Feet
- Dimensions: 13.2 x 11.4
Laundry
- Description: 1st Floor
- Level: Main
- Area: 68.64 Square Feet
- Dimensions: 8.8 x 7.8
Loft
- Description: 2nd Floor
- Level: Second
- Area: 220.08 Square Feet
- Dimensions: 16.8 x 13.1
Office
- Description: 1st Floor
- Level: Main
- Area: 140.61 Square Feet
- Dimensions: 12.9 x 10.9
Other
- Description: 2 Car Garage #1
- Level: Main
- Area: 512.46 Square Feet
- Dimensions: 23.4 x 21.9
Other
- Description: 2 Car Garage #2
- Level: Main
- Area: 547.52 Square Feet
- Dimensions: 23.6 x 23.2
Other
- Description: 2nd Floor
- Level: Second
- Area: 351 Square Feet
- Dimensions: 19.5 x 18
Heating
- Electric, Forced Air
Cooling
- Central Air, Electric, Zoned
Appliances
- Included: Disposal, Dishwasher, Electric Cooktop, ENERGY STAR Qualified Appliances, Gas Water Heater, Microwave, Plumbed For Ice Maker, Tankless Water Heater, Wall Oven
- Laundry: Common Area, Inside, Laundry Room, Main Level, Sink
Features
- Built-in Features, Bookcases, Cedar Closet(s), Ceiling Fan(s), Chandelier, Crown Molding, Double Vanity, Eat-in Kitchen, Granite Counters, High Ceilings, High Speed Internet, Kitchen Island, Open Floorplan, Pantry, Primary Downstairs, Smart Home, Smart Thermostat, Soaking Tub, Storage, Walk-In Closet(s), Shower Only, Separate Shower, Bathtub/Shower Combination, Walk-In Shower, Water Closet, Bathtub Only, Quartz Counters, Smooth Ceilings
- Flooring: Carpet, Hardwood, Tile
- Basement: Crawl Space
- Number of fireplaces: 1
- Fireplace features: Electric, Family Room
Interior area
- Total structure area: 4,614
- Total interior livable area: 4,614 sqft
- Finished area above ground: 4,614
- Finished area below ground: 0
Property
Parking
- Total spaces: 4
- Parking features: Additional Parking, Deck, Driveway, Garage Faces Side, Garage, Garage Door Opener, Heated Garage, Lighted, Oversized, Paved, Parking Pad, Private
- Garage spaces: 4
- Has uncovered spaces: Yes
Features
- Levels: Two
- Stories: 2
- Patio & porch: Covered, Deck, Front Porch, Rear Porch, Wrap Around
- Exterior features: Fire Pit, Lighting, Private Yard, Rain Gutters, Smart Camera(s)/Recording, Smart Lock(s), Storage, Fenced Yard
- Fencing: Back Yard,Fenced
- Has view: Yes
- View description: Lake, Trees/Woods, Water
- Has water view: Yes
- Water view: Lake,Water
- Waterfront features: Lake, Waterfront
- Body of water: Austin Creek
- Frontage type: Lakefront,Waterfront
Lot
- Size: 4.35 Acres
- Features: Back Yard, Front Yard, Interior Lot, Landscaped, Lake on Lot, Pond on Lot, Private, Secluded, Views, Waterfront, Hardwood Trees
- Residential vegetation: Partially Wooded
Details
- Additional structures: Shed(s)
- Parcel number: 1861218543
- Special conditions: Standard
- Other equipment: Generator
Construction
Type & style
- Home type: SingleFamily
- Architectural style: Transitional
- Property subtype: Single Family Residence
Materials
- Fiber Cement, Masonite
- Foundation: Crawlspace
- Roof: Shingle
Condition
- New construction: No
- Year built: 1997
Utilities & green energy
- Sewer: Septic Tank
- Water: Community Water
- Utilities for property: Cable Connected, Electricity Connected, Natural Gas Connected, Phone Available, Water Connected
Community & HOA
Community
- Features: Lake, Street Lights
- Security: Smoke Detector(s), Security System
- Subdivision: Millrace
HOA
- Has HOA: Yes
- Amenities included: Maintenance Grounds, Other, Pond Year Round
- Services included: Maintenance Grounds
- HOA fee: $416 annually
- HOA name: Millrace HOA
- HOA phone: 919-723-8496
Location
- Region: Wake Forest
Financial & listing details
- Price per square foot: $287/sqft
- Tax assessed value: $1,185,093
- Annual tax amount: $7,599
- Date on market: 10/2/2025
- Listing agreement: Exclusive Right To Sell
- Listing terms: Cash,Conventional,VA Loan
Price history
| Date | Event | Price |
|---|---|---|
| 2/26/2026 | Sold | $1,325,000-1.9%$287/sqft |
Source:  Doorify MLS #10125433 Report a problem Doorify MLS #10125433 Report a problem | ||
| 1/14/2026 | Pending sale | $1,350,000$293/sqft |
Source: Doorify MLS #10125433 Report a problem | ||
| 10/2/2025 | Listed for sale | $1,350,000+50%$293/sqft |
Source: Doorify MLS #10125433 Report a problem | ||
| 9/8/2021 | Sold | $900,000$195/sqft |
Source: Public Record Report a problem | ||
Public tax history
| Year | Property taxes | Tax assessment |
|---|---|---|
| 2025 | $7,600 +3% | $1,185,093 |
| 2024 | $7,379 +47.2% | $1,185,093 +85% |
| 2023 | $5,014 +7.9% | $640,442 |
| 2022 | $4,645 +2.8% | $640,442 |
| 2021 | $4,520 +1.7% | $640,442 |
| 2020 | $4,445 -14.9% | $640,442 +0.5% |
| 2019 | $5,225 | $637,301 |
| 2018 | $5,225 +14.8% | $637,301 |
| 2017 | $4,551 +2.1% | $637,301 |
| 2016 | $4,459 -4.5% | $637,301 -4.8% |
| 2015 | $4,671 +5.5% | $669,662 |
| 2014 | $4,426 | $669,662 |
| 2013 | -- | $669,662 |
| 2012 | -- | $669,662 |
| 2011 | -- | $669,662 |
| 2010 | -- | $669,662 |
| 2009 | -- | $669,662 |
| 2008 | -- | -- |
| 2007 | -- | -- |
| 2006 | -- | -- |
| 2005 | -- | -- |
| 2004 | -- | -- |
Find assessor info on the county website
Neighborhood: 27587
Nearby homes
- $851,400-- bd3 ba3.1k sqft5320 Mill Dam Rd, Wake Forest, NC 27587Off Market
- $1,269,6004 bd5 ba4.2k sqft5308 Mill Dam Rd, Wake Forest, NC 27587Off Market
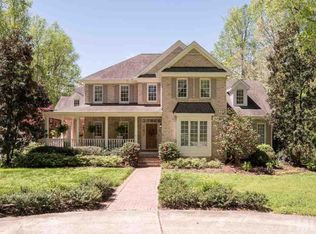
- $1,153,9003 bd3 ba3.4k sqft5328 Mill Dam Rd, Wake Forest, NC 27587Off Market
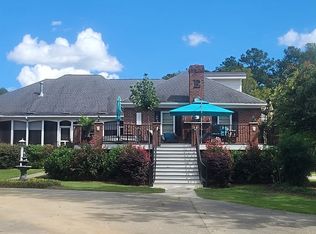
- $1,150-- bd-- ba-- sqftMill Dam Rd, Wake forest, NC --Off Market
- $1,150-- bd-- ba-- sqftMill Dam Rd, Wake forest, NC --Off Market
- $1,150-- bd-- ba-- sqftMill Dam Rd, Wake forest, NC --Off Market
- $1,150-- bd-- ba-- sqftMill Dam Rd, Wake forest, NC --Off Market
- $1,150-- bd3 ba-- sqftMill Dam Rd, Wake forest, NC --Off Market
Nearby schools
GreatSchools rating
- 8/10Richland Creek Elementary SchoolGrades: PK-5Distance: 4.2 mi
- 4/10Wake Forest Middle SchoolGrades: 6-8Distance: 4.9 mi
- 7/10Wake Forest High SchoolGrades: 9-12Distance: 3.7 mi
Schools provided by the listing agent
- Elementary: Wake - Richland Creek Elementary School
- Middle: Wake - Wake Forest Middle School
- High: Wake - Wake Forest High School
Source: Doorify MLS. This data may not be complete. We recommend contacting the local school district to confirm school assignments for this home.
Get a cash offer in 3 minutes
Find out how much your home could sell for in as little as 3 minutes with a no-obligation cash offer.
Estimated market value
$1,313,500
Get a cash offer in 3 minutes
Find out how much your home could sell for in as little as 3 minutes with a no-obligation cash offer.
Estimated market value
$1,313,500
- North Carolina
- Wake County
- Wake Forest
- 27587
- 5316 Mill Dam Rd
