Welcome to this immaculate 4-Bedroom, 2.5-Bath home featuring an Open Floor Plan, spacious living areas, and thoughtful upgrades throughout! The main level offers a well-appointed luxury Kitchen with abundant cabinetry, solid-surface countertops, a gas cooktop, other appliances, tile backsplash, and a large 8x6 walk-in pantry. The Kitchen opens to the Dining Area and Great Room, where a gas fireplace creates a comfortable space for everyday living and entertaining. A convenient planning center provides additional cabinetry and storage, while the main-level Flex Room with French doors is ideal for a home office, exercise room, or hobby space. A Mudroom and additional storage complete the main level. Upstairs, you'll find new luxury vinyl plank flooring throughout all 4 Bedrooms, Closets, Loft, Laundry Room, and Hallways. The stair carpeting has been removed, and the freshly painted stairs feature removable, machine-washable treads for added comfort and easy cleaning. The LVP flooring was installed w/ premium sound-dampening and moisture-barrier underlayment. The spacious Primary Suite features a tray ceiling, a walk-in closet w/ an upgraded organization system, and a private Bath with dual sinks and a tiled walk-in shower. 3 additional Bedrooms offer plenty of space, while the large Loft provides a second living area, media room, or game room. The upper-level Laundry Room includes additional shelving and storage. The finished 2-Car attached Garage features a separate 16x9 Storage Room and is prewired for a 240V EV fast charger. Outside, enjoy a large patio and a newly installed rear-yard fence, creating a great space for outdoor activities, entertaining, or simply relaxing. Located in the Noblesville School District, this home offers convenient access to nearby shopping, dining, parks, and everyday amenities. With its functional floor plan, generous living space, and numerous updates, this home is ready for its next owners! Schedule your showing today!!!
Active
Price cut: $20K (10/3)
$535,000
5316 Rothbury Rd, Noblesville, IN 46062
4beds
3,310sqft
Residential, Single Family Residence
Built in 2022
7,405 Square Feet Lot
$-- Zestimate®
$162/sqft
$63/mo HOA
What's special
Gas fireplaceLarge patioNewly installed rear-yard fenceWell-appointed luxury kitchenSolid-surface countertopsGas cooktopTile backsplash
- 12 days
- 427
- 21
Zillow last checked:
Listing updated:
Listed by:
Herb Rice herbricerealtor@gmail.com,
Epique Inc
Source: MIBOR as distributed by MLS GRID,MLS#: 22127389
Facts & features
Interior
Bedrooms & bathrooms
- Bedrooms: 4
- Bathrooms: 3
- Full bathrooms: 2
- 1/2 bathrooms: 1
- Main level bathrooms: 1
Primary bedroom
- Level: Upper
- Area: 224 Square Feet
- Dimensions: 16x14
Bedroom 2
- Level: Upper
- Area: 168 Square Feet
- Dimensions: 14x12
Bedroom 3
- Level: Upper
- Area: 143 Square Feet
- Dimensions: 13x11
Bedroom 4
- Level: Upper
- Area: 143 Square Feet
- Dimensions: 13x11
Great room
- Level: Main
- Area: 360 Square Feet
- Dimensions: 20x18
Kitchen
- Level: Main
- Area: 480 Square Feet
- Dimensions: 24x20
Laundry
- Level: Upper
- Area: 63 Square Feet
- Dimensions: 9x7
Library
- Level: Main
- Area: 176 Square Feet
- Dimensions: 16x11
Loft
- Level: Upper
- Area: 280 Square Feet
- Dimensions: 20x14
Office
- Level: Main
- Area: 42 Square Feet
- Dimensions: 7x6
Utility room
- Level: Main
- Area: 104 Square Feet
- Dimensions: 13x8
Heating
- Forced Air, Natural Gas
Cooling
- Central Air
Appliances
- Included: Gas Cooktop, Dishwasher, Disposal, Gas Water Heater, Exhaust Fan, Microwave, Oven, Gas Oven, Range Hood, Refrigerator
- Laundry: Upper Level, Laundry Room
Features
- Tray Ceiling(s), Pantry, Walk-In Closet(s), Double Vanity, Breakfast Bar, Kitchen Island
- Has basement: No
- Number of fireplaces: 1
- Fireplace features: Gas Log, Great Room, Masonry
Interior area
- Total structure area: 3,310
- Total interior livable area: 3,310 sqft
Video & virtual tour
Property
Parking
- Total spaces: 2
- Parking features: Attached
- Attached garage spaces: 2
- Details: Garage Parking Other(Garage Door Opener, Other)
Features
- Levels: Two
- Stories: 2
- Patio & porch: Covered
- Fencing: Fenced,Full
Lot
- Size: 7,405 Square Feet
- Features: Curbs, Sidewalks, Trees-Small (Under 20 Ft)
Details
- Parcel number: 291016018005000013
- Special conditions: Sales Disclosure Supplements
- Horse amenities: None
Construction
Type & style
- Home type: SingleFamily
- Architectural style: Traditional
- Property subtype: Residential, Single Family Residence
Materials
- Brick
- Foundation: Slab
Condition
- New construction: No
- Year built: 2022
Utilities & green energy
- Electric: 200+ Amp Service
- Water: Private
- Utilities for property: Electricity Connected, Sewer Connected, Water Connected
Community & HOA
Community
- Security: Smoke Detector(s)
- Subdivision: Westmoor
HOA
- Has HOA: Yes
- Amenities included: Insurance, Maintenance, Park, Playground, Management
- Services included: Entrance Common, Insurance, Maintenance, ParkPlayground, Management
- HOA fee: $760 annually
- HOA phone: 317-631-2213
Location
- Region: Noblesville
Financial & listing details
- Price per square foot: $162/sqft
- Tax assessed value: $485,700
- Annual tax amount: $5,758
- Date on market: 9/23/2026
- Cumulative days on market: 14 days
- Electric utility on property: Yes
Estimated market value
Not available
Estimated sales range
Not available
Not available
Price history
| Date | Event | Price |
|---|---|---|
| 10/3/2026 | Price change | $535,000-3.6%$162/sqft |
Source:  MIBOR as distributed by MLS GRID #22127389 Report a problem MIBOR as distributed by MLS GRID #22127389 Report a problem | ||
| 9/23/2026 | Listed for sale | $555,000+4.3%$168/sqft |
Source: MIBOR as distributed by MLS GRID #22127389 Report a problem | ||
| 5/18/2023 | Sold | $532,000-1.5%$161/sqft |
Source: MIBOR as distributed by MLS GRID #21906084 Report a problem | ||
| 4/11/2023 | Pending sale | $539,900$163/sqft |
Source: MIBOR as distributed by MLS GRID #21906084 Report a problem | ||
| 3/25/2023 | Price change | $539,900-1.8%$163/sqft |
Source: MIBOR as distributed by MLS GRID #21906084 Report a problem | ||
| 2/23/2023 | Listed for sale | $549,900+18.5%$166/sqft |
Source: MIBOR as distributed by MLS GRID #21906084 Report a problem | ||
| 1/31/2022 | Listed for sale | $464,215+38.6%$140/sqft |
Source: MIBOR as distributed by MLS GRID #21835668 Report a problem | ||
| 6/23/2021 | Listing removed | -- |
Source:  Pulte Report a problem Pulte Report a problem | ||
| 6/20/2021 | Listed for sale | $334,990$101/sqft |
Source: Pulte Report a problem | ||
Public tax history
| Year | Property taxes | Tax assessment |
|---|---|---|
| 2025 | $5,821 +5.4% | $485,700 +4% |
| 2024 | $5,523 +73.2% | $466,900 +5.6% |
| 2023 | $3,189 | $442,100 +76.1% |
| 2022 | -- | $251,100 |
Find assessor info on the county website
Monthly payment
Est. payment
Payment breakdown
Explore the cost of this home by adjusting the details. Changes won't be saved.Climate risks
Neighborhood: 46062

Similar homes
- $540,0004 bd3 ba4k sqft15680 Hargray Dr, Noblesville, IN 46062Active
 MLS ID #22129628, Shaheera Ahmad, Keller Williams Indpls Metro N. MIBOR as distributed by MLS GRID
 - $515,0004 bd3 ba3.1k sqft5357 Dunhaven Rd, Noblesville, IN 46062Active
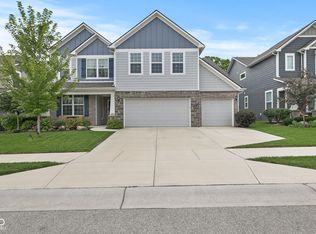 MLS ID #22119501, Jeremy Page, Carpenter, REALTORS®. MIBOR as distributed by MLS GRID
 - $549,0004 bd3 ba4k sqft5914 Daw St, Noblesville, IN 46062Active
 MLS ID #22127744, Ann Dashiell, CENTURY 21 Scheetz. MIBOR as distributed by MLS GRID
 - $545,0004 bd3 ba3k sqft5279 Noble Crossing Pkwy W, Noblesville, IN 46062Active
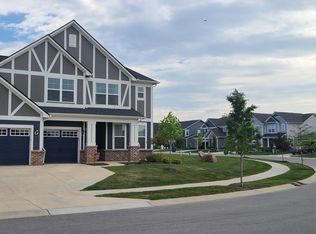 MLS ID #22105638, Gary Snyder, F.C. Tucker Company. MIBOR as distributed by MLS GRID
