Welcome home to this beautifully maintained 3-bedroom residence, offering the perfect blend of comfort, style, and functional living space. Step into the great room and be greeted by a soaring cathedral ceiling. The updated kitchen features granite countertops and newer appliances, making everyday cooking and entertaining a pleasure. The primary bedroom offers a peaceful retreat of its own, complete with a sliding door leading directly to a patio — the perfect spot for morning coffee or evening relaxation. The Florida room is a versatile space that flows seamlessly into your own backyard oasis. Mature trees create a lush, parklike setting (no rear neighbor), while the covered patio offers a shaded spot to relax. Practical touches abound, including a brand new washer and dryer and a convenient mud sink in the laundry area, adding extra functionality to everyday routines. This home is just minutes from PipeStone Golf Club and Austin Landing. Updates include water heater 2016 and roof 2012.
For sale
$325,000
9360 Sawgrass Dr, Miamisburg, OH 45342
3beds
1,840sqft
Single Family Residence
Built in 2001
8,712 Square Feet Lot
$317,400 Zestimate®
$177/sqft
$15/mo HOA
What's special
Newer appliances
- 2 days |
- 335 |
- 18 |
Zillow last checked:
Listing updated:
Listed by:
Sharon Baker 9373041048,
Irongate Inc.,
Pamela J Cook 937-371-5979,
Irongate Inc.
Source: DABR MLS,MLS#: 966448 Originating MLS: Dayton Area Board of REALTORS
Originating MLS: Dayton Area Board of REALTORSFacts & features
Interior
Bedrooms & bathrooms
- Bedrooms: 3
- Bathrooms: 2
- Full bathrooms: 2
- Main level bathrooms: 2
Primary bedroom
- Level: Main
- Dimensions: 14 x 13
Bedroom
- Level: Main
- Dimensions: 11 x 8
Bedroom
- Level: Main
- Dimensions: 13 x 9
Dining room
- Level: Main
- Dimensions: 11 x 7
Entry foyer
- Level: Main
- Dimensions: 13 x 6
Florida room
- Level: Main
- Dimensions: 12 x 8
Great room
- Level: Main
- Dimensions: 18 x 13
Kitchen
- Level: Main
- Dimensions: 11 x 9
Laundry
- Level: Main
- Dimensions: 8 x 6
Heating
- Natural Gas
Cooling
- Central Air
Appliances
- Included: Dryer, Dishwasher, Disposal, Range, Refrigerator, Washer, Gas Water Heater
Features
- Ceiling Fan(s), Cathedral Ceiling(s), Granite Counters, Pantry, Walk-In Closet(s)
Interior area
- Total structure area: 1,840
- Total interior livable area: 1,840 sqft
Property
Parking
- Total spaces: 2
- Parking features: Attached, Garage, Two Car Garage
- Attached garage spaces: 2
Features
- Levels: One
- Stories: 1
- Patio & porch: Patio
- Exterior features: Fence, Patio
Lot
- Size: 8,712 Square Feet
- Dimensions: 48 x 142 x 78 x 126
Details
- Parcel number: K45266070033
- Zoning: Residential
- Zoning description: Residential
Construction
Type & style
- Home type: SingleFamily
- Architectural style: Ranch
- Property subtype: Single Family Residence
Materials
- Brick, Vinyl Siding
- Foundation: Slab
Condition
- Year built: 2001
Utilities & green energy
- Sewer: Storm Sewer
- Water: Public
- Utilities for property: Natural Gas Available, Sewer Available, Water Available
Community & HOA
Community
- Subdivision: Quail Creek
HOA
- Has HOA: Yes
- Services included: Maintenance Grounds, Maintenance Structure
- HOA fee: $175 annually
- HOA name: Quail Creek Homeowners Association
- HOA phone: 513-258-8028
Location
- Region: Miamisburg
Financial & listing details
- Price per square foot: $177/sqft
- Tax assessed value: $250,920
- Annual tax amount: $5,532
- Date on market: 8/11/2026
- Listing terms: Conventional,FHA,VA Loan
- Ownership: Estate/Guardianship
Estimated market value
$317,400
$302,000 - $333,000
$2,179/mo
Price history
| Date | Event | Price |
|---|---|---|
| 8/13/2026 | Listed for sale | $325,000+100.1%$177/sqft |
Source:  DABR MLS #966448 Report a problem DABR MLS #966448 Report a problem | ||
| 5/23/2001 | Sold | $162,400+407.5%$88/sqft |
Source: Public Record Report a problem | ||
| 1/3/2001 | Sold | $32,000$17/sqft |
Source: Public Record Report a problem | ||
Public tax history
| Year | Property taxes | Tax assessment |
|---|---|---|
| 2025 | $5,532 -0.6% | $87,820 |
| 2024 | $5,567 +1.5% | $87,820 |
| 2023 | $5,484 +11.5% | $87,820 +28% |
| 2022 | $4,917 +6% | $68,610 |
| 2021 | $4,640 +1.7% | $68,610 |
| 2020 | $4,562 +18.4% | $68,610 +25.9% |
| 2019 | $3,853 +0.7% | $54,510 |
| 2018 | $3,826 +0.6% | $54,510 |
| 2017 | $3,803 +5.4% | $54,510 +8.3% |
| 2016 | $3,606 -0.1% | $50,350 |
| 2015 | $3,609 +1.8% | $50,350 |
| 2014 | $3,545 | $50,350 |
Find assessor info on the county website
Monthly payment
Est. payment
Payment breakdown
Explore the cost of this home by adjusting the details. Changes won't be saved.Climate risks
Neighborhood: 45342
Nearby schools
GreatSchools rating
- NAMedlar View Elementary SchoolGrades: PK-2Distance: 0.7 mi
- 6/10Miamisburg Middle SchoolGrades: 6-8Distance: 1.6 mi
- 7/10Miamisburg High SchoolGrades: 9-12Distance: 1.3 mi
Schools provided by the listing agent
- District: Miamisburg
Source: DABR MLS. This data may not be complete. We recommend contacting the local school district to confirm school assignments for this home.
- $312,1003 bd2 ba1.7k sqft9368 Sawgrass Dr, Miamisburg, OH 45342Off Market

- $349,7003 bd3 ba1.7k sqft3900 Wedgefield Ct, Miamisburg, OH 45342Off Market

- $308,4003 bd2 ba1.6k sqft3892 Wedgefield Ct, Miamisburg, OH 45342Off Market
- $261,8002 bd2 ba1.2k sqft9376 Sawgrass Dr, Miamisburg, OH 45342Off Market
- $673,6003 bd2 ba3.1k sqft1720 Medlar Rd, Miamisburg, OH 45342Off Market
- $319,4003 bd2 ba1.9k sqft3884 Wedgefield Ct, Miamisburg, OH 45342Off Market
- $294,4002 bd2 ba1.2k sqft9361 Sawgrass Dr, Miamisburg, OH 45342Off Market
- $312,9003 bd2 ba1.7k sqft9384 Sawgrass Dr, Miamisburg, OH 45342Off Market
A local agent can set up tours, give advice and negotiate with sellers.
A local lender can help you make sure your offer is ready when you are.
Similar homes
- $330,0002 bd2 ba1.7k sqft1879 Brandonhall Dr, Miamisburg, OH 45342For Sale

 MLS ID #966503, Christopher Endres, Glasshouse Realty Group. DABR MLS
 - $339,9003 bd3 ba2.2k sqft1021 Bermuda Dr, Miamisburg, OH 45342For Sale
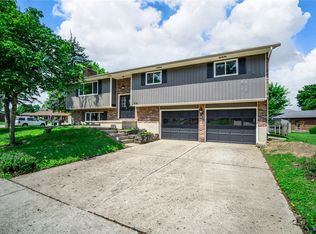 MLS ID #962699, Jennifer Halstead, Premier Agent Network. DABR MLS
 - $368,0003 bd3 ba2.1k sqft2311 Villagewood Ct, Miamisburg, OH 45342For Sale
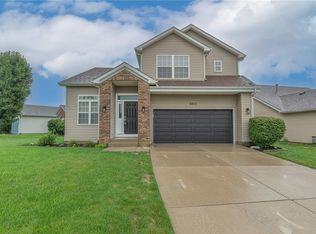 MLS ID #966343, Kara Ray, Keller Williams Community Part. DABR MLS
 - $334,5293 bd2 ba1.6k sqft9529 Summer Wind Trl, Miamisburg, OH 45342For Sale
 MLS ID #966057, Lisa A Goris-May, Glasshouse Realty Group. DABR MLS
 - $349,0003 bd3 ba1.4k sqft2469 Byers Ridge Dr, Miamisburg, OH 45342For SaleMLS ID #963476, Jennifer Stewart, BHHS Professional Realty. DABR MLS
- $349,9004 bd3 ba2k sqft1320 Bonniebrook Dr, Miamisburg, OH 45342For SaleMLS ID #964209, Scott Hochstein, Riverbank Realty. DABR MLS
- $299,9003 bd3 ba1.6k sqft2208 Woodchuck Ct, Miamisburg, OH 45342For SaleMLS ID #965431, Jamie Wilson, Coldwell Banker Heritage. DABR MLS
- $309,9002 bd2 ba1.4k sqft1121 Nettle Creek Ct, Miamisburg, OH 45342For SaleMLS ID #965237, Hunter Burke, Howard Hanna Real Estate Serv. DABR MLS
- $295,0003 bd3 ba2k sqft719 N Lindsey Ave, Miamisburg, OH 45342For SaleMLS ID #966217, VJ Evans, Glasshouse Realty Group. DABR MLS
- $319,5004 bd3 ba1.8k sqft10175 Forestedge Ln, Miamisburg, OH 45342For Sale
 MLS ID #1047335, Siham Wiltshire, Realty 2000 Group. WRIST
 - $374,9004 bd4 ba2.1k sqft2232 Appleblossom Dr, Miamisburg, OH 45342For SaleMLS ID #966039, Jinhong Xia, Ownerland Realty, Inc.. DABR MLS
- $349,9003 bd2 ba1.7k sqft1208 Mals Way, Miamisburg, OH 45342For SaleMLS ID #961625, Monica Jones, Sibcy Cline Inc.. DABR MLS
- $344,9003 bd3 ba2k sqft1823 Maue Rd, Miamisburg, OH 45342For SaleMLS ID #965128, Vicki Sylvestre, Keller Williams Advisors Rlty. DABR MLS
- $339,9003 bd2 ba1.7k sqft2396 Ferndown Dr, Miamisburg, OH 45342For SaleMLS ID #964207, Lori J Balyo, Coldwell Banker Heritage. DABR MLS
- $359,9003 bd2 ba1.7k sqft2220 Cybelle Ct, Miamisburg, OH 45342For SaleMLS ID #965116, Tony Johnson, Coldwell Banker Heritage. DABR MLS
- $400,0005 bd4 ba2.6k sqft1214 N 11th St, Miamisburg, OH 45342For SaleMLS ID #966537, Andrew A Nicholl, Coldwell Banker Heritage. DABR MLS
- $345,0004 bd3 ba2.1k sqft160 Caraway Dr, Springboro, OH 45066For SaleMLS ID #966246, Austin R Castro, Coldwell Banker Heritage. DABR MLS
- $365,0004 bd4 ba2k sqft2444 Featherston Ct, Miamisburg, OH 45342For SaleMLS ID #965130, Greg Swartz, RE/MAX Victory + Affiliates. DABR MLS
- $369,9005 bd3 ba2.2k sqft10109 S Cliff Swallow Ct, Miamisburg, OH 45342For SaleMLS ID #962761, Daniel Buchenroth, New Castle Real Estate, LLC. DABR MLS
- $295,0003 bd2 ba2.1k sqft827 Moon Ct, Miamisburg, OH 45342For SaleMLS ID #963383, Marianne Dawood, NavX Realty, LLC. DABR MLS
