Unique find within 30 minutes of Kearney!! This stunning home sits on 5.5 Acres and features 4 Bedrooms and 3 Bathrooms in the main house and and extra bedroom and bathroom with shower in the 30x60 out-building. The open concept floor plan will leave you impressed. Down the hall are 3 guest bedrooms which all have unique upgrades, one with a walk in closet, one with a built in desk area and another with double closets. The blush colored full bathroom is a beautiful addition. The primary bedroom is a show stopper with a private bathroom that features a soaker tub, oversized shower, double vanity and a massive closet that connects to the laundry room. Kitchen is gorgeous and has quartz counter tops, under cabinet lighting, soft close cabinetry and drawers plus stainless steel appliances. Living room is centered around a grand fireplace with shelving and the dining area has a door to the patio outside. Curb it landscaping, underground sprinklers, a large garden area, a pond and fenced in pasture ground makes the outside the perfect place to play and relax. The outbuilding has a finished apartment style living (furniture can be included). There is a bedroom, bathroom, kitchen and living room. The other half of the building has plenty of storage space for all of your toys and an overhead door. The garage features a built in room for a gym and for utilities. This is definitely one you do not want to miss!!! Make your appointment today! Room sizes are approximate and square footage is according to court house records.
Lot/land
$669,000
53165 39th Rd, Shelton, NE 68876
4beds
3baths
--sqft
Single Family Residence
Built in 2016
-- sqft lot
$-- Zestimate®
$259/sqft
$-- HOA
What's special
Fenced in pasture groundLarge garden area
- 22 days
- 3,502
- 85
Zillow last checked:
Listing updated:
Listed by:
Kelsey Janssen,
Coldwell Banker Town & Country
Source: REALTORS of Greater Mid-Nebraska MLS,MLS#: 20261446
Facts & features
Interior
Bedrooms & bathrooms
- Bedrooms: 4
- Bathrooms: 3
- Main level bathrooms: 4
Primary bedroom
- Level: 1
- Area: 215.1
- Dimensions: 14.58 x 14.75
Bedroom 2
- Level: 1
- Length: 12.33
Bedroom 3
- Level: 1
- Area: 144.79
- Dimensions: 12.5 x 11.58
Bedroom 4
- Level: 1
- Area: 147.92
- Dimensions: 12.5 x 11.83
Dining room
- Level: 1
- Area: 178.85
- Dimensions: 13.17 x 13.58
Kitchen
- Level: 1
- Area: 197.17
- Dimensions: 13 x 15.17
Living room
- Level: 1
- Area: 295
- Dimensions: 15 x 19.67
Basement
- Area: 0
Cooling
- Central Air
Appliances
- Included: Electric Range, Dishwasher, Refrigerator, Microwave
- Laundry: Main Level, Bedroom Level
Features
- Windows: Blinds
- Has basement: No
- Number of fireplaces: 1
- Fireplace features: One
Interior area
- Total structure area: 2,580
- Total interior livable area: 2,580 sqft
- Finished area above ground: 2,580
- Finished area below ground: 0
Property
Parking
- Total spaces: 2
- Parking features: Attached
- Attached garage spaces: 2
Features
- On waterfront: Yes
- Waterfront features: Pond
Details
- Additional structures: Shop
- Parcel number: 700205020
- Zoning: Res
Utilities & green energy
- Sewer: Septic Tank
- Water: Well
- Utilities for property: Electricity Connected
Community & HOA
Community
- Subdivision: NE
Location
- Region: Shelton
Financial & listing details
- Price per square foot: $259/sqft
- Tax assessed value: $492,165
- Annual tax amount: $5,111
- Price range: $669K - $669K
- Date on market: 10/2/2026
- Cumulative days on market: 23 days
- Electric utility on property: Yes
Estimated market value
Not available
Estimated sales range
Not available
Not available
Price history
| Date | Event | Price |
|---|---|---|
| 10/2/2026 | Listed for sale | $669,000$259/sqft |
Source: REALTORS of Greater Mid-Nebraska MLS #20261446 Report a problem | ||
Public tax history
| Year | Property taxes | Tax assessment |
|---|---|---|
| 2025 | $6,983 -3.3% | $492,165 +4.9% |
| 2024 | $7,218 +14.7% | $469,005 +12% |
| 2023 | $6,291 +11.1% | $418,615 +12.7% |
| 2022 | $5,662 +9.4% | $371,420 +9.9% |
| 2021 | $5,174 -6.6% | $337,875 -1.2% |
| 2020 | $5,542 +8.6% | $341,890 +4.2% |
| 2018 | $5,105 +22.4% | $328,050 +20.3% |
| 2017 | $4,170 +6.1% | $272,665 +3845.9% |
| 2016 | $3,930 | $6,910 |
Find assessor info on the county website
Monthly payment
Climate risks
Neighborhood: 68876
Similar homes
- $998,90018.01 acres48485 Kilgore Rd, Gibbon, NE 68840Lot/Land
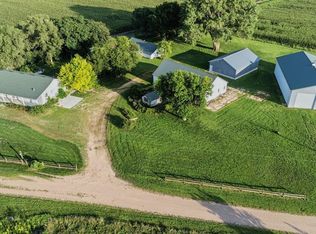 MLS ID #20261512, Mark Schipporeit, HOME Real Estate of Kearney. REALTORS of Greater Mid-Nebraska MLS
 - $699,0003.05 acres1175 W 105th Street Pl, Kearney, NE 68845Lot/Land
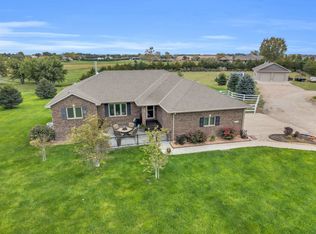 MLS ID #20261507, Kelli Rucker, Coldwell Banker Town & Country. REALTORS of Greater Mid-Nebraska MLS
 - $359,0001.17 acres6930 Shiers Rd, Gibbon, NE 68840Lot/Land
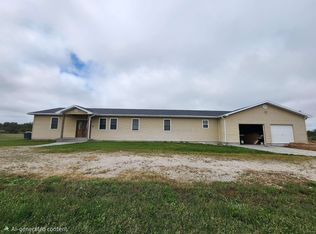 MLS ID #20261398, Laci Bentley, NP Realty, Inc.. REALTORS of Greater Mid-Nebraska MLS
 - $570,0002 acres1395 N Adams Central Ave, Juniata, NE 68955Lot/Land
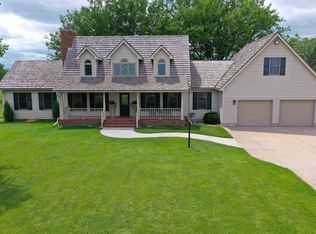 MLS ID #20260934, Pat Markle, Nebraska Realty Hastings. REALTORS of Greater Mid-Nebraska MLS
