One-of-a-kind Ridgefield Custom Home offering 5,128 sq ft of thoughtfully designed single-level living on 2 private acres. This exceptional estate features 5 bedrooms, 7 bathrooms, and an elevated blend of luxury, comfort, and functionality throughout. At the heart of the home, the chef’s kitchen is designed for both everyday living and effortless entertaining, featuring premium Wolf and Sub-Zero appliances, gas cooking, three ovens, granite countertops, abundant storage, and exceptional workspace. Resort-inspired outdoor living sets this property apart with a self-cleaning in-ground pool, gated for added safety, expansive covered entertaining areas, retractable electric screens, and outdoor heaters that extend enjoyment through every season. A light-filled sunroom with cork flooring overlooks the pool and creates a peaceful space to relax and recharge. Additional features include private guest or separate living quarters, a dedicated fitness room, engineered hardwood flooring, whole-home Nuvo audio, central vacuum, and energy-efficient geothermal heating with three independent zones. The fully fenced grounds are supported by a 15-zone sprinkler system and offer exceptional privacy, mature landscaping, and room to enjoy the outdoors. Meticulously maintained and thoughtfully appointed, this is a rare opportunity to own a truly distinctive estate that combines timeless design with modern convenience.
Sold
$2,500,000
5317 NW 234th St, Ridgefield, WA 98642
5beds
5,128sqft
Residential, Single Family Residence
Built in 2013
2.08 Acres Lot
$2,474,000 Zestimate®
$488/sqft
$7,002 Estimated rent
Home value
$2,474,000
$2.35M - $2.60M
$7,002/mo
Zestimate® history
Owner options
List your home for rent
$7,002/mo
Rent Zestimate®
Find your next renter with Zillow Rental Manager. Plus, with online applications, you can quickly screen prospective tenants – for free.
$7,002/mo
Rent Zestimate®
Refinance and save
$16,264/mo
Est. payment
Refinancing to a lower rate could help reduce your monthly payments and save thousands over the life of the loan.
$16,264/mo
Est. payment
Explore your selling options
Work with a Zillow partner agent
Leverage their expertise and Zillow's premium Showcase listings to get your home seen by more buyers.
Get startedList with your own agent
Get your home in front of millions of buyers by listing it on Zillow.
Learn how to do itSell it yourself
Take full control of how buyers see your home on Zillow by listing For Sale by Owner (FSBO).
List your homeWhat's special
Mature landscapingDedicated fitness roomEngineered hardwood flooringSelf-cleaning in-ground poolExceptional privacyExceptional workspaceGated for added safety
Zillow last checked:
Listing updated:
Listed by:
Chad Sessions 360-921-2423,
Windermere Northwest Living
Bought with:
Jesse Cope, 21024875
RE/MAX Premier Group
Source: RMLS (OR),MLS#: 461852772
Facts & features
Interior
Bedrooms & bathrooms
- Bedrooms: 5
- Bathrooms: 7
- Full bathrooms: 5
- Partial bathrooms: 2
- Main level bathrooms: 7
Rooms
- Room types: Bedroom 4, Bedroom 5, Bedroom 2, Bedroom 3, Dining Room, Family Room, Kitchen, Living Room, Primary Bedroom
Primary bedroom
- Features: Bathtub, Double Sinks, Walkin Closet, Walkin Shower, Wallto Wall Carpet
- Level: Main
Bedroom 2
- Features: Bathroom, Walkin Shower, Wallto Wall Carpet
- Level: Main
Bedroom 3
- Features: Bathroom, Walkin Closet, Walkin Shower, Wallto Wall Carpet
- Level: Main
Bedroom 4
- Features: Bathroom, Walkin Closet, Walkin Shower, Wallto Wall Carpet
- Level: Main
Bedroom 5
- Features: Bathroom, Walkin Closet, Walkin Shower, Wallto Wall Carpet
- Level: Main
Dining room
- Features: Engineered Hardwood
- Level: Main
Kitchen
- Features: Builtin Refrigerator, Disposal, Gas Appliances, Gourmet Kitchen, Pantry, Builtin Oven, Double Oven, Engineered Hardwood, Granite, Wet Bar
- Level: Main
Living room
- Features: Builtin Features, Wallto Wall Carpet
- Level: Main
Heating
- Forced Air, Heat Pump
Cooling
- Central Air, Heat Pump
Appliances
- Included: Built In Oven, Built-In Range, Built-In Refrigerator, Dishwasher, Disposal, Double Oven, Gas Appliances, Microwave, Stainless Steel Appliance(s), Wine Cooler, Washer/Dryer, Water Softener, Electric Water Heater
- Laundry: Laundry Room
Features
- Central Vacuum, Granite, High Ceilings, Sound System, Bathroom, Walk-In Closet(s), Walkin Shower, Gourmet Kitchen, Pantry, Wet Bar, Built-in Features, Bathtub, Double Vanity, Kitchen Island, Pot Filler, Tile
- Flooring: Cork, Engineered Hardwood, Heated Tile, Tile, Wall to Wall Carpet
- Windows: Double Pane Windows, Vinyl Frames
- Basement: Crawl Space
- Number of fireplaces: 2
- Fireplace features: Outside
Interior area
- Total structure area: 5,128
- Total interior livable area: 5,128 sqft
Property
Parking
- Total spaces: 3
- Parking features: Driveway, RV Access/Parking, Garage Door Opener, Attached, Oversized
- Attached garage spaces: 3
- Has uncovered spaces: Yes
Accessibility
- Accessibility features: Accessible Entrance, Accessible Full Bath, Bathroom Cabinets, Caregiver Quarters, Garage On Main, Main Floor Bedroom Bath, Natural Lighting, One Level, Utility Room On Main, Walkin Shower, Accessibility
Features
- Levels: One
- Stories: 1
- Patio & porch: Covered Patio, Patio
- Exterior features: Fire Pit, Yard
- Has private pool: Yes
- Has spa: Yes
- Spa features: Free Standing Hot Tub
- Fencing: Fenced
- Has view: Yes
- View description: Trees/Woods
Lot
- Size: 2.08 Acres
- Features: Gated, Private, Secluded, Trees, Sprinkler, Acres 1 to 3
Details
- Additional structures: GuestQuarters, RVParking, Workshop, SeparateLivingQuartersApartmentAuxLivingUnit
- Parcel number: 986026143
- Zoning: R-5
Construction
Type & style
- Home type: SingleFamily
- Architectural style: Custom Style
- Property subtype: Residential, Single Family Residence
Materials
- Cement Siding
- Foundation: Concrete Perimeter
- Roof: Composition
Condition
- Resale
- New construction: No
- Year built: 2013
Utilities & green energy
- Gas: Propane
- Sewer: Septic Tank
- Water: Well
- Utilities for property: Cable Connected
Community & HOA
Community
- Security: Fire Sprinkler System, Security Gate, Security System
HOA
- Has HOA: No
Location
- Region: Ridgefield
Financial & listing details
- Price per square foot: $488/sqft
- Tax assessed value: $1,799,954
- Annual tax amount: $18,100
- Date on market: 6/22/2026
- Cumulative days on market: 12 days
- Listing terms: Cash,Conventional,FHA,VA Loan
- Road surface type: Concrete, Paved
Price history
| Date | Event | Price |
|---|---|---|
| 8/14/2026 | Sold | $2,500,000$488/sqft |
Source:  RMLS (OR) #461852772 Report a problem RMLS (OR) #461852772 Report a problem | ||
| 7/4/2026 | Pending sale | $2,500,000$488/sqft |
Source: RMLS (OR) #461852772 Report a problem | ||
| 6/22/2026 | Listed for sale | $2,500,000+1226.3%$488/sqft |
Source: RMLS (OR) #461852772 Report a problem | ||
| 2/12/2015 | Sold | $188,500+14.2%$37/sqft |
Source: RMLS (OR) #13441150 Report a problem | ||
| 8/26/2009 | Sold | $165,000$32/sqft |
Source: Public Record Report a problem | ||
Public tax history
| Year | Property taxes | Tax assessment |
|---|---|---|
| 2025 | $18,100 +17.2% | $1,799,954 +8.5% |
| 2024 | $15,444 +3.3% | $1,658,228 -2.9% |
| 2023 | $14,946 +18.9% | $1,707,894 +11.7% |
| 2022 | $12,571 -0.9% | $1,529,402 +19% |
| 2021 | $12,682 +2.6% | $1,285,348 +6.1% |
| 2020 | $12,359 | $1,211,680 +4.2% |
| 2019 | $12,359 -2.2% | $1,163,017 -3.3% |
| 2018 | $12,642 +2.4% | $1,202,739 +18.4% |
| 2017 | $12,345 +22.7% | $1,016,206 +4.9% |
| 2016 | $10,064 +14.7% | $968,733 +20.1% |
| 2015 | $8,774 +2.5% | $806,864 +7.3% |
| 2014 | $8,558 | $751,773 +421.3% |
| 2013 | $8,558 | $144,212 |
Find assessor info on the county website
Neighborhood: 98642
Nearby homes
- $1,294,1004 bd2 ba3.4k sqft5313 NW 234th St, Ridgefield, WA 98642Off Market
- $1,240,0004 bd3 ba3.4k sqft5307 NW 234th St, Ridgefield, WA 98642Off Market
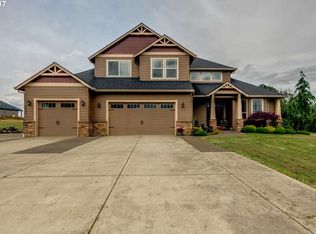
- $1,471,0003 bd3 ba4.7k sqft5511 NW 234th St, Ridgefield, WA 98642Off Market
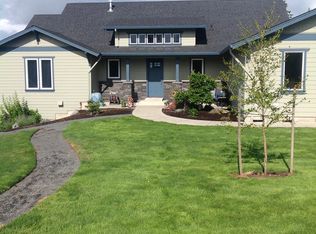
- $1,519,9004 bd5 ba2.8k sqft5505 NW 234th St, Ridgefield, WA 98642Off Market
- $1,741,8004 bd3 ba3.7k sqft5205 NW 234th St, Ridgefield, WA 98642Off Market
- $1,122,6212.09 acres5519 NW 234th St, Ridgefield, WA 98642Off Market
- $1,164,6005 bd3 ba3.1k sqft5705 NW 234th St, Ridgefield, WA 98642Off Market
- $1,795,0003 bd3 ba3.8k sqft5701 NW 234th St, Ridgefield, WA 98642Sold
Nearby schools
GreatSchools rating
- 7/10Sunset Ridge Intermediate SchoolGrades: 5-6Distance: 0.9 mi
- 6/10View Ridge Middle SchoolGrades: 7-8Distance: 0.9 mi
- 7/10Ridgefield High SchoolGrades: 9-12Distance: 0.9 mi
Schools provided by the listing agent
- Elementary: Union Ridge
- Middle: View Ridge
- High: Ridgefield
Source: RMLS (OR). This data may not be complete. We recommend contacting the local school district to confirm school assignments for this home.
Get a cash offer in 3 minutes
Find out how much your home could sell for in as little as 3 minutes with a no-obligation cash offer.
Estimated market value
$2,474,000
Get a cash offer in 3 minutes
Find out how much your home could sell for in as little as 3 minutes with a no-obligation cash offer.
Estimated market value
$2,474,000
- Washington
- Clark County
- Ridgefield
- 98642
- 5317 NW 234th St
