Welcome to 25 Columbia Street, where timeless charm, exceptional space, and meticulous care come together to create a truly special home! Offering 4 bedrooms, 2.5 bathrooms, and an incredible amount of living space, this beautifully maintained property is sure to impress from the moment you step inside. Pride of ownership shines throughout, with gorgeous finishes, thoughtful updates, and numerous renovations completed within the last 10 years. The interior offers spacious, inviting rooms with gorgeous hardwood floors that add warmth and character throughout the home. The gourmet kitchen is a true highlight, featuring an impressive custom range hood and a wonderful setting for preparing meals, entertaining, and gathering with family and friends. Generous room sizes and a flexible floor plan provide endless possibilities for everyday living, hosting guests, working from home, or creating the spaces you've always wanted. One of the home's most desirable features is the second-floor primary suite, offering a private retreat with its own sitting area—the perfect place to unwind at the end of the day, enjoy a quiet morning, or create a cozy reading nook. With four bedrooms and two-and-a-half bathrooms, there is room for everyone to spread out and enjoy their own space while still coming together in the home's welcoming living areas. Quality details continue throughout, including Pella windows and a long list of improvements made over the past decade, reflecting the care and attention this home has received. Outside, the beautifully maintained lawn is nothing short of spectacular, with a golf-course-like appearance that creates a stunning setting and enhances the property's overall appeal. This is a home that truly delivers space like you wouldn't believe! From the generous interior dimensions and desirable bedroom layout to the beautifully appointed kitchen, classic hardwood floors, and impeccably kept grounds, 25 Columbia Street is a rare find!
Active
$369,900
25 Columbia Street, Amsterdam, NY 12010
4beds
2,400sqft
Single Family Residence, Residential
Built in 1953
0.29 Acres Lot
$375,000 Zestimate®
$154/sqft
$-- HOA
What's special
Beautifully maintained lawnFlexible floor planSecond-floor primary suitePella windowsSpacious inviting roomsImpeccably kept groundsGourmet kitchen
- 9 days
- 841
- 75
Likely to sell faster than
Zillow last checked:
Listing updated:
Listed by:
Inglenook Realty Inc 518-882-6236,
Michael DiMezza 518-775-0557,
Kathleen M Gordon 518-365-5137,
Inglenook Realty Inc
Source: Global MLS,MLS#: 202628175
Facts & features
Interior
Bedrooms & bathrooms
- Bedrooms: 4
- Bathrooms: 3
- Full bathrooms: 2
- 1/2 bathrooms: 1
Bedroom
- Level: First
Bedroom
- Level: First
Bedroom
- Level: First
Bedroom
- Level: Second
Den
- Level: Second
Foyer
- Level: First
Kitchen
- Level: First
Laundry
- Level: Second
Living room
- Level: First
Sun room
- Level: First
Heating
- Forced Air, Natural Gas
Cooling
- Central Air
Appliances
- Included: Dishwasher, Microwave, Oven, Range, Range Hood, Refrigerator
- Laundry: Laundry Room, Main Level, Upper Level
Features
- High Speed Internet
- Flooring: Vinyl, Wood
- Basement: Finished,Full,Heated
- Number of fireplaces: 1
- Fireplace features: Basement, Wood Burning
Interior area
- Total structure area: 2,257
- Total interior livable area: 2,400 sqft
- Finished area above ground: 2,400
- Finished area below ground: 1,300
Video & virtual tour
Property
Parking
- Total spaces: 6
- Parking features: Attached, Driveway, Garage Door Opener
- Attached garage spaces: 2
- Has uncovered spaces: Yes
Features
- Patio & porch: Rear Porch, Covered, Enclosed, Glass Enclosed
- Exterior features: None
- Fencing: Vinyl
Lot
- Size: 0.29 Acres
- Features: Level, Landscaped
Details
- Additional structures: Shed(s)
- Parcel number: 270100 39.15326
- Special conditions: Standard
Construction
Type & style
- Home type: SingleFamily
- Architectural style: Cape Cod
- Property subtype: Single Family Residence, Residential
Materials
- Shingle Siding, Stone, Vinyl Siding
- Foundation: Concrete Perimeter
- Roof: Rubber,Shingle,Asphalt
Condition
- Updated/Remodeled
- New construction: No
- Year built: 1953
Utilities & green energy
- Sewer: Public Sewer
- Water: Public
Community & HOA
Community
- Security: Smoke Detector(s), Carbon Monoxide Detector(s)
HOA
- Has HOA: No
Location
- Region: Amsterdam
Financial & listing details
- Price per square foot: $154/sqft
- Tax assessed value: $229,412
- Annual tax amount: $6,844
- Date on market: 10/14/2026
- Listing terms: Cash
Estimated market value
$375,000
$356,000 - $394,000
$2,570/mo
Price history
| Date | Event | Price |
|---|---|---|
| 10/14/2026 | Listed for sale | $369,900-1.3%$154/sqft |
Source:  Global MLS #202628175 Report a problem | ||
| 9/14/2026 | Listing removed | $374,900$156/sqft |
Source: Global MLS #202624526 Report a problem | ||
| 9/3/2026 | Price change | $374,900-5.1%$156/sqft |
Source: Global MLS #202624526 Report a problem | ||
| 8/21/2026 | Listed for sale | $395,000+259.1%$165/sqft |
Source: Global MLS #202624526 Report a problem | ||
| 1/25/2016 | Sold | $110,000$46/sqft |
Source: Global MLS #201509158 Report a problem | ||
Public tax history
| Year | Property taxes | Tax assessment |
|---|---|---|
| 2025 | -- | $78,000 |
| 2024 | -- | $78,000 |
| 2023 | -- | $78,000 |
| 2022 | -- | $78,000 |
| 2021 | -- | $78,000 |
| 2020 | -- | $78,000 |
| 2019 | -- | $78,000 |
| 2018 | -- | $78,000 |
| 2017 | $6,487 | $78,000 |
| 2014 | -- | $78,000 |
| 2013 | -- | $78,000 |
| 2012 | -- | $78,000 |
| 2011 | -- | $78,000 |
| 2010 | -- | $78,000 |
| 2009 | -- | $78,000 |
| 2008 | -- | $78,000 |
| 2007 | -- | $78,000 |
| 2006 | -- | $78,000 |
| 2005 | -- | $78,000 |
| 2004 | -- | $78,000 |
| 2003 | -- | $78,000 |
| 2002 | -- | $78,000 |
| 2001 | -- | $78,000 |
| 2000 | -- | $78,000 |
Find assessor info on the county website
Monthly payment
Climate risks
Neighborhood: 12010
Nearby schools
Schools provided by the listing agent
- Elementary: William B. Tecler
- High: Amsterdam
Source: Global MLS. This data may not be complete. We recommend contacting the local school district to confirm school assignments for this home.
Similar homes
- $399,0004 bd2 ba2.1k sqft374 Division Street, Amsterdam, NY 12010Active
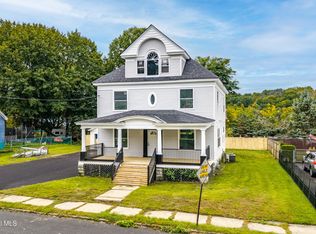 MLS ID #202628387, Erin Kostro, Listing by: Saratoga Spa Realty LLC. Global MLS
- $409,5004 bd2 ba1.7k sqft110 Country Ridge Court, Amsterdam, NY 12010Active
 MLS ID #202624802, Robyn R Huckans, Listing by: Huck Realty LLC. Global MLS
- $359,0003 bd2 ba1.3k sqft394 Stairs Road, Amsterdam, NY 12010Active
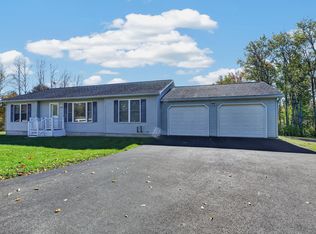 MLS ID #202627238, Juanita Wojnar, Listing by: Chad Majewski Real Estate. Global MLS
- $319,0004 bd3 ba2.1k sqft26 Verbraska Avenue, Amsterdam, NY 12010Active
 MLS ID #202624948, Palmiro Damasco, Listing by: HIS UNLIMITED INC. Global MLS
