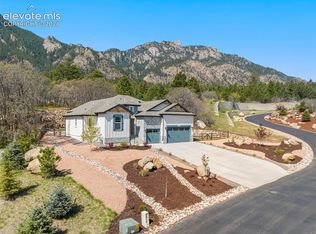
A 2020 built home in District 12 offering curated upgrades & expansive outdoor spaces. Located at the foot of Cheyenne Mountain, within the gated community of Star Ranch, this home blends luxury with the character of Colorado living. Set on a private, view-rich 0.98-acre corner lot in District 12, the 4,389 sq ft home showcases elevated craftsmanship from the moment you arrive including black windows, dry-stack stone, & expanded patios. Inside, the gourmet kitchen features extended cabinetry, Wolf range with pot filler, coffee station, under-cabinet lighting, granite composite sink, & a wine cooler. Shiplap accents, floor outlets, & dry-stack fireplace with rustic wood mantle anchor the Great Room, while solid 8' doors, cased windows, frameless showers, & upgraded wood flooring elevate the home’s interior. With five bedrooms and four baths, the layout offers comfort & privacy for all. The primary suite offers a spa-level retreat with a walk-in shower, 60" freestanding tub, radiant-heat flooring, & oil-rubbed bronze fixtures. The lower level extends the home’s entertaining appeal with a sophisticated wet bar, under-counter freezer and beverage cooler, pool table, & stacked-stone fireplace. Wiring for multiple TVs, smart-home lighting, a "Listen Up" whole-home sound system enhance both function and comfort. A secondary ensuite bedroom, guest room, & generous storage complete the space. Outdoor living is equally impressive. A rear patio with a 26' x 12' covered area includes a gas line for BBQ, retractable sunshade, stone gas fire pit, dual 220v outlets for heaters, & exterior speakers. A custom full size bocce court & greenhouse enrich the outdoor experience, while natural stone steps lead to the upper yard. The 3 car garage features epoxy flooring, storage cabinets, & a dedicated workbench area. Positioned at the private end of the street on a nearly one acre lot, the home offers tranquility, abundant wildlife, & a sense of retreat rarely found within city limits.
Sold for $1,300,000
Zillow last checked:
Listing updated:
Bought with:
Non Member
Non Member
Source: elevateMLS,MLS#: 9822521
Price history
| Date | Event | Price |
|---|---|---|
| 7/31/2026 | Sold | $1,300,000-3.7%$296/sqft |
Source:  elevateMLS #9822521 Report a problem elevateMLS #9822521 Report a problem | ||
| 6/29/2026 | Pending sale | $1,350,000$308/sqft |
Source:  REcolorado as distributed by MLS GRID #5277689 Report a problem REcolorado as distributed by MLS GRID #5277689 Report a problem | ||
| 6/29/2026 | Contingent | $1,350,000$308/sqft |
Source: elevateMLS #9822521 Report a problem | ||
| 6/8/2026 | Price change | $1,350,000-6.3%$308/sqft |
Source: elevateMLS #9822521 Report a problem | ||
| 3/20/2026 | Listed for sale | $1,440,000+60.2%$328/sqft |
Source: elevateMLS #9822521 Report a problem | ||
| 7/23/2020 | Sold | $899,012-0.7%$205/sqft |
Source: Public Record Report a problem | ||
| 6/12/2020 | Listed for sale | $905,500$206/sqft |
Source: Pikes Peak REALTOR� Services Corp. #4067393 Report a problem | ||
| 6/12/2020 | Pending sale | $905,500$206/sqft |
Source: Pikes Peak REALTOR� Services Corp. #4067393 Report a problem | ||
| 2/12/2020 | Price change | $905,500+8.4%$206/sqft |
Source: Property Solutions Team Llc #4067393 Report a problem | ||
| 10/30/2019 | Listed for sale | $835,000$190/sqft |
Source: Turner Associates, Llc #3742370 Report a problem | ||
Nearby homes
- $674,700-- bd-- ba-- sqft5321 Rocking Tree Grv, Colorado Springs, CO 80906Off Market
- $1,127,2005 bd5 ba5.1k sqft5307 Rocking Tree Grv, Colorado Springs, CO 80906Off Market
- $917,6005 bd4 ba4.2k sqft5308 Rocking Tree Grv, Colorado Springs, CO 80906Off Market

- $1,035,0005 bd4 ba3.7k sqft5375 Old Star Ranch Vw, Colorado Springs, CO 80906Sold
Get a cash offer in 3 minutes
Find out how much your home could sell for in as little as 3 minutes with a no-obligation cash offer.
Estimated market value
$1,295,800
