Welcome to 5319 Highgrove Lane NW, where quality craftsmanship and thoughtful design come togeteter. Nestled on a quiet cul-de-sac, this beautifully maintained home features an inviting floor plan, abundant natural light, and comfortable living spaces. The kitchen flows seamlessly into the main living area, making it ideal for both everyday living and entertaining.
Enjoy spacious bedrooms, additional lower-level living space, and outdoor areas perfect for realxing or gathering with family and friends. Conveniently located near parks, trails, schools, shopping and dining, this home offers the perfect blend of comfort, style, and convenience.
Closed
Zillow last checked:
Listing updated:
Bought with:
Matthew Lien
Re/Max Results
Source: NorthstarMLS as distributed by MLS GRID,MLS#: 7101240
Price history
| Date | Event | Price |
|---|---|---|
| 9/25/2026 | Sold | $385,000-1.3%$168/sqft |
Source:  NorthstarMLS as distributed by MLS GRID #7101240 Report a problem NorthstarMLS as distributed by MLS GRID #7101240 Report a problem | ||
| 8/20/2026 | Pending sale | $389,900$170/sqft |
Source: NorthstarMLS as distributed by MLS GRID #7101240 Report a problem | ||
| 7/17/2026 | Price change | $389,900-2.5%$170/sqft |
Source: NorthstarMLS as distributed by MLS GRID #7101240 Report a problem | ||
| 7/10/2026 | Listed for sale | $399,900+31.6%$174/sqft |
Source: NorthstarMLS as distributed by MLS GRID #7101240 Report a problem | ||
| 2/1/2021 | Sold | $303,900+4.8%$132/sqft |
Source: NorthstarMLS as distributed by MLS GRID #5692210 Report a problem | ||
| 12/16/2020 | Pending sale | $289,900$126/sqft |
Source: RE/MAX Results - Rochester #5692210 Report a problem | ||
| 12/14/2020 | Listed for sale | $289,900+81.2%$126/sqft |
Source: RE/MAX Results - Rochester #5692210 Report a problem | ||
| 11/17/2008 | Sold | $160,000-21.1%$70/sqft |
Source:  Lake Superior Area Realtors as distributed by MLS GRID #1292351 Report a problem Lake Superior Area Realtors as distributed by MLS GRID #1292351 Report a problem | ||
| 7/18/2005 | Sold | $202,806$88/sqft |
Source: Public Record Report a problem | ||
Nearby homes
- $366,6004 bd3 ba1.2k sqft5313 Highgrove Ln NW, Rochester, MN 55901Off Market
- $421,4004 bd3 ba2.1k sqft5320 Kensington Ln NW, Rochester, MN 55901Off Market
- $425,5004 bd3 ba2.8k sqft5328 Kensington Ln NW, Rochester, MN 55901Off Market
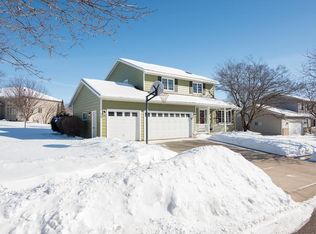
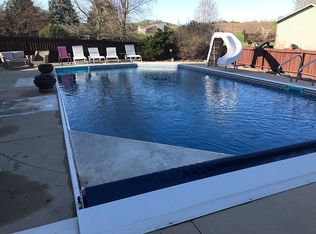
- $456,9006 bd3 ba2.9k sqft5402 Kensington Ln NW, Rochester, MN 55901Off Market
Get a cash offer in 3 minutes
Find out how much your home could sell for in as little as 3 minutes with a no-obligation cash offer.
Estimated market value
$384,900
