Welcome to this beautifully maintained home in the highly sought-after Skagit Highlands community of Mount Vernon. Pride of ownership is evident throughout this super clean, move-in-ready residence. Thoughtfully designed to maximize space and functionality, the well-appointed floor plan offers comfortable living with generously sized primary and secondary bedrooms. The low-maintenance yard and charming front porch provide inviting outdoor spaces without the upkeep. Enjoy the convenience of nearby schools, Skagit Valley College, shopping, dining, and easy access to I-5. Explore the community's scenic walking paths and trails while taking advantage of all that Skagit Highlands has to offer. A wonderful opportunity to own a well-cared-for home in one of Mount Vernon's most desirable neighborhoods.
Active
Listed by: Redfin • Matt Dixen
Price cut: $10K (9/30)
$475,000
5319 Timber Ridge Drive, Mount Vernon, WA 98271
3beds
1,342sqft
Single Family Residence
Built in 2008
3,049 Square Feet Lot
$474,400 Zestimate®
$354/sqft
$70/mo HOA
What's special
Low-maintenance yardWell-appointed floor planComfortable livingCharming front porch
- --
- on Zillow
- 339
- views
- 15
- saves
Zillow last checked:
Listing updated:
Listed by:
Matt Dixen,
Redfin
Source: NWMLS as distributed by MLS GRID,MLS#: 2543298
Facts & features
Interior
Bedrooms & bathrooms
- Bedrooms: 3
- Bathrooms: 3
- Full bathrooms: 2
- 1/2 bathrooms: 1
- Main level bathrooms: 1
Primary bedroom
- Level: Second
Bedroom
- Level: Second
Bedroom
- Level: Second
Bathroom full
- Level: Second
Bathroom full
- Level: Second
Other
- Level: Main
Dining room
- Level: Main
Entry hall
- Level: Main
Kitchen with eating space
- Level: Main
Living room
- Level: Main
Heating
- Baseboard, Electric
Cooling
- None
Appliances
- Included: Dishwasher, Disposal, Dryer, Refrigerator, Stove(s)/Range(s), Washer, Dishwasher(s), Dryer(s), Garbage Disposal, Refrigerator(s), Washer(s)
Features
- Dining Room
- Flooring: Ceramic Tile, Laminate, Carpet
- Windows: Dbl Pane/Storm Window
- Basement: None
- Has fireplace: No
Interior area
- Total structure area: 1,342
- Total interior livable area: 1,342 sqft
Property
Parking
- Total spaces: 4
- Parking features: Attached Garage, Off Street
- Has attached garage: Yes
- Covered spaces: 2
- Uncovered spaces: 2
Features
- Levels: Two
- Stories: 2
- Entry location: Main
- Patio & porch: Dbl Pane/Storm Window, Dining Room, Walk-In Closet(s)
- Has view: Yes
- View description: Territorial
Lot
- Size: 3,049 Square Feet
- Features: Curbs, Paved, Sidewalk, Gas Available, High Speed Internet, Patio
- Residential vegetation: Garden Space
Details
- Parcel number: P125454
- Zoning description: Jurisdiction: City
- Special conditions: Standard
Construction
Type & style
- Home type: SingleFamily
- Architectural style: 2 Story
- Property subtype: Single Family Residence
Materials
- Metal/Vinyl
- Foundation: Poured Concrete
- Roof: Composition
Condition
- Year built: 2008
- Major remodel year: 2008
Utilities & green energy
- Sewer: Sewer Connected
- Water: Public
Community & HOA
Community
- Features: CCRs
- Subdivision: Skagit Highlands
HOA
- HOA fee: $70 monthly
Location
- Region: Mount Vernon
Financial & listing details
- Price per square foot: $354/sqft
- Tax assessed value: $434,400
- Annual tax amount: $4,851
- Date on market: 6/23/2026
- Listing terms: Conventional,FHA,VA Loan
- Inclusions: Dishwasher(s), Dryer(s), Garbage Disposal, Refrigerator(s), Stove(s)/Range(s), Washer(s)
Estimated market value
$474,400
$451,000 - $498,000
$2,713/mo
Price history
| Date | Event | Price |
|---|---|---|
| 9/30/2026 | Price change | $475,000-2.1%$354/sqft |
Source:  NWMLS as distributed by MLS GRID #2543298 Report a problem NWMLS as distributed by MLS GRID #2543298 Report a problem | ||
| 7/13/2026 | Price change | $485,000-1%$361/sqft |
Source: NWMLS as distributed by MLS GRID #2543298 Report a problem | ||
| 6/23/2026 | Listed for sale | $490,000+117.8%$365/sqft |
Source: NWMLS as distributed by MLS GRID #2543298 Report a problem | ||
| 6/29/2016 | Sold | $225,000$168/sqft |
Source: NWMLS as distributed by MLS GRID #939073 Report a problem | ||
| 5/20/2016 | Pending sale | $225,000$168/sqft |
Source: CENTURY 21 Trophy #939073 Report a problem | ||
| 5/13/2016 | Listed for sale | $225,000+6.9%$168/sqft |
Source: CENTURY 21 Trophy #939073 Report a problem | ||
| 4/29/2008 | Sold | $210,499$157/sqft |
Source: NWMLS as distributed by MLS GRID #27063112 Report a problem | ||
Public tax history
| Year | Property taxes | Tax assessment |
|---|---|---|
| 2025 | $4,851 +13% | $434,400 +7.2% |
| 2024 | $4,293 +5.1% | $405,400 +1.5% |
| 2023 | $4,085 +6% | $399,400 +7.4% |
| 2022 | $3,854 | $371,900 +22.2% |
| 2021 | -- | $304,400 +17.6% |
| 2020 | $3,094 +20% | $258,800 +8.6% |
| 2019 | $2,578 -11.9% | $238,400 +5.9% |
| 2018 | $2,926 +11.6% | $225,200 +14.5% |
| 2017 | $2,621 +12.2% | $196,700 +10.7% |
| 2016 | $2,336 +14.8% | $177,700 +13.3% |
| 2015 | $2,035 -5.3% | $156,900 +26.4% |
| 2013 | $2,150 | $124,100 -11.2% |
| 2012 | $2,150 +2% | $139,800 |
| 2011 | $2,108 | $139,800 -14.1% |
| 2010 | $2,108 -2.6% | $162,800 -14.8% |
| 2009 | $2,165 +167.4% | $191,100 +154.8% |
| 2008 | $810 | $75,000 |
| 2007 | $810 | $75,000 |
Find assessor info on the county website
Monthly payment
Est. payment
Payment breakdown
Explore the cost of this home by adjusting the details. Changes won't be saved.Climate risks
Neighborhood: 98273

Similar homes
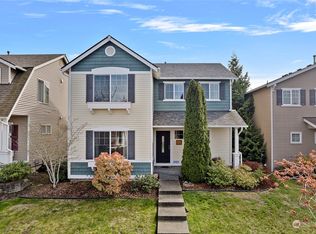
- $455,0003 bd3 ba1.5k sqftSkagit Highlands Div 1, Mount Vernon, WA 98273Active
 MLS ID #2586099, Marla Renee Chapa. NWMLS as distributed by MLS GRID
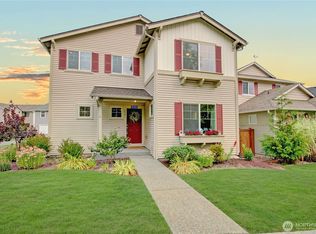
 - $477,5003 bd2 ba1k sqftKulshan Ridge, Mount Vernon, WA 98273Active
 MLS ID #2578297, Rochelle Fahlman. NWMLS as distributed by MLS GRID
 - $575,0003 bd2 ba1.6k sqft4636 Hidden Lake Loop, Mount Vernon, WA 98273Active
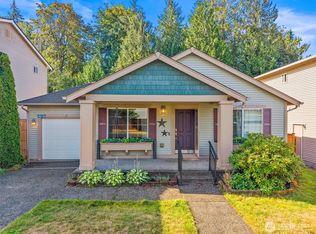 MLS ID #2579455, Kendra Halverson. NWMLS as distributed by MLS GRID
 - $498,0003 bd2 ba1.5k sqftCedar Heights Ph 1, Mount Vernon, WA 98274Active
 MLS ID #2574104, Marla Renee Chapa. NWMLS as distributed by MLS GRID
