This is the kind of Morton home that immediately feels different—and honestly, they just don’t build them like this anymore. Custom built by Tim Beutel, it has the space, quality, character, and flexibility buyers are always hoping to find. Beautiful hardwood floors carry through a substantial main level with oversized living and dining spaces, a generous kitchen with tons of cabinetry and workspace, three bedrooms including a spacious primary suite, multiple baths, and a large main-floor laundry room. And then there’s the basement—because this home just keeps going. You’ll find a 4th bedroom, full bath, huge recreation area, additional kitchen space, plus an incredible amount of unfinished square footage ready for a gym, workshop, hobby space, storage, or whatever you dream up next. Pella windows were added in 2005, geothermal in 2010, the roof was replaced in fall 2017, and a whole-home generator adds even more peace of mind. Add the oversized attached garage, large patio, mature trees, generous yard, and an absolutely fantastic Morton location, and this one checks A LOT of boxes. Big spaces, solid bones, endless possibilities—and the kind of home you can truly grow into. This is one you need to see!
For sale
$439,900
570 N Minnesota Ave, Morton, IL 61550
4beds
3,762sqft
Single Family Residence, Residential
Built in 1976
0.37 Acres Lot
$-- Zestimate®
$117/sqft
$-- HOA
What's special
Multiple bathsMature treesOversized attached garageGenerous yardPella windowsLarge main-floor laundry roomSubstantial main level
- 2 days |
- 1,365 |
- 55 |
Zillow last checked:
Listing updated:
Listed by:
Tricia Yordy 309-360-8798,
Keller Williams Revolution
Source: RMLS Alliance as distributed by MLS GRID,MLS#: PA1269221 Originating MLS: Peoria Area Association of Realtors
Originating MLS: Peoria Area Association of Realtors
Facts & features
Interior
Bedrooms & bathrooms
- Bedrooms: 4
- Bathrooms: 4
- Full bathrooms: 3
- 1/2 bathrooms: 1
Bedroom 1
- Level: Main
- Dimensions: 15ft 9in x 13ft 0in
Bedroom 2
- Level: Main
- Dimensions: 11ft 7in x 12ft 4in
Bedroom 3
- Level: Main
- Dimensions: 11ft 4in x 13ft 1in
Bedroom 4
- Level: Basement
- Dimensions: 8ft 5in x 11ft 1in
Other
- Level: Main
- Dimensions: 11ft 11in x 14ft 9in
Other
- Level: Main
- Dimensions: 13ft 0in x 10ft 7in
Other
- Level: Basement
- Dimensions: 11ft 8in x 11ft 7in
Other
- Area: 1203
Additional room
- Description: Storage
- Level: Basement
- Dimensions: 19ft 6in x 13ft 5in
Additional room 2
- Description: Workshop
- Level: Basement
- Dimensions: 21ft 6in x 15ft 5in
Family room
- Level: Main
- Dimensions: 12ft 11in x 21ft 7in
Kitchen
- Level: Main
- Dimensions: 10ft 9in x 12ft 4in
Laundry
- Level: Main
- Dimensions: 14ft 6in x 15ft 5in
Living room
- Level: Main
- Dimensions: 20ft 8in x 14ft 1in
Main level
- Area: 2559
Recreation room
- Level: Basement
- Dimensions: 36ft 8in x 26ft 3in
Heating
- Electric, Geothermal
Cooling
- Central Air
Appliances
- Included: Dishwasher, Disposal, Dryer, Range Hood, Microwave, Range, Refrigerator, Water Softener Owned, Washer, Electric Water Heater
Features
- Central Vacuum, Solid Surface Counter
- Windows: Skylight(s)
- Basement: Finished,Full
Interior area
- Total structure area: 2,559
- Total interior livable area: 3,762 sqft
Property
Parking
- Total spaces: 2
- Parking features: Attached, Oversized
- Attached garage spaces: 2
- Details: Number Of Garage Remotes: 1
Features
- Patio & porch: Patio, Porch
Lot
- Size: 0.37 Acres
- Dimensions: 116 x 139
- Features: Corner Lot
Details
- Parcel number: 060616405021
Construction
Type & style
- Home type: SingleFamily
- Architectural style: Ranch
- Property subtype: Single Family Residence, Residential
Materials
- Block, Brick
- Foundation: Block
- Roof: Shingle
Condition
- New construction: No
- Year built: 1976
Utilities & green energy
- Sewer: Public Sewer
- Water: Public
Community & HOA
Community
- Subdivision: Northbrook
Location
- Region: Morton
Financial & listing details
- Price per square foot: $117/sqft
- Tax assessed value: $332,400
- Annual tax amount: $7,304
- Date on market: 8/13/2026
- Cumulative days on market: 3 days
Estimated market value
Not available
Estimated sales range
Not available
Not available
Price history
| Date | Event | Price |
|---|---|---|
| 8/13/2026 | Listed for sale | $439,900$117/sqft |
Source:  RMLS Alliance as distributed by MLS GRID #PA1269221 Report a problem RMLS Alliance as distributed by MLS GRID #PA1269221 Report a problem | ||
Public tax history
| Year | Property taxes | Tax assessment |
|---|---|---|
| 2024 | $7,064 +4.5% | $110,800 +7.3% |
| 2023 | $6,763 +4.5% | $103,220 +8.9% |
| 2022 | $6,472 +4.5% | $94,800 +4% |
| 2021 | $6,192 +3.3% | $91,150 +1% |
| 2020 | $5,994 +0.3% | $90,250 |
| 2019 | $5,978 +1.9% | $90,250 |
| 2018 | $5,869 | $90,250 +1% |
| 2017 | $5,869 +2.6% | $89,360 +3.8% |
| 2016 | $5,717 +6.3% | $86,070 |
| 2015 | $5,377 +1% | -- |
| 2013 | $5,323 | $86,070 |
| 2012 | -- | $86,070 |
| 2011 | -- | $86,070 |
| 2010 | -- | $86,070 |
| 2009 | $5,110 | $86,070 |
Find assessor info on the county website
Monthly payment
Est. payment
Payment breakdown
Explore the cost of this home by adjusting the details. Changes won't be saved.Climate risks
Neighborhood: 61550
Nearby schools
GreatSchools rating
- 9/10Lincoln Elementary SchoolGrades: PK-6Distance: 0.8 mi
- 8/10Morton Jr High SchoolGrades: 7-8Distance: 0.5 mi
- 7/10Morton High SchoolGrades: 9-12Distance: 0.4 mi
Schools provided by the listing agent
- High: Morton
Source: RMLS Alliance as distributed by MLS GRID. This data may not be complete. We recommend contacting the local school district to confirm school assignments for this home.
- $438,5005 bd4 ba4.5k sqft564 N Minnesota Ave, Morton, IL 61550Off Market
- $365,0004 bd2 ba3.4k sqft930 E Polk St, Morton, IL 61550Off Market
- $468,2004 bd3 ba5.5k sqft565 N Minnesota Ave, Morton, IL 61550Off Market
- $427,0004 bd2 ba4.2k sqft931 E Polk St, Morton, IL 61550Off Market
- $284,4004 bd3 ba2.6k sqft515 N Nebraska Ave, Morton, IL 61550Off Market
- $213,8000.29 acres921 E Polk St, Morton, IL 61550Off Market
- $283,5004 bd3 ba2.4k sqft911 E Polk St, Morton, IL 61550Off Market
- $445,0003 bd2 ba3.7k sqft554 N Minnesota Ave, Morton, IL 61550Sold
A local agent can set up tours, give advice and negotiate with sellers.
A local lender can help you make sure your offer is ready when you are.
Similar homes
- $397,5005 bd3 ba2.5k sqft700 Taylor St, Morton, IL 61550For Sale

 MLS ID #PA1268149, Alex J Smith, Keller Williams Premier Realty. RMLS Alliance as distributed by MLS GRID
 - $469,9004 bd4 ba2.8k sqft52 Shiloh St, Morton, IL 61550For Sale
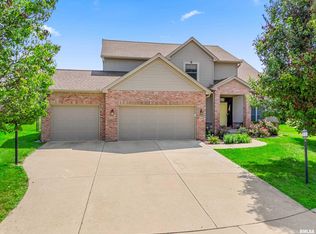 MLS ID #PA1269009, Mary Ann Ladendorf, RE/MAX Traders Unlimited. RMLS Alliance as distributed by MLS GRID
 - $429,9004 bd3 ba3.1k sqft1220 S Main St, Morton, IL 61550For Sale
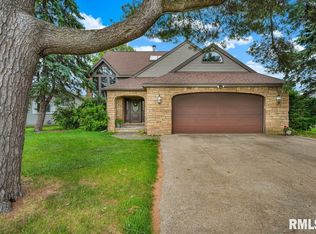 MLS ID #PA1263831, Jennifer L Fielder, Freedom Realty. RMLS Alliance as distributed by MLS GRID
 - $275,0004 bd4 ba3.3k sqft450 E Forestwood St, Morton, IL 61550For Sale
 MLS ID #PA1269126, Lisa Crocker, Keller Williams Premier Realty. RMLS Alliance as distributed by MLS GRID
 - $409,0005 bd4 ba3.3k sqft610 Bayside Cir, Metamora, IL 61548For SaleMLS ID #PA1269250, Whitney Blunier, eXp Realty. RMLS Alliance as distributed by MLS GRID
- $--7 bd5 ba5k sqft1222 W Moss Ave, Peoria, IL 61606AuctionAuction.com 2
- $619,0004 bd3 ba3.2k sqft351 Mossy Trl, Morton, IL 61550For Sale By Owner
- $533,0004 bd4 ba4.1k sqft655 Deer Lakes Dr, Goodfield, IL 61742NewMLS ID #12726349, Mike Hutson, ABR,GRI, RE/MAX Rising. MRED as distributed by MLS GRID
- $349,9004 bd2 ba2.2k sqft204 Northshore Dr, Morton, IL 61550For SaleMLS ID #PA1265230, Zachary Oyler, Keller Williams Premier Realty. RMLS Alliance as distributed by MLS GRID
- $295,9004 bd2 ba2.3k sqft433 E Fernwood St, Morton, IL 61550For SaleMLS ID #PA1267203, Alex J Smith, Keller Williams Premier Realty. RMLS Alliance as distributed by MLS GRID
- $475,0005 bd4 ba4.1k sqft1100 Hillcrest Dr, Washington, IL 61571For SaleMLS ID #PA1268251, Mark A Rosenberg, Oakwood Real Estate. RMLS Alliance as distributed by MLS GRID
- $450,0004 bd4 ba2.6k sqft105 Fleur De Lis Ct, East Peoria, IL 61611For SaleMLS ID #PA1268420, Jason W Catton, Realty Executives Acclaimed. RMLS Alliance as distributed by MLS GRID
- $319,9004 bd3 ba2k sqft417 W Belaire Ct, Goodfield, IL 61742For Sale By Owner
- $249,9003 bd2 ba2.2k sqft2700 Bloomington Rd, East Peoria, IL 61611For SaleMLS ID #PA1269202, Victoria L Stiel, RE/MAX Traders Unlimited. RMLS Alliance as distributed by MLS GRID
- $499,9004 bd3 ba2.8k sqft142 Legion Rd, Washington, IL 61571For SaleMLS ID #PA1263826, Adam J Merrick, Adam Merrick Real Estate. RMLS Alliance as distributed by MLS GRID
- $449,0005 bd4 ba3.9k sqft1318 Amanda Dr, Metamora, IL 61548For SaleMLS ID #PA1267259, Julie A Bowald, Jim Maloof Realty, Inc.. RMLS Alliance as distributed by MLS GRID
- $220,0004 bd3 ba2.3k sqft6306 S Cheyenne Dr, Peoria, IL 61607For SaleMLS ID #PA1269233, Adam J Merrick, Adam Merrick Real Estate. RMLS Alliance as distributed by MLS GRID
- $379,9004 bd3 ba2.5k sqft535 Justa Rd, Metamora, IL 61548For SaleMLS ID #PA1268845, Drake Scott, Keller Williams Premier Realty. RMLS Alliance as distributed by MLS GRID
- $299,9003 bd3 ba2.7k sqft325 Indian Cir, East Peoria, IL 61611For SaleMLS ID #PA1269166, Adam J Merrick, Adam Merrick Real Estate. RMLS Alliance as distributed by MLS GRID
- $375,0003 bd3 ba2.7k sqft220 S Pleasant Hill Rd, East Peoria, IL 61611For SaleMLS ID #PA1264638, Shelly Rigelwood, Jim Maloof Realty, Inc.. RMLS Alliance as distributed by MLS GRID
