Tucked away on 13 scenic acres, this private retreat offers the perfect opportunity to enjoy the beauty and tranquility of West Virginia living. Surrounded by mature trees and abundant wildlife, the property provides a peaceful escape while still offering convenient access to nearby amenities. Inside, thoughtful updates throughout create a fresh, move-in-ready feel, including new luxury vinyl plank and laminate flooring, a new wood stove, a beautifully renovated kitchen with hickory cabinetry and new countertops, and updated lighting throughout. The primary bedroom is also currently undergoing renovation, offering the new owner even more value and the opportunity to enjoy additional updates. Whether you're looking for a full-time residence, a weekend getaway, or a place to enjoy outdoor recreation, this property offers the space and privacy you've been searching for. A relaxed HOA helps maintain the road year-round, including snow removal, making access easy in every season while preserving the quiet, laid-back atmosphere that makes Deer Haven so special. Please see agent remarks!
For sale
$365,000
1366 Deer Haven Rd, Bruceton Mills, WV 26525
3beds
1,120sqft
Single Family Residence
Built in 1997
13 Acres Lot
$344,100 Zestimate®
$326/sqft
$17/mo HOA
What's special
New wood stoveHickory cabinetrySurrounded by mature treesThoughtful updates throughoutAbundant wildlifeUpdated lighting throughoutBeautifully renovated kitchen
- 2 days |
- 421 |
- 31 |
Zillow last checked:
Listing updated:
Listed by:
VENETIA HOWARD 304-276-1277,
WHITE DIAMOND REALTY LLC
Source: NCWV REIN,MLS#: 10166405
Facts & features
Interior
Bedrooms & bathrooms
- Bedrooms: 3
- Bathrooms: 2
- Full bathrooms: 1
- 1/2 bathrooms: 1
Rooms
- Room types: First Floor Laundry/Util., First Floor Primary Bed
Primary bedroom
- Level: First
- Area: 169
- Dimensions: 13 x 13
Bedroom 2
- Features: Ceiling Fan(s), Luxury Vinyl Plank
- Level: First
- Area: 90
- Dimensions: 10 x 9
Bedroom 3
- Features: Ceiling Fan(s), Luxury Vinyl Plank
- Level: First
- Area: 117
- Dimensions: 9 x 13
Kitchen
- Features: Wood/Coal Stove, Ceiling Fan(s), Dining Area, Pantry, Balcony/Deck, Luxury Vinyl Plank
- Level: First
- Area: 208
- Dimensions: 13 x 16
Living room
- Features: Ceiling Fan(s), Luxury Vinyl Plank
- Level: First
- Area: 221
- Dimensions: 17 x 13
Basement
- Level: Basement
Heating
- Baseboard, Wood
Cooling
- Ceiling Fan(s)
Appliances
- Included: Dishwasher, Dryer, Microwave, Range, Refrigerator, Washer, Water Softener
- Laundry: Washer Hookup
Features
- Single Level Living
- Flooring: Laminate, Luxury Vinyl Plank
- Basement: Concrete,Full,Unfinished
- Attic: Interior Access Only,Storage Only
- Fireplace features: Wood Burning Stove
Interior area
- Total structure area: 2,240
- Total interior livable area: 1,120 sqft
- Finished area above ground: 1,120
- Finished area below ground: 0
Property
Parking
- Total spaces: 3
- Parking features: 3+ Cars
- Garage spaces: 1
Features
- Levels: 1
- Stories: 1
- Patio & porch: Deck
- Exterior features: Private Yard
- Fencing: None
- Has view: Yes
- View description: Mountain(s)
- Waterfront features: None
Lot
- Size: 13 Acres
- Dimensions: 13.00 Acres
- Features: Level, Rural, Wooded
Details
- Additional structures: Storage Shed/Outbuilding
- Parcel number: 3910001500110030
- Zoning description: None
Construction
Type & style
- Home type: SingleFamily
- Architectural style: Ranch
- Property subtype: Single Family Residence
Materials
- Wood, Brick, Brick/Vinyl, Vinyl Siding
- Foundation: Block
- Roof: Shingle
Condition
- Year built: 1997
Utilities & green energy
- Electric: 200 Amps
- Sewer: Septic Tank
Community & HOA
Community
- Features: Other
- Security: Smoke Detector(s), Security System
- Subdivision: Deerhaven
HOA
- Has HOA: Yes
- Services included: Snow Removal
- HOA fee: $200 annually
Location
- Region: Bruceton Mills
Financial & listing details
- Price per square foot: $326/sqft
- Tax assessed value: $143,500
- Annual tax amount: $660
- Date on market: 8/12/2026
- Electric utility on property: Yes
Estimated market value
$344,100
$327,000 - $361,000
$1,584/mo
Price history
| Date | Event | Price |
|---|---|---|
| 8/12/2026 | Listed for sale | $365,000+46.6%$326/sqft |
Source:  NCWV REIN #10166405 Report a problem NCWV REIN #10166405 Report a problem | ||
| 11/24/2024 | Listing removed | $249,000+8.3%$222/sqft |
Source: NCWV REIN #10140147 Report a problem | ||
| 11/29/2021 | Sold | $230,000-7.6%$205/sqft |
Source: Public Record Report a problem | ||
| 10/3/2021 | Pending sale | $249,000$222/sqft |
Source:  RE/MAX International #10140147 Report a problem RE/MAX International #10140147 Report a problem | ||
| 9/20/2021 | Listed for sale | $249,000$222/sqft |
Source: NCWV REIN #10140147 Report a problem | ||
Public tax history
| Year | Property taxes | Tax assessment |
|---|---|---|
| 2024 | $727 -19.6% | $86,100 +1.1% |
| 2023 | $903 +1.4% | $85,200 +3.2% |
| 2022 | $891 | $82,560 +0.8% |
| 2021 | -- | $81,900 +4.3% |
| 2020 | -- | $78,540 -0.7% |
| 2019 | $857 +24.6% | $79,080 +0.5% |
| 2018 | $688 +11.5% | $78,720 +8.4% |
| 2017 | $617 +2% | $72,600 +2% |
| 2016 | $605 +3.3% | $71,160 +4.6% |
| 2015 | $586 +3.3% | $68,040 +4.4% |
| 2014 | $567 -2.7% | $65,160 +2.9% |
| 2013 | $582 | $63,300 +7% |
| 2012 | $582 -8.7% | $59,160 -5.6% |
| 2011 | $638 +36.3% | $62,640 +2.5% |
| 2010 | $468 +1% | $61,140 |
| 2009 | $463 -0.3% | $61,140 -1.4% |
| 2008 | $465 +2.3% | $61,980 +2.8% |
| 2007 | $454 +8.7% | $60,300 -1.7% |
| 2006 | $418 +2.4% | $61,320 +3.7% |
| 2005 | $408 | $59,160 +0.6% |
| 2004 | -- | $58,800 +1.4% |
| 2003 | -- | $57,960 +8.3% |
| 2002 | -- | $53,520 -1.5% |
| 2001 | -- | $54,360 |
Find assessor info on the county website
Monthly payment
Est. payment
Payment breakdown
Explore the cost of this home by adjusting the details. Changes won't be saved.Climate risks
Neighborhood: 26525
Getting around
0 / 100
Car-DependentNearby schools
GreatSchools rating
- 6/10Bruceton SchoolGrades: PK-8Distance: 8.1 mi
- 3/10Preston High SchoolGrades: 9-12Distance: 18.5 mi
Schools provided by the listing agent
- Elementary: Bruceton School
- Middle: Bruceton School
- High: Preston High
- District: Preston
Source: NCWV REIN. This data may not be complete. We recommend contacting the local school district to confirm school assignments for this home.
- $133,3001 bd1 ba1k sqft1412 Deer Haven Rd, Bruceton Mills, WV 26525Off Market
- $512,5002 bd2 ba1.9k sqft1202 Deer Haven Rd, Bruceton Mills, WV 26525Off Market
- $34,500-- bd-- ba-- sqftDeer Haven Rd, Bruceton mills, WV 26525Off Market
- $34,100-- bd-- ba-- sqft120 Deer Haven Rd, Bruceton Mills, WV 26525Off Market
- $26,600-- bd-- ba-- sqftDeer Haven Rd, Bruceton mills, WV 26525Off Market
- $37,800-- bd-- ba-- sqftDeer Haven Rd, Bruceton mills, WV 26525Off Market
- $157,9003 bd1 ba1.3k sqft1478 Deer Haven Rd, Bruceton Mills, WV 26525Off Market
- $69,500-- bd-- ba-- sqft1347 Deer Haven Rd, Bruceton Mills, WV 26525Off Market
A local agent can set up tours, give advice and negotiate with sellers.
Similar homes
- $304,9992 bd2 ba1.6k sqft274 Horseshoe Dr E, Bruceton Mills, WV 26525For Sale
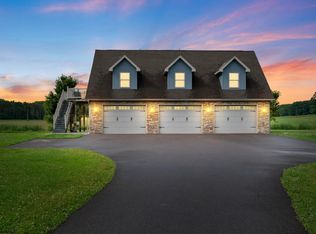 MLS ID #10162686, TRE KERNS. NCWV REIN
 - $269,0002 bd1 ba864 sqft5670 Sugar Valley Rd, Bruceton Mills, WV 26525For Sale By Owner
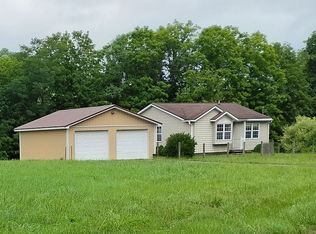
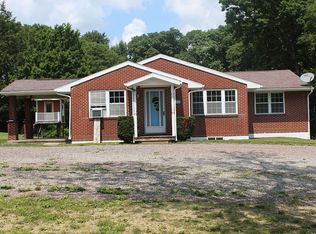
- $339,0003 bd2 ba1.5k sqft5117 National Pike, Markleysburg, PA 15459For Sale By Owner
- $270,0003 bd1 ba960 sqft6 Leasure Ln, Bruceton Mills, WV 26525For Sale
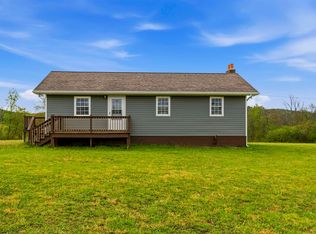 MLS ID #10164527, VENETIA HOWARD. NCWV REIN
 - $285,0003 bd2 ba1.2k sqft797 Noah Frazee Rd, Friendsville, MD 21531For Sale
 MLS ID #MDGA2012048, Kathy Gibson, Railey Realty, Inc.. Bright MLS
 - $375,0002 bd2 ba1.4k sqft18948 Garrett Hwy, Oakland, MD 21550For SaleMLS ID #MDGA2012540, Dan Duggan, 1 Real Estate Source LLC. Bright MLS
- $289,0001 bd1 ba750 sqft522 Gravelly Run Rd, Mc Henry, MD 21541For SaleMLS ID #MDGA2012462, Mike Cumerlato, Jason Mitchell Group. Bright MLS
- $--3 bd2 ba1.4k sqft1232 Collier Rd, Accident, MD 21520AuctionAuction.com 1
- $300,0002 bd1 ba972 sqft105 Chisnell Rd, Gibbon Glade, PA 15440For SaleMLS ID #1761775, Larry Franks. WPMLS
- $420,0003 bd3 ba1.4k sqft147 Fike Ln, Addison, PA 15411For SaleMLS ID #1744784, Frances Trimpey. WPMLS
- $349,0003 bd2 ba1.1k sqft552 Black Oak Dr, Oakland, MD 21550For SaleMLS ID #MDGA2011470, Connie LePrevost, Long & Foster Real Estate, Inc.. Bright MLS
- $399,0003 bd2 ba1.4k sqft181 Glotfelty Dr, Oakland, MD 21550For SaleMLS ID #MDGA2012496, Kathy Gibson, Railey Realty, Inc.. Bright MLS
- $329,0003 bd2 ba1.2k sqft347 Windflower Dr, Terra Alta, WV 26764For SaleMLS ID #10163100, SHERI BALL. NCWV REIN
- $230,0002 bd1 ba776 sqft10785 Friendsville Rd, Friendsville, MD 21531For SaleMLS ID #MDGA2011560, Kellyann Green, Railey Realty, Inc.. Bright MLS
- $215,0003 bd2 ba1.1k sqft200 Love Dr, Kingwood, WV 26537For SaleMLS ID #10166428, LINDSEY ADKINS. NCWV REIN
- $307,7002 bd2 ba1.2k sqft644 Pine Dr, Terra Alta, WV 26764For SaleMLS ID #10166318, DEBBIE BEITZEL. NCWV REIN
- $299,8003 bd2 ba1.5k sqft107 Shade Hollow Rd, Grantsville, MD 21536For SaleMLS ID #MDGA2010948, Lana K Roby, The KW Collective. Bright MLS
- $298,8003 bd2 ba1.6k sqft139 Lakeview Dr, Grantsville, MD 21536For SaleMLS ID #MDGA2011798, Lana K Roby, The KW Collective. Bright MLS
- $194,9004 bd2 ba1k sqft730 Kentuck Rd, Ohiopyle, PA 15470For SaleMLS ID #1768867, Laura Shoaf. WPMLS
- $250,0003 bd2 ba1.1k sqft2319 Mount Davis Rd, Fort Hill, PA 15540For SaleMLS ID #96042032, Ben Maust. CSMLS
