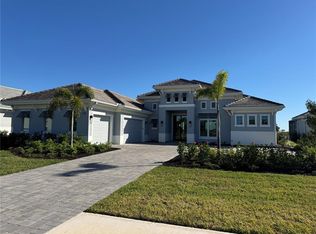
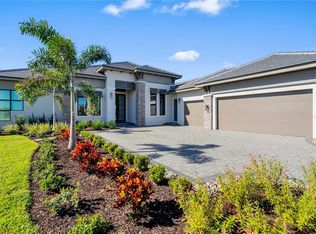
Experience the best of Wild Blue at Waterside in this beautifully finished, move-in-ready residence offering the rare combination of new-home luxury without the wait. Located in Phase I you will enjoy an established setting where the surrounding neighboring homes are already completed, resulting in significantly less construction traffic than newer portions of the community. With no homes directly across the street, the property also offers a very open and welcoming streetscape. The home blends modern coastal style with comfortable Florida living. Bright, open living spaces flow seamlessly toward the outdoor entertaining area through expansive sliding glass doors, creating an effortless connection between the interior and the lanai. The spacious kitchen serves as the centerpiece with abundant cabinetry, generous preparation and entertaining space, quality finishes, and an open design ideal for both everyday living and gatherings with family and friends. The outdoor living area is one of the home’s standout features. A custom heated salt pool and spa create a private retreat for relaxing or entertaining throughout the year. Enjoy comfortable evenings by the pool, dinner from the outdoor kitchen, or a relaxing soak in the spa as the day winds down. The primary suite offers a peaceful retreat with a spacious bedroom, beautifully appointed bath, and expansive walk-in closets. Additional living areas provide flexibility for guests with 3 ensuite bedrooms all with walk in closets, a family flex room and a home office. A major advantage is the home’s location near the outer edge of the community. This allows faster access to shopping, dining, medical services, Lakewood Ranch amenities and surrounding Sarasota and Manatee County destinations without the extended drive through the interior of the community. Unlike a new-build purchase, this home is completed and ready to enjoy now. There is no lengthy construction schedule, no waiting for landscaping to mature, and considerably less nearby construction activity. Simply move in and begin enjoying the Wild Blue lifestyle. For buyers seeking a beautifully finished Florida home with an established neighborhood setting, convenient community access this Wild Blue residence offers a combination that is increasingly difficult to duplicate. The new clubhouse (opening November 2026) will feature concierge service, private theater, fitness center, golf simulator, billiards room, and two resort-style pools, plus a future full-service restaurant and patio bar. The 13-acre Midway Sports Center features 6 tennis courts, 8 pickleball courts, walking and biking trails, a kayak launch, a playground, and two dog parks.
For sale
$4,500,000
532 BLUE SHELL LOOP, SARASOTA, FL 34240
4beds
3,979sqft
Single Family Residence
Built in 2025
0.37 Acres Lot
$-- Zestimate®
$1,131/sqft
$571/mo HOA
What's special
Modern coastal styleQuality finishesBeautifully finished move-in-ready residenceHome officeSpacious bedroomBeautifully appointed bathFamily flex room
- 2 days
- 630
- 50
Likely to sell faster than
Zillow last checked:
Listing updated:
Listed by:
Diane Barrington 941-350-7572,
RE/MAX ALLIANCE GROUP 941-954-5454
Source: Stellar MLS,MLS#: A4705547 Originating MLS: Sarasota - Manatee
Originating MLS: Sarasota - Manatee
Facts & features
Interior
Bedrooms & bathrooms
- Bedrooms: 4
- Bathrooms: 5
- Full bathrooms: 4
- 1/2 bathrooms: 1
Rooms
- Room types: Attic, Bonus Room, Den/Library/Office, Great Room, Utility Room
Primary bedroom
- Features: Ceiling Fan(s), Walk-In Closet(s)
- Level: First
- Area: 255 Square Feet
- Dimensions: 15x17
Bedroom 2
- Features: En Suite Bathroom, Walk-In Closet(s)
- Level: First
- Area: 168 Square Feet
- Dimensions: 12x14
Bedroom 3
- Features: En Suite Bathroom, Walk-In Closet(s)
- Level: First
- Area: 156 Square Feet
- Dimensions: 13x12
Bedroom 4
- Features: En Suite Bathroom, Walk-In Closet(s)
- Level: First
- Area: 156 Square Feet
- Dimensions: 13x12
Bonus room
- Features: No Closet
- Level: First
- Area: 323 Square Feet
- Dimensions: 17x19
Dining room
- Features: Built-In Shelving
- Level: First
- Area: 168 Square Feet
- Dimensions: 14x12
Great room
- Features: Ceiling Fan(s)
- Level: First
- Area: 462 Square Feet
- Dimensions: 22x21
Kitchen
- Features: Pantry, No Closet
- Level: First
- Area: 252 Square Feet
- Dimensions: 14x18
Office
- Level: First
- Area: 156 Square Feet
- Dimensions: 12x13
Heating
- Central
Cooling
- Central Air
Appliances
- Included: Oven, Cooktop, Dishwasher, Disposal, Dryer, Microwave, Range Hood, Refrigerator, Tankless Water Heater, Touchless Faucet, Washer, Wine Refrigerator
- Laundry: Inside, Laundry Room
Features
- Built-in Features, Cathedral Ceiling(s), Ceiling Fan(s), Dry Bar, Eating Space In Kitchen, High Ceilings, In Wall Pest System, Open Floorplan, Pest Guard System, Primary Bedroom Main Floor, Smart Home, Split Bedroom, Stone Counters, Thermostat, Tray Ceiling(s), Walk-In Closet(s)
- Flooring: Tile
- Doors: Sliding Doors
- Windows: Window Treatments
- Has fireplace: No
Interior area
- Total structure area: 5,854
- Total interior livable area: 3,979 sqft
Video & virtual tour
Property
Parking
- Total spaces: 3
- Parking features: Garage - Attached
- Attached garage spaces: 3
Features
- Levels: One
- Stories: 1
- Patio & porch: Screened
- Exterior features: Private Yard, Rain Gutters, Sidewalk
- Has private pool: Yes
- Pool features: Heated, In Ground, Lighting, Pool Alarm, Salt Water, Screen Enclosure
- Has spa: Yes
- Spa features: Heated, In Ground
- Has view: Yes
- View description: Water, Lake
- Has water view: Yes
- Water view: Water,Lake
- Waterfront features: Lake Front
Lot
- Size: 0.37 Acres
- Features: Landscaped, Near Golf Course, Sidewalk
Details
- Additional structures: Outdoor Kitchen
- Parcel number: 0183140024
- Zoning: VPD
- Special conditions: None
Construction
Type & style
- Home type: SingleFamily
- Property subtype: Single Family Residence
Materials
- Block, Stucco
- Foundation: Slab
- Roof: Concrete,Tile
Condition
- Completed
- New construction: No
- Year built: 2025
Details
- Builder model: Gardenia II
- Builder name: Stock
Utilities & green energy
- Sewer: Public Sewer
- Water: Public
- Utilities for property: Cable Available, Electricity Connected, Natural Gas Connected, Public, Sprinkler Recycled, Street Lights, Water Connected
Community & HOA
Community
- Features: Association Recreation - Owned, Clubhouse, Fitness Center, Golf Carts OK, Park, Playground, Pool, Restaurant, Sidewalks, Special Community Restrictions, Tennis Court(s)
- Security: Closed Circuit Camera(s), Security System, Security System Owned, Smoke Detector(s)
- Pet fee: $0 monthly
- Subdivision: WILD BLUE/WATERSIDE PH 1
HOA
- Has HOA: Yes
- Amenities included: Park, Pickleball Court(s), Playground, Pool, Recreation Facilities, Spa/Hot Tub, Tennis Court(s), Trail(s), Vehicle Restrictions
- Services included: Maintenance Grounds, Manager, Recreational Facilities
- HOA fee: $571 monthly
- HOA name: Signature One / Jim Miller
- HOA phone: 941-258-3442
Location
- Region: Sarasota
Financial & listing details
- Price per square foot: $1,131/sqft
- Tax assessed value: $647,300
- Annual tax amount: $10,367
- Date on market: 9/14/2026
- Cumulative days on market: 3 days
- Listing terms: Cash,Conventional
- Ownership: Fee Simple
- Total actual rent: 0
- Electric utility on property: Yes
- Road surface type: Paved, Asphalt
Estimated market value
Not available
Estimated sales range
Not available
Not available
Price history
| Date | Event | Price |
|---|---|---|
| 9/14/2026 | Listed for sale | $4,500,000+48.2%$1,131/sqft |
Source:  Stellar MLS #A4705547 Report a problem Stellar MLS #A4705547 Report a problem | ||
| 5/29/2025 | Sold | $3,036,800$763/sqft |
Source: Public Record Report a problem | ||
Public tax history
| Year | Property taxes | Tax assessment |
|---|---|---|
| 2025 | $10,367 +10% | $592,240 +10% |
| 2024 | $9,425 | $538,400 |
| 2023 | -- | -- |
Find assessor info on the county website
Monthly payment
Est. payment
Payment breakdown
Explore the cost of this home by adjusting the details. Changes won't be saved.Climate risks
Neighborhood: 34240
Nearby schools
Schools provided by the listing agent
- Elementary: Tatum Ridge Elementary
- Middle: McIntosh Middle
- High: Booker High
Source: Stellar MLS. This data may not be complete. We recommend contacting the local school district to confirm school assignments for this home.

Similar homes
- $2,290,0005 bd6 ba4.4k sqft7997 GRANDE SHORES DRIVE, LAKEWOOD RANCH, FL 34240For Sale

 MLS ID #A4705704, Holly Pascarella, PA, COLDWELL BANKER REALTY. Stellar MLS
 - $5,244,0004 bd5 ba4.5k sqft258 CRYSTAL WATERS DRIVE, SARASOTA, FL 34240New Construction
 MLS ID #A4698383, Paul Dupuis, ANCHOR REALTY OF S W FL INC. Stellar MLS
 - $2,825,0004 bd3 ba3.4k sqft8214 PORTLIGHT COURT, LAKEWOOD RANCH, FL 34202For Sale
 MLS ID #A4705064, Stacy Haas, PL, MICHAEL SAUNDERS & COMPANY. Stellar MLS
 - $3,849,9004 bd5 ba3.7k sqft1018 BLUE SHELL LOOP, SARASOTA, FL 34240New Construction
 MLS ID #A4628078, Mark Grigoli, ELITE PROPERTIES LLC. Stellar MLS
 - $3,349,0003 bd4 ba3.4k sqft1095 BLUE SHELL LOOP, SARASOTA, FL 34240For SaleMLS ID #A4697771, Donna Soda, PLLC, DOUGLAS ELLIMAN. Stellar MLS
- $3,479,8753 bd4 ba3.6k sqft8613 SANDPOINT STREET, SARASOTA, FL 34240New ConstructionMLS ID #A4695779, Katina Shanahan, COLDWELL BANKER REALTY. Stellar MLS
- $3,995,0004 bd4 ba4.3k sqft7257 GREYSTONE STREET, LAKEWOOD RANCH, FL 34202For SaleMLS ID #A4704465, Laura Stavola PLLC, PREMIER SOTHEBY'S INTERNATIONAL REALTY. Stellar MLS
- $3,037,9503 bd5 ba3.7k sqft148 BLUE MIST WAY, SARASOTA, FL 34240New ConstructionMLS ID #A4703099, Victoria White, STOCK REALTY LLC. Stellar MLS
- $3,178,6553 bd4 ba3.6k sqft263 CRYSTAL WATERS DRIVE, SARASOTA, FL 34240New ConstructionMLS ID #A4696083, Katina Shanahan, COLDWELL BANKER REALTY. Stellar MLS
- $3,499,9003 bd4 ba3.2k sqft800 BLUE SHELL LOOP, SARASOTA, FL 34240New ConstructionMLS ID #A4702160, Caroline Wetherington, LEE WETHERINGTON REALTY. Stellar MLS
- $2,440,1803 bd5 ba3k sqft1003 BLUE SHELL LOOP, SARASOTA, FL 34240New ConstructionMLS ID #A4703989, Victoria White, STOCK REALTY LLC. Stellar MLS
- $3,249,0004 bd5 ba4.8k sqft9261 MCDANIEL LANE, SARASOTA, FL 34240For SaleMLS ID #A4697693, Renee Preininger, SARASOTA TRUST REALTY COMPANY. Stellar MLS
- $2,895,0004 bd5 ba5.1k sqft3360 FOUNDERS CLUB DRIVE, SARASOTA, FL 34240For SaleMLS ID #A4701528, Tricia Rudd, KELLER WILLIAMS ON THE WATER S. Stellar MLS
- $2,399,0004 bd4 ba3.3k sqft15114 LINN PARK TERRACE, LAKEWOOD RANCH, FL 34202For SaleMLS ID #A4700906, Darrin Campbell, PA, COMPASS FLORIDA LLC. Stellar MLS
- $4,000,0005 bd6 ba5.9k sqft19433 NEWLANE PLACE, BRADENTON, FL 34202For SaleMLS ID #A4692747, Sandi Dietrich, MICHAEL SAUNDERS & COMPANY. Stellar MLS
- $2,895,0003 bd5 ba5.7k sqft3129 FOUNDERS CLUB DRIVE, SARASOTA, FL 34240For SaleMLS ID #A4689202, Judie Berger, PREMIER SOTHEBY'S INTERNATIONAL REALTY. Stellar MLS
