Welcome to 532 Codington Way, where warmth, style, and comfort come together in one adorable home! This beautifully maintained 3-bedroom, 2-bathroom home is full of thoughtful updates and inviting spaces you'll love coming home to. The heart of the home is the updated kitchen, featuring rich brown cabinetry, crisp white countertops, a breakfast bar perfect for casual dining, and durable tile flooring. The kitchen opens seamlessly to the main living areas, where luxury vinyl plank flooring creates a warm, cohesive feel throughout. The living room is the true centerpiece, showcasing a custom built-in accent wall complete with an electric fireplace that adds both character and the perfect cozy ambiance for relaxing evenings. Retreat to the comfortable bedrooms, each with plush carpet for added comfort, while the functional layout offers the perfect balance of everyday living and entertaining. Step outside to enjoy the newly installed turf backyard, providing a beautiful, low-maintenance outdoor space that's ready for kids, pets, BBQs, or simply relaxing without the upkeep. Whether you're a first-time buyer, downsizing, or looking for the perfect place to call home, 532 Codington Way offers modern updates, charming finishes, and move-in-ready convenience in a welcoming Modesto neighborhood.
Closed
$436,000
532 Codington Way, Modesto, CA 95357
3beds
1,103sqft
Single Family Residence
Built in 1996
5,000 Square Feet Lot
$436,100 Zestimate®
$395/sqft
$2,203 Estimated rent
Home value
$436,100
$401,000 - $475,000
$2,203/mo
Zestimate® history
Owner options
List your home for rent
$2,203/mo
Rent Zestimate®
Find your next renter with Zillow Rental Manager. Plus, with online applications, you can quickly screen prospective tenants – for free.
$2,203/mo
Rent Zestimate®
Refinance and save
$2,792/mo
Est. payment
Refinancing to a lower rate could help reduce your monthly payments and save thousands over the life of the loan.
$2,792/mo
Est. payment
Explore your selling options
Work with a Zillow partner agent
Leverage their expertise and Zillow's premium Showcase listings to get your home seen by more buyers.
Get startedList with your own agent
Get your home in front of millions of buyers by listing it on Zillow.
Learn how to do itSell it yourself
Take full control of how buyers see your home on Zillow by listing For Sale by Owner (FSBO).
List your homeWhat's special
Custom built-in accent wallCrisp white countertopsUpdated kitchenDurable tile flooringRich brown cabinetry
Zillow last checked:
Listing updated:
Listed by:
Prestlie Hagar DRE #02033776 888-584-9427,
eXp Realty of Northern California, Inc.
Bought with:
Ruth Marines, DRE #01956907
HomeSmart PV & Associates
Source: MetroList Services of CA,MLS#: 226081258Originating MLS: MetroList Services, Inc.
Facts & features
Interior
Bedrooms & bathrooms
- Bedrooms: 3
- Bathrooms: 2
- Full bathrooms: 2
Rooms
- Room types: Attic, Dining Room, Kitchen, Living Room
Primary bedroom
- Features: Ground Floor, Walk-In Closet
Primary bathroom
- Features: Shower Stall(s), Double Vanity, Window
Dining room
- Features: Breakfast Nook, Dining/Living Combo, Formal Area
Kitchen
- Features: Breakfast Area
Heating
- Central, Fireplace Insert
Cooling
- Ceiling Fan(s), Central Air
Appliances
- Included: Free-Standing Refrigerator, Range Hood, Dishwasher, Disposal, Free-Standing Electric Range
- Laundry: Hookups Only, In Garage
Features
- Flooring: Carpet, Tile, Luxury Vinyl Plank
- Attic: Room
- Has fireplace: No
Interior area
- Total structure area: 0
- Total interior livable area: 1,103 sqft
Property
Parking
- Total spaces: 2
- Parking features: Attached, Garage Door Opener, Garage Faces Front, Uncovered Parking Spaces 2+, Interior Access, Driveway, Gentle Down Driveway/Sidewalks
- Attached garage spaces: 2
- Has uncovered spaces: Yes
Features
- Levels: One
- Stories: 1
- Fencing: Back Yard,Wood,Fenced,Masonry
Lot
- Size: 5,000 Square Feet
- Features: Auto Sprinkler F&R, Curb(s)/Gutter(s), Street Lights, Landscape Back, Landscape Front, Low Maintenance
Details
- Parcel number: 079013028000
- Zoning: R-1
- Special conditions: Standard
Construction
Type & style
- Home type: SingleFamily
- Property subtype: Single Family Residence
Materials
- Wood Siding
- Foundation: Slab
- Roof: Cement
Condition
- Year built: 1996
Utilities & green energy
- Electric: 220 Volts
- Sewer: Public Sewer
- Water: Public
- Utilities for property: Cable Available, Public, Internet Available
Community & HOA
Location
- Region: Modesto
Financial & listing details
- Price per square foot: $395/sqft
- Tax assessed value: $321,262
- Date on market: 6/25/2026
- Road surface type: Paved
Price history
| Date | Event | Price |
|---|---|---|
| 7/23/2026 | Sold | $436,000+3.8%$395/sqft |
Source: MetroList Services of CA #226081258 Report a problem | ||
| 7/2/2026 | Pending sale | $419,999$381/sqft |
Source: eXp Realty #226081258 Report a problem | ||
| 7/2/2026 | Contingent | $419,999$381/sqft |
Source: MetroList Services of CA #226081258 Report a problem | ||
| 6/25/2026 | Listed for sale | $419,999+45.8%$381/sqft |
Source: MetroList Services of CA #226081258 Report a problem | ||
| 9/10/2019 | Sold | $288,000-0.7%$261/sqft |
Source: MetroList Services of CA #19051231 Report a problem | ||
| 8/9/2019 | Pending sale | $289,900$263/sqft |
Source: Matel REALTORS #19051231 Report a problem | ||
| 8/8/2019 | Price change | $289,900+1.7%$263/sqft |
Source: Matel REALTORS #19051231 Report a problem | ||
| 7/19/2019 | Listed for sale | $285,000+39.4%$258/sqft |
Source: Matel REALTORS #19051231 Report a problem | ||
| 11/27/2018 | Sold | $204,500+128.5%$185/sqft |
Source: Public Record Report a problem | ||
| 8/15/2018 | Listed for sale | -- |
Source: Auction.com Report a problem | ||
| 9/16/1996 | Sold | $89,500$81/sqft |
Source: Public Record Report a problem | ||
Public tax history
| Year | Property taxes | Tax assessment |
|---|---|---|
| 2026 | -- | $321,262 +2% |
| 2025 | $3,431 +1.9% | $314,964 +2% |
| 2024 | $3,369 -13.3% | $308,789 +2% |
| 2023 | $3,887 +8.7% | $302,735 +2% |
| 2022 | $3,575 -2.6% | $296,800 +2% |
| 2021 | $3,671 +1.5% | $290,982 +1% |
| 2020 | $3,618 +10.9% | $288,000 +12.9% |
| 2019 | $3,262 +77.9% | $255,000 +100.2% |
| 2018 | $1,833 +2.3% | $127,385 +2% |
| 2017 | $1,792 +2.1% | $124,889 +2% |
| 2016 | $1,755 +3.6% | $122,441 +1.5% |
| 2015 | $1,694 | $120,603 +2% |
| 2014 | $1,694 | $118,241 +9.5% |
| 2012 | -- | $108,000 |
| 2011 | -- | $108,000 |
| 2010 | -- | $108,000 |
| 2009 | -- | $108,000 -2.1% |
| 2008 | -- | $110,352 +2% |
| 2007 | -- | $108,189 +2% |
| 2006 | -- | $106,068 +2% |
| 2005 | -- | $103,989 +2% |
| 2004 | $1,401 +1.8% | $101,951 +1.9% |
| 2003 | $1,376 | $100,084 +2% |
| 2002 | -- | $98,121 +2% |
| 2001 | $1,322 +3.2% | $96,197 +2% |
| 2000 | $1,280 | $94,311 |
Find assessor info on the county website
Neighborhood: 95357
Nearby homes
- $453,0004 bd3 ba1.4k sqft536 Codington Way, Modesto, CA 95357Off Market
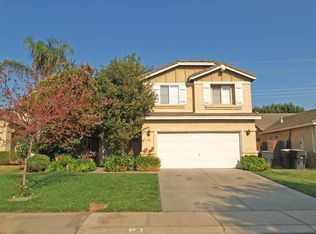
- $518,8005 bd3 ba1.8k sqft528 Codington Way, Modesto, CA 95357Off Market
- $410,0004 bd2 ba1.3k sqft540 Codington Way, Modesto, CA 95357Off Market
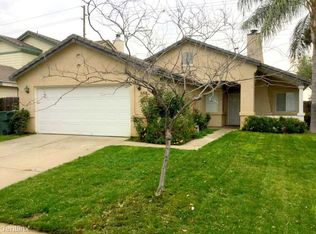
- $454,4004 bd3 ba1.4k sqft524 Codington Way, Modesto, CA 95357Off Market
- $436,5003 bd2 ba1.4k sqft3924 Gatesville Ave, Modesto, CA 95357Off Market
- $--4 bd3 ba1.6k sqft544 Codington Way, Modesto, CA 95357Auction
- $462,5004 bd3 ba1.6k sqft520 Codington Way, Modesto, CA 95357Off Market
- $563,6004 bd3 ba2k sqft3925 Laurenburg Ave, Modesto, CA 95357Off Market
Nearby schools
GreatSchools rating
- 3/10Alice N. Stroud Elementary SchoolGrades: K-6Distance: 0.8 mi
- 6/10Norman N. Glick Middle SchoolGrades: 7-8Distance: 0.6 mi
- 3/10Peter Johansen High SchoolGrades: 9-12Distance: 0.3 mi
Get a cash offer in 3 minutes
Find out how much your home could sell for in as little as 3 minutes with a no-obligation cash offer.
Estimated market value
$436,100
Get a cash offer in 3 minutes
Find out how much your home could sell for in as little as 3 minutes with a no-obligation cash offer.
Estimated market value
$436,100
- California
- Stanislaus County
- Modesto
- 95357
- 532 Codington Way
