This Property Features Three Bedrooms And Two Full Bathrooms, Providing Ample Space For Comfortable Living. Recent Updates Include New Septic System, Fresh Siding, And Updated Gutters For Enhanced Functionality And Curb Appeal. The Interior Showcases New Cabinets, Countertops, And Vanities Throughout, Creating A Refreshed Atmosphere. Fresh Paint Completes The Updated Aesthetic, While The Practical Pole Barn Offers Valuable Storage And Workspace Opportunities. The Grounds Feature A Tranquil Pond That Adds Natural Beauty To The Setting. This Water Feature Creates A Peaceful Focal Point And Enhances The Overall Appeal Of The Property. The Combination Of Recent Improvements And Natural Elements Makes This An Attractive Option For Those Seeking Both Modern Updates And Serene Outdoor Features. This Is A Fannie Mae Homepath Property.
Sold for $335,000
$335,000
532 Donovan Rd, Curtice, OH 43412
3beds
1,682sqft
Single Family Residence
Built in 1972
2.38 Acres Lot
$337,400 Zestimate®
$199/sqft
$1,827 Estimated rent
Home value
$337,400
$297,000 - $381,000
$1,827/mo
Zestimate® history
Owner options
List your home for rent
$1,827/mo
Rent Zestimate®
Find your next renter with Zillow Rental Manager. Plus, with online applications, you can quickly screen prospective tenants – for free.
$1,827/mo
Rent Zestimate®
Refinance and save
$2,452/mo
Est. payment
Refinancing to a lower rate could help reduce your monthly payments and save thousands over the life of the loan.
$2,452/mo
Est. payment
Explore your selling options
Work with a Zillow partner agent
Leverage their expertise and Zillow's premium Showcase listings to get your home seen by more buyers.
Get startedList with your own agent
Get your home in front of millions of buyers by listing it on Zillow.
Learn how to do itSell it yourself
Take full control of how buyers see your home on Zillow by listing For Sale by Owner (FSBO).
List your homeWhat's special
Three bedroomsFresh paintNew cabinetsFresh sidingUpdated gutters
Zillow last checked:
Listing updated:
Listed by:
Nancy J. Greene 419-357-1294 mmaker4848@aol.com,
Mike Myers Realty, Inc.
Bought with:
Cail Courtney, 2022005145
The Danberry Company Findlay
Source: Firelands MLS,MLS#: 20261723Originating MLS: Firelands MLS
Facts & features
Interior
Bedrooms & bathrooms
- Bedrooms: 3
- Bathrooms: 2
- Full bathrooms: 2
Primary bedroom
- Level: Main
- Area: 202.02
- Dimensions: 11.1 x 18.2
Bedroom 2
- Level: Main
- Area: 110.08
- Dimensions: 12.8 x 8.6
Bedroom 3
- Level: Main
- Area: 118.56
- Dimensions: 10.4 x 11.4
Bedroom 4
- Area: 0
- Dimensions: 0 x 0
Bedroom 5
- Area: 0
- Dimensions: 0 x 0
Bathroom
- Level: Main
Bathroom 1
- Level: Main
Dining room
- Area: 0
- Dimensions: 0 x 0
Family room
- Level: Main
- Area: 407.04
- Dimensions: 15.9 x 25.6
Kitchen
- Level: Main
- Area: 223.56
- Dimensions: 13.8 x 16.2
Living room
- Level: Main
- Area: 316.82
- Dimensions: 21.7 x 14.6
Heating
- Electric, Baseboard
Appliances
- Laundry: None
Features
- Has basement: No
Interior area
- Total structure area: 1,682
- Total interior livable area: 1,682 sqft
Property
Parking
- Parking features: Off Street
Features
- Levels: One
- Stories: 1
Lot
- Size: 2.38 Acres
Details
- Parcel number: 3363211
Construction
Type & style
- Home type: SingleFamily
- Property subtype: Single Family Residence
Materials
- Vinyl Siding
- Foundation: Slab
- Roof: Asphalt
Condition
- Year built: 1972
Utilities & green energy
- Electric: ON
- Sewer: Public Sewer
- Water: Well
Community & HOA
Location
- Region: Curtice
Financial & listing details
- Price per square foot: $199/sqft
- Tax assessed value: $961
- Annual tax amount: $2,620
- Price range: $335K - $335K
- Date on market: 5/11/2026
- Date available: 01/01/1800
- Listing terms: FHA
Price history
| Date | Event | Price |
|---|---|---|
| 6/29/2026 | Sold | $335,000-0.1%$199/sqft |
Source: Firelands MLS #20261723 Report a problem | ||
| 5/26/2026 | Contingent | $335,500$199/sqft |
Source: Firelands MLS #20261723 Report a problem | ||
| 5/11/2026 | Listed for sale | $335,500+116.3%$199/sqft |
Source: Firelands MLS #20261723 Report a problem | ||
| 4/18/2022 | Sold | $155,100+10.8%$92/sqft |
Source: Public Record Report a problem | ||
| 8/27/1996 | Sold | $140,000$83/sqft |
Source: Public Record Report a problem | ||
Public tax history
| Year | Property taxes | Tax assessment |
|---|---|---|
| 2025 | $3,687 +9.3% | $59,010 |
| 2024 | $3,373 -1.2% | $59,010 +16.8% |
| 2023 | $3,413 +2% | $50,540 |
| 2022 | $3,345 +7.8% | $50,540 |
| 2021 | $3,101 +21.4% | $50,540 +20.9% |
| 2020 | $2,554 +109% | $41,790 |
| 2019 | $1,222 -49.8% | $41,790 |
| 2018 | $2,435 -9.8% | $41,790 -4.2% |
| 2017 | $2,700 +1.1% | $43,610 -65% |
| 2016 | $2,670 +0.6% | $124,600 |
| 2015 | $2,655 +14% | $124,600 +185.7% |
| 2014 | $2,328 | $43,610 |
| 2013 | $2,328 +2.7% | $43,610 |
| 2012 | $2,266 -14.8% | $43,610 -14.7% |
| 2011 | $2,660 +2.1% | $51,140 |
| 2010 | $2,606 +3.1% | $51,140 |
| 2009 | $2,527 -16% | $51,140 -4% |
| 2008 | $3,007 +15% | $53,280 |
| 2007 | $2,615 +1.5% | $53,280 |
| 2006 | $2,576 -24.9% | $53,280 -24.1% |
| 2004 | $3,431 +8.7% | $70,180 |
| 2003 | $3,157 +17% | $70,180 +15% |
| 2002 | $2,698 +4.8% | $61,050 |
| 2001 | $2,574 -40.9% | $61,050 +7.7% |
| 2000 | $4,352 | $56,710 |
Find assessor info on the county website
Neighborhood: 43412
Nearby homes
- $276,3005 bd2 ba2.2k sqft528 Donovan Rd, Curtice, OH 43412Off Market
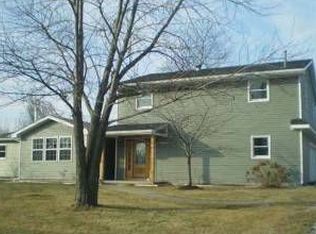
- $25,0001.19 acres490 Donovan Rd, Curtice, OH 43412Sold
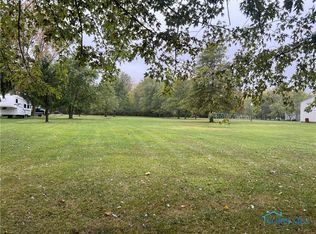
- $244,0002 bd3 ba1.4k sqft535 Donovan Rd, Curtice, OH 43412Off Market
- $310,2004 bd1 ba2.7k sqft562 Donovan Rd, Curtice, OH 43412Off Market
- $3,800-- bd-- ba-- sqft562 Donovan Rd #R, Curtice, OH 43412Off Market
- $206,2003 bd1 ba1.5k sqft442 Donovan Rd, Curtice, OH 43412Off Market
- $163,8004 bd2 ba1.9k sqft10909 Bunting Rd, Curtice, OH 43412Off Market
- $229,1003 bd1 ba1.3k sqft630 Donovan Rd, Curtice, OH 43412Off Market
Nearby schools
GreatSchools rating
- 9/10Jerusalem Elementary SchoolGrades: K-4Distance: 1.2 mi
- 6/10Fassett Middle SchoolGrades: 7-8Distance: 9.8 mi
- 6/10Clay High SchoolGrades: 9-12Distance: 6.5 mi
Schools provided by the listing agent
- District: Oregon
Source: Firelands MLS. This data may not be complete. We recommend contacting the local school district to confirm school assignments for this home.
Get a cash offer in 3 minutes
Find out how much your home could sell for in as little as 3 minutes with a no-obligation cash offer.
Estimated market value
$337,400
Get a cash offer in 3 minutes
Find out how much your home could sell for in as little as 3 minutes with a no-obligation cash offer.
Estimated market value
$337,400
- Ohio
- Lucas County
- Curtice
- 43412
- 532 Donovan Rd
