Private waterfront custom built retreat situated on 4.22 acres in gated Woodside Plantation. This home features an open floor plan with walls of windows offering expansive views of the lake. Enter into a welcoming foyer, grand dining room, private study and a den with custom built cabinetry. Gourmet kitchen equipped with center island, granite countertops , snack bar and upgraded cabinets. Split bedroom plan primary 18 x 15, luxury bath with large walk-in closets, soaking tub and shower. 2 extra bedrooms plus bonus room and office. Wooded wall accents in home and hickory flooring in great room. Private park-like setting on a wooded lane with over 370' on Oakman Lake viewed from your screened porch. See attached feature sheet.
For sale
$989,900
532 Forest Bluffs Rd, Aiken, SC 29803
4beds
3,543sqft
Single Family Residence
Built in 2006
4.15 Acres Lot
$946,400 Zestimate®
$279/sqft
$122/mo HOA
What's special
Welcoming foyerGrand dining roomCenter islandSnack barSplit bedroom planPrivate studyOpen floor plan
- 46 days
- 682
- 38
Likely to sell faster than
Zillow last checked:
Listing updated:
Listed by:
Gail Gingrey Team 803-644-1724,
Meybohm Real Estate - Aiken
Source: Aiken MLS,MLS#: 225075
Facts & features
Interior
Bedrooms & bathrooms
- Bedrooms: 4
- Bathrooms: 3
- Full bathrooms: 2
- 1/2 bathrooms: 1
Primary bedroom
- Level: Main
- Area: 270
- Dimensions: 18 x 15
Bedroom 2
- Level: Main
- Area: 182
- Dimensions: 14 x 13
Bedroom 3
- Level: Main
- Area: 192
- Dimensions: 16 x 12
Bedroom 4
- Level: Main
- Area: 280
- Dimensions: 20 x 14
Bonus room
- Level: Upper
- Area: 169
- Dimensions: 13 x 13
Dining room
- Level: Main
- Area: 208
- Dimensions: 16 x 13
Family room
- Level: Main
- Area: 238
- Dimensions: 17 x 14
Kitchen
- Level: Main
- Area: 255
- Dimensions: 17 x 15
Living room
- Level: Main
- Area: 420
- Dimensions: 21 x 20
Heating
- Zoned, Fireplace(s), Natural Gas
Cooling
- Central Air
Appliances
- Included: Range, Washer, Refrigerator, Gas Water Heater, Dishwasher, Disposal
Features
- Solid Surface Counters, Walk-In Closet(s), Bedroom on 1st Floor, Ceiling Fan(s), Pantry, Cable Internet
- Flooring: Carpet, Hardwood, Tile
- Basement: None
- Number of fireplaces: 1
- Fireplace features: See Remarks
Interior area
- Total structure area: 3,543
- Total interior livable area: 3,543 sqft
- Finished area above ground: 3,543
- Finished area below ground: 0
Video & virtual tour
Property
Parking
- Total spaces: 2
- Parking features: Attached, Paved
- Attached garage spaces: 2
Features
- Levels: One
- Patio & porch: Screened
- Exterior features: See Remarks
- Pool features: None
- On waterfront: Yes
- Waterfront features: Waterfront
Lot
- Size: 4.15 Acres
Details
- Additional structures: Other, None
- Parcel number: 1072010009
- Special conditions: Standard
- Horse amenities: None
Construction
Type & style
- Home type: SingleFamily
- Architectural style: Ranch
- Property subtype: Single Family Residence
Materials
- Brick Veneer
- Foundation: Brick/Mortar
- Roof: Composition
Condition
- New construction: No
- Year built: 2006
Utilities & green energy
- Sewer: Public Sewer
- Water: Public
- Utilities for property: Cable Available
Community & HOA
Community
- Features: Country Club, Gated, Golf, Internet Available, Lake, Pool, Tennis Court(s)
- Subdivision: Woodside Plantation
HOA
- Has HOA: Yes
- HOA fee: $1,462 annually
Location
- Region: Aiken
Financial & listing details
- Price per square foot: $279/sqft
- Tax assessed value: $624,170
- Annual tax amount: $2,501
- Date on market: 8/19/2026
- Listing terms: All Inclusive Trust Deed
- Road surface type: Paved
Estimated market value
$946,400
$899,000 - $994,000
$3,311/mo
Price history
| Date | Event | Price |
|---|---|---|
| 8/19/2026 | Listed for sale | $989,900+50.2%$279/sqft |
Source:  Aiken MLS #225075 Report a problem Aiken MLS #225075 Report a problem | ||
| 9/10/2020 | Sold | $659,000+1.5%$186/sqft |
Source: Public Record Report a problem | ||
| 7/15/2020 | Pending sale | $649,000$183/sqft |
Source: Woodside - Aiken Realty LLC #112686 Report a problem | ||
| 7/8/2020 | Listed for sale | $649,000+3%$183/sqft |
Source: Woodside - Aiken Realty LLC #112686 Report a problem | ||
| 3/20/2020 | Listing removed | $629,900$178/sqft |
Source: Woodside-Aiken Realty #109803 Report a problem | ||
| 3/2/2020 | Price change | $629,900+0.8%$178/sqft |
Source: Woodside - Aiken Realty LLC #109803 Report a problem | ||
| 2/13/2020 | Price change | $625,000-3.8%$176/sqft |
Source: SHANNON ROLLINGS REAL ESTATE #449068 Report a problem | ||
| 11/22/2019 | Listed for sale | $650,000+23.8%$183/sqft |
Source: SHANNON ROLLINGS REAL ESTATE #449068 Report a problem | ||
| 2/12/2019 | Sold | $525,000-7.4%$148/sqft |
Source: Public Record Report a problem | ||
| 1/21/2019 | Pending sale | $567,000$160/sqft |
Source: Woodside - Aiken Realty LLC #103719 Report a problem | ||
| 7/24/2018 | Listed for sale | $567,000+10.1%$160/sqft |
Source: Woodside - Aiken Realty LLC #103719 Report a problem | ||
| 1/30/2014 | Sold | $515,000-31.3%$145/sqft |
Source:  Aiken MLS #83875 Report a problem Aiken MLS #83875 Report a problem | ||
| 1/2/2011 | Listing removed | $750,000$212/sqft |
Source: On Board Realty Inc. #69913 Report a problem | ||
| 10/3/2010 | Price change | $750,000-3.1%$212/sqft |
Source: Systems Engineering, Inc. #69913 Report a problem | ||
| 4/12/2010 | Listed for sale | $774,000+383.8%$218/sqft |
Source: Systems Engineering, Inc. #69913 Report a problem | ||
| 3/27/2003 | Sold | $160,000$45/sqft |
Source: Public Record Report a problem | ||
Public tax history
| Year | Property taxes | Tax assessment |
|---|---|---|
| 2025 | $2,501 | $24,970 |
| 2024 | $2,501 -0.2% | $24,970 |
| 2023 | $2,505 +2.8% | $24,970 |
| 2022 | $2,437 -0.2% | $24,970 -33.3% |
| 2021 | $2,442 +7.8% | $37,450 +64% |
| 2020 | $2,266 | $22,840 +2.1% |
| 2019 | -- | $22,360 +5.3% |
| 2018 | $2,111 | $21,240 |
| 2017 | $2,111 | -- |
| 2016 | -- | -- |
| 2015 | -- | -- |
| 2013 | -- | -- |
| 2011 | -- | -- |
| 2009 | -- | -- |
| 2007 | -- | -- |
| 2006 | -- | -- |
| 2004 | -- | $8,700 |
Find assessor info on the county website
Monthly payment
Est. payment
Payment breakdown
Explore the cost of this home by adjusting the details. Changes won't be saved.Climate risks
Neighborhood: 29803
Nearby schools
Schools provided by the listing agent
- Elementary: Chukker Creek
- Middle: Aiken Intermediate 6th-Kennedy Middle 7th&8th
- High: South Aiken
Source: Aiken MLS. This data may not be complete. We recommend contacting the local school district to confirm school assignments for this home.
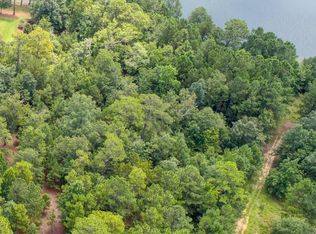
Similar homes
- $998,0004 bd5 ba3.7k sqft170 Rock Maple Ct, Aiken, SC 29803For Sale
 MLS ID #225118, Sandra Willis, Woodside - Aiken Realty LLC. Aiken MLS
 - $899,0004 bd5 ba4.2k sqft101 Fox Lea Trl, Aiken, SC 29803For Sale
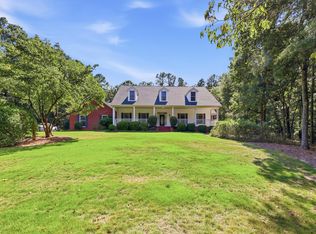 MLS ID #225743, Jeff Owens, Keller Williams Realty Aiken Partners. Aiken MLS
 - $919,0004 bd4 ba3.1k sqft440 Spalding Lake Cir, Aiken, SC 29803For Sale
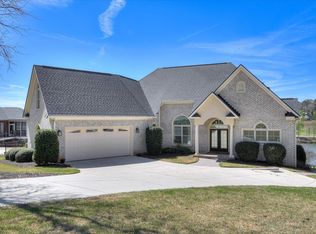 MLS ID #222381, Sandra Willis, Woodside - Aiken Realty LLC. Aiken MLS
 - $950,0003 bd3 ba3.7k sqft2105 Wesson Dr, Aiken, SC 29803For Sale
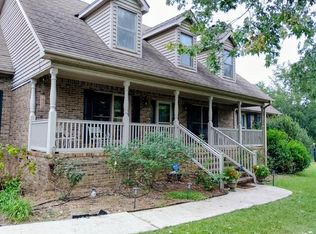 MLS ID #225772, Kate D Hutchings, RE/MAX Tattersall Group. Aiken MLS
