Flathead Lake views, flexible living space, a separate basement apartment, and room to spread out in Lakeside, Montana! This 3,631 sq ft property offers a 3-bedroom, 2-bath main home plus a separate 1-bedroom, 1-bath basement apartment—ideal for multigenerational living, guests, extended family, or additional private living space. Enjoy beautiful views of Flathead Lake from this spacious home surrounded by the natural beauty of Northwest Montana. A new roof is scheduled for early November 2026, adding even more value and peace of mind. The property also features a garage with a full loft above, providing excellent space for storage, hobbies, a workshop, recreation gear, or future possibilities. The versatile tri-level layout gives everyone room to have their own space while still feeling connected. Located in desirable Lakeside, MT, you’re close to Flathead Lake recreation, boating, fishing, hiking, and approximately 25 minutes from Kalispell. Blacktail Mountain Ski Area is nearby for winter skiing and year-round outdoor adventure.
Active
$675,000
532 Grayling Rd, Lakeside, MT 59922
4beds
3,631sqft
Multi Family, Single Family Residence
Built in 1978
0.69 Acres Lot
$-- Zestimate®
$186/sqft
$13/mo HOA
What's special
Flathead lake viewsSeparate basement apartmentFlexible living spaceSpacious homeVersatile tri-level layout
- 1 day
- 220
- 19
Zillow last checked:
Listing updated:
Listed by:
Denise Morken 406-885-6551,
eXp Realty - Kalispell
Source: MRMLS,MLS#: 30078930
Facts & features
Interior
Bedrooms & bathrooms
- Bedrooms: 4
- Bathrooms: 4
- Full bathrooms: 3
- 1/2 bathrooms: 1
Heating
- Baseboard, Electric, Forced Air, Wood Stove
Appliances
- Included: Dryer, Dishwasher, Disposal, Range, Refrigerator, Water Softener, Washer
- Laundry: Washer Hookup
Features
- Basement: Daylight,Finished,Walk-Out Access
- Has fireplace: No
Interior area
- Total structure area: 3,631
- Total interior livable area: 3,631 sqft
- Finished area below ground: 1,434
Property
Parking
- Total spaces: 2
- Parking features: Garage
- Garage spaces: 2
Features
- Patio & porch: Deck, Patio
- Exterior features: Propane Tank - Leased
Lot
- Size: 0.69 Acres
Details
- Parcel number: 07370412415050000
- Special conditions: Standard
Construction
Type & style
- Home type: SingleFamily
- Architectural style: Multi-Level,Tri-Level
- Property subtype: Multi Family, Single Family Residence
Materials
- Foundation: Poured
Condition
- New construction: No
- Year built: 1978
Utilities & green energy
- Sewer: Public Sewer
- Water: Public
- Utilities for property: Electricity Connected, High Speed Internet Available, Propane
Community & HOA
HOA
- Has HOA: Yes
- Amenities included: See Remarks
- Services included: See Remarks
- HOA fee: $150 annually
- HOA name: Troutbeck
Location
- Region: Lakeside
Financial & listing details
- Price per square foot: $186/sqft
- Tax assessed value: $675,600
- Annual tax amount: $2,770
- Date on market: 9/25/2026
- Listing agreement: Exclusive Right To Sell
- Listing terms: Cash,Conventional
Estimated market value
Not available
Estimated sales range
Not available
Not available
Price history
| Date | Event | Price |
|---|---|---|
| 9/25/2026 | Listed for sale | $675,000-2.9%$186/sqft |
Source:  MRMLS #30078930 Report a problem MRMLS #30078930 Report a problem | ||
| 8/19/2026 | Listing removed | $695,000$191/sqft |
Source: eXp Realty #30062286 Report a problem | ||
| 7/30/2026 | Price change | $695,000-7.2%$191/sqft |
Source: MRMLS #30062286 Report a problem | ||
| 6/9/2026 | Price change | $749,000-1.3%$206/sqft |
Source: MRMLS #30062286 Report a problem | ||
| 4/8/2026 | Price change | $759,000-2.6%$209/sqft |
Source: MRMLS #30062286 Report a problem | ||
| 3/23/2026 | Price change | $779,000-2%$215/sqft |
Source: MRMLS #30062286 Report a problem | ||
| 3/12/2026 | Price change | $794,500-3.7%$219/sqft |
Source: MRMLS #30062286 Report a problem | ||
| 2/27/2026 | Price change | $824,900-2.8%$227/sqft |
Source: MRMLS #30062286 Report a problem | ||
| 2/17/2026 | Price change | $849,000-3%$234/sqft |
Source: MRMLS #30062286 Report a problem | ||
| 12/23/2025 | Listed for sale | $875,000$241/sqft |
Source: MRMLS #30062286 Report a problem | ||
| 1/20/2016 | Sold | -- |
Source: MRMLS #337393 Report a problem | ||
Public tax history
| Year | Property taxes | Tax assessment |
|---|---|---|
| 2025 | $2,400 -18.3% | $675,600 +24.5% |
| 2024 | $2,937 +3.5% | $542,600 |
| 2023 | $2,837 +7.3% | $542,600 +48.9% |
| 2022 | $2,644 | $364,300 |
| 2021 | $2,644 +13.1% | $364,300 +19.5% |
| 2020 | $2,338 -3% | $304,800 |
| 2019 | $2,410 +2.6% | $304,800 +12.9% |
| 2018 | $2,349 +8.2% | $270,017 |
| 2017 | $2,171 +15.3% | $270,017 +8.8% |
| 2016 | $1,882 | $248,200 |
| 2015 | $1,882 -1% | $248,200 +61.1% |
| 2014 | $1,901 +9.5% | $154,018 +4.2% |
| 2013 | $1,737 -3% | $147,865 +4.8% |
| 2012 | $1,791 | $141,159 |
| 2011 | -- | -- |
| 2010 | -- | -- |
| 2009 | -- | -- |
| 2008 | -- | $175,100 |
| 2007 | -- | $175,100 |
| 2006 | -- | $175,100 |
| 2005 | -- | $175,100 |
| 2004 | -- | $175,100 |
| 2003 | -- | $175,100 +23.4% |
| 2002 | -- | $141,900 +7.2% |
| 2000 | -- | $132,400 |
Find assessor info on the county website
Monthly payment
Est. payment
Payment breakdown
Explore the cost of this home by adjusting the details. Changes won't be saved.Climate risks
Neighborhood: 59922
Nearby schools
Schools provided by the listing agent
- District: District No. 29
Source: MRMLS. This data may not be complete. We recommend contacting the local school district to confirm school assignments for this home.
Similar homes
- $735,0004 bd3 ba3.2k sqft212 Bierney Creek Rd, Lakeside, MT 59922Active
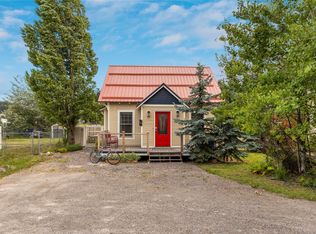
 MLS ID #30053081, Cecil Waatti, Coldwell Banker Mountain Properties. MRMLS
 - $849,0005 bd4 ba3.9k sqft155 Wulff Ln, Lakeside, MT 59922Active Under Contract
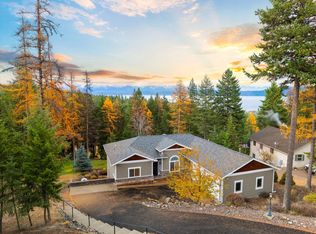 MLS ID #30068326, David Fetveit, PureWest Real Estate - Lakeside. MRMLS
 - $969,0004 bd4 ba3.1k sqft63 Shelter Cv, Lakeside, MT 59922Active Under Contract
 MLS ID #30076994, Ric Gregson, Epique Realty. MRMLS
 - $585,0004 bd2 ba2k sqft398 Deer Creek Rd, Lakeside, MT 59922Active
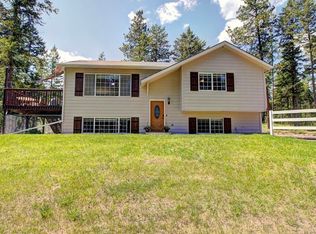 MLS ID #30076933, Carli Yarde, NorthScapes Realty. MRMLS
 - $580,0003 bd2 ba2k sqft103 Tamarack Woods Dr, Lakeside, MT 59922ActiveMLS ID #30064555, Amy Wilson, Glacier Sotheby's International Realty Lakeside. MRMLS
- $635,0006 bd3 ba3.6k sqft89 Dodd Ave, Somers, MT 59932Active Under ContractMLS ID #30078305, Doryce Hawkins, REAL Broker Flathead. MRMLS
- $500,0003 bd2 ba1.8k sqft143 Parkview Ln, Lakeside, MT 59922ActiveMLS ID #30066612, Khrysta Turk, Your 406 Dream Team, LLC. MRMLS
- $690,0004 bd3 ba2.5k sqft121 & 135 Boon Rd, Somers, MT 59932Active Under ContractMLS ID #30069851, Mark Jason Kuhl, Performance Real Estate, Inc.. MRMLS
- $895,0003 bd2 ba2.4k sqft6650 Us Highway 93 S, Lakeside, MT 59922ActiveMLS ID #30071886, Bill F Leininger, Dean & Leininger, Inc. MRMLS
- $575,0003 bd2 ba1.8k sqft31968 Ridge View Cir, Polson, MT 59860ActiveMLS ID #30078691, Mel Nordberg, Berkshire Hathaway HomeServices - Polson. MRMLS
- $686,0004 bd3 ba2.6k sqft333 & 337 Kathy Lake Ln, Kalispell, MT 59901ActiveMLS ID #30078168, Kelly Siblerud, NextHome Northwest Real Estate. MRMLS
- $679,0004 bd2 ba3k sqft124 Ponderosa Ln, Kalispell, MT 59901Active Under ContractMLS ID #30076792, Joel Vessie, Silvercreek Realty Group LLC - MT. MRMLS
- $529,0003 bd2 ba1.9k sqft1129 Bierney Creek Rd, Lakeside, MT 59922ActiveMLS ID #30073048, Sandy O'Connell, PureWest Real Estate - Lakeside. MRMLS
- $647,0002 bd2 ba2.2k sqft370 S 80th Dr, Somers, MT 59932ActiveMLS ID #30073491, Bryon P O'Reilly, Ideal Real Estate. MRMLS
- $998,0005 bd3 ba2.5k sqft184 Longrider Ln, Lakeside, MT 59922ActiveMLS ID #30073269, Shelly Ragland, PureWest Real Estate - Lakeside. MRMLS
- $629,0004 bd3 ba2.3k sqft228 Lake Hills Ct, Bigfork, MT 59911ActiveMLS ID #30076204, Carli Yarde, NorthScapes Realty. MRMLS
- $635,0004 bd3 ba2.5k sqft49 Preston Dr, Kalispell, MT 59901Active Under ContractMLS ID #30075312, Danni Moore, PureWest Real Estate - Missoula. MRMLS
- $710,0003 bd3 ba1.8k sqft385 Springhill Rd, Kila, MT 59920ActiveMLS ID #30075536, Mark Beck, RE/MAX Glacier Country. MRMLS
- $699,0005 bd2 ba2.3k sqft161 Deerfoot Trl, Kalispell, MT 59901ActiveMLS ID #30078125, Adam Sherwood, REAL Broker Flathead. MRMLS
- $675,0004 bd3 ba2.4k sqft220 Highland Meadow Rd, Kila, MT 59920ActiveMLS ID #30054096, Collette Bauer, Infinity Real Estate. MRMLS
