Skip main navigation
Pending
  • Price cut: $10K (4/29)
    $220,000

    532 Maple St, Roaring Spring, PA 16673

    4beds
    2,216sqft
    : Get pre-qualified
    Single Family Residence
    Built in 1920
    7,405.2 Square Feet Lot
    $-- Zestimate®
    $99/sqft
    $-- HOA

    What's special

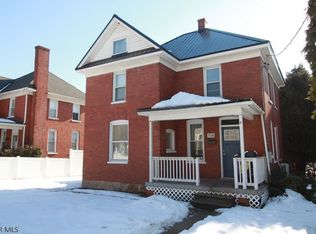
    One-car garageLarge rear deckFresh paintTwo-story brick homeCovered front porchElectrical updatesCozy corner wood-burning fireplace
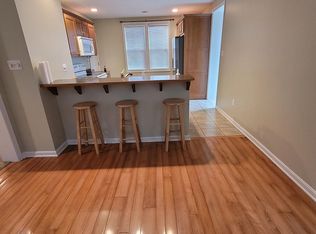
    This two-story brick home has taken a reduction! Located in the Roaring Spring Borough, it offers exceptional space, updates, and parking. This property features a covered front porch, covered side porch, one-car garage, and both street and off-street parking with convenient rear alley access. The off-street parking accommodates up to six vehicles--ideal for family gatherings or entertaining. Major updates include central air, a wooden ramp added to the side porch for ease of entry, along with a completely remodeled kitchen and dining area. Updates include new flooring, cabinetry, fresh paint, electrical updates, and a reconfigured layout for improved flow and functionality. A large open foyer welcomes you with new flooring and fresh paint, creating a great first impression. The living room features a cozy corner wood-burning fireplace and sliding glass doors leading to the covered side porch. The main level also offers a spacious primary bedroom with a full ensuite bath, walk-in shower, walk-in closet, and private access to the large rear deck--perfect for comfortable, one-level living. The second floor includes three additional bedrooms and a full bath. A walk-up, non-heated attic provides ample storage space. Conveniently located with easy access to major amenities, this home offers both comfort and functionality in a desirable location.
    121 days
    |
    531
    |
    32
    |

    Zillow last checked:

    Listing updated:

    Listed by:

    Michele Barkman 814-285-6250,

    Charis Realty Group Bedford 814-217-6400

    Source: AHAR,MLS#: 79299MLS Logo

      Facts & features

      Interior

      Bedrooms & bathrooms
      • Bedrooms: 4
      • Bathrooms: 2
      • Full bathrooms: 2
      Primary bedroom
      • Description: Carpet, Ceiling Fan, Deck Access, Ensuite
      • Level: Main
      Bedroom 1
      • Description: Wood Floor, Closet
      • Level: Second
      Bedroom 2
      • Description: Carpet
      • Level: Second
      Bedroom 3
      • Description: Carpet, Closet
      • Level: Second
      Bathroom 1
      • Description: Full Bath, Walk-In Tiled Shower, Walk In Closet
      • Level: Main
      Bathroom 2
      • Description: Full, Tub/Shower, Bead Board, Linoleum
      • Level: Second
      Dining room
      • Description: New Laminate Floor, Ceiling Fan
      • Level: Main
      Other
      • Description: New Laminate Floor, Ceiling Fan, Bead Board
      • Level: Main
      Kitchen
      • Description: New Cabinets, New Laminate Floor, Ceiling Fan
      • Level: Main
      Laundry
      • Description: Walk Thru, W/D Not Incl.
      • Level: Main
      Living room
      • Description: Wood Floor, Ceiling Fan, Wood F/P, Deck Access
      • Level: Main
      Heating
      • Wood, Oil, Forced Air
      Cooling
      • Central Air
      Appliances
      • Included: Microwave, Oven
      Features
      • Ceiling Fan(s), Eat-in Kitchen, Walk-In Closet(s)
      • Flooring: Vinyl, Wood, Carpet, Combination, Laminate
      • Windows: Insulated Windows
      • Basement: Full,Unfinished
      • Number of fireplaces: 1
      • Fireplace features: Wood Burning
      Interior area
      • Total structure area: 2,216
      • Total interior livable area: 2,216 sqft
      • Finished area above ground: 2,216
      Video & virtual tour

      Property

      Parking
      • Total spaces: 1
      • Parking features: Additional Parking, Detached, Driveway, Garage, Garage Door Opener, Off Street
      • Garage spaces: 1
      Accessibility
      • Accessibility features: Accessible Approach with Ramp
      Features
      • Levels: Two
      • Patio & porch: Covered, Deck, Porch
      • Exterior features: Lighting, Private Entrance, Private Yard, Rain Gutters
      • Pool features: None
      • Fencing: Back Yard,Wood,Full
      Lot
      • Size: 7,405.2 Square Feet
      • Features: Year Round Access
      Details
      • Additional structures: Curb, Garage(s)
      • Parcel number: 18.0002077
      • Special conditions: Standard
      • Other equipment: Fuel Tank(s)

      Construction

      Type & style
      • Home type: SingleFamily
      • Architectural style: Traditional
      • Property subtype: Single Family Residence
      Materials
      • Brick, Vinyl Siding
      • Foundation: Stone
      • Roof: Shingle
      Condition
      • Year built: 1920

      Utilities & green energy

      • Sewer: Public Sewer
      • Water: Public
      • Utilities for property: Cable Available, Electricity Connected, Sewer Connected

      Community & HOA

      Community
      • Subdivision: None
      HOA
      • Has HOA: No
      Location
      • Region: Roaring Spring

      Financial & listing details

      • Price per square foot: $99/sqft
      • Tax assessed value: $135,900
      • Annual tax amount: $2,663
      • Date on market: 1/25/2026
      • Listing terms: Cash,Conventional,FHA,PHFA,VA Loan
      • Inclusions: Dishwasher and microwave.
      • Exclusions: Refrigerator, stove, washer, dryer, personal property.

        Estimated market value

        Not available

        Estimated sales range

        Not available

        Not available

        Price history

        DateEventPrice
        5/21/2026Pending sale$220,000$99/sqft
        Source: AHAR #79299 Report a problem
        4/29/2026Price change$220,000-4.3%$99/sqft
        Source: AHAR #79299 Report a problem
        3/19/2026Price change$230,000-8%$104/sqft
        Source: AHAR #79299 Report a problem
        1/25/2026Listed for sale$249,900+35.1%$113/sqft
        Source: AHAR #79299 Report a problem
        1/9/2025Listing removed$185,000$83/sqft
        Source: Bright MLS #PABR2015274 Report a problem
        12/2/2024Price change$185,000-6.6%$83/sqft
        Source: AHAR #75816 Report a problem
        10/12/2024Price change$198,000-5.7%$89/sqft
        Source: AHAR #75816 Report a problem
        10/1/2024Listed for sale$210,000$95/sqft
        Source: AHAR #75816 Report a problem
        11/14/2023Listing removed--
        Source: AHAR #73365 Report a problem
        10/24/2023Listed for sale$210,000+25.7%$95/sqft
        Source: AHAR #73365 Report a problem
        10/15/2021Sold$167,000$75/sqft
        Source: AHAR #61522 Report a problem
        8/4/2021Listed for sale$167,000$75/sqft
        Source: AHAR #61522 Report a problem

        Public tax history

        YearProperty taxesTax assessment
        2025$2,723 +6.7%$135,900
        2024$2,551 +4.6%$135,900 +2.3%
        2023$2,438 +1.2%$132,900
        2022$2,409 $132,900
        2021$2,409 +0.1%$132,900
        2020$2,406 +11.1%$132,900
        2018$2,165 $132,900
        2017-- $132,900 +1121.5%
        2016-- $10,880
        2015$486 $10,880

        Find assessor info on the county website

        Monthly payment

        Est. payment

          Payment breakdown

          Explore the cost of this home by adjusting the details. Changes won't be saved.
          All calculations are estimates and provided by Zillow, Inc. for informational purposes only. Actual amounts may vary.
          HOA fees may include property taxes on listings classified as Co-Ops. Contact the listing agent and/or owner for fee details.
          Mortgage interest rates are dependent on a number of factors, including credit score, down payment, and repayment length. Interest rate data provided by Zillow Group Marketplace, Inc. as of 1/1/1970 from various mortgage lenders with which we have lead or other similar arrangements; the Estimated Payment is an average of those rates.
          See how much you could borrow to make a competitive offer.

          Climate risks

          Neighborhood: 16673

          Getting around

          54 / 100
          Somewhat Walkable
          32 / 100
          Somewhat Bikeable

          Nearby schools

          GreatSchools rating

          A local agent can set up tours, give advice and negotiate with sellers.

          Browse local experts

          Similar homes

          Skip to the end of the carouselSkip to the beginning of the carousel